

Discover the Best Free CAD Software for 3D Modeling and Design
Embarking on a 3D printing project requires a crucial first step: creating a digital model. This foundational stage of conception is made possible through powerful tools, primarily CAD (Computer-Aided Design) software. These sophisticated programs empower users to conceptualize and bring to life virtually any shape or structure, whether they are starting from a blank canvas or modifying an existing design. Beyond mere creation, most modern CAD solutions offer a rich array of functionalities, including robust tools for modifying 3D models, advanced visualization options, and even simulation capabilities to test designs before they ever reach a 3D printer. Each CAD software possesses its unique strengths and is tailored to meet the diverse needs of users, from absolute beginners taking their first steps in 3D design to seasoned professionals pushing the boundaries of engineering and architecture.
Given the vast multitude of design tools available in today’s market, selecting the right one can be a daunting task. To simplify your decision-making process, we have curated a comprehensive selection of free CAD software that allows you to explore various modeling approaches without any financial commitment. It’s important to note that while some of these options are entirely free, others operate on a freemium model, offering a robust set of free features with premium functionalities accessible via a subscription. Our guide is therefore divided into two distinct categories: genuinely 100% free software and those that provide excellent free options alongside paid upgrades. We’ve focused on broadly accessible tools, deliberately setting aside solutions like Fusion 360 (free for individuals) or CATIA (free for students), which cater to specific user profiles.
Completely Free CAD Software for Everyone
BlocksCAD
BlocksCAD stands out as an exceptional free CAD software, primarily engineered with beginners and the education sector in mind. Its intuitive, block-based interface makes it considerably easier to grasp than more complex coding-based platforms like OpenSCAD, making it an ideal starting point for anyone new to 3D modeling. The platform’s functionality can be likened to building with LEGO bricks; users assemble and subtract various geometric shapes and predefined building blocks to construct their desired final part. This visual and tactile approach simplifies the learning curve dramatically, fostering creativity and logical thinking. Once your design is complete, the straightforward task of exporting the file in STL format ensures seamless compatibility with most 3D printers. For those who eventually wish to delve into more technical and intricate models, BlocksCAD serves as an excellent foundation before transitioning to OpenSCAD, which is often considered its more advanced, code-driven counterpart.
LeoCAD
For anyone with a passion for LEGO, LeoCAD software offers an unparalleled 3D modeling experience. This free CAD program is specifically designed to cater to beginners and individuals eager to explore the world of 3D design through a familiar and engaging medium: LEGO bricks. Its unique design mode, which revolves around building with virtual LEGO elements, makes the program exceptionally accessible, especially for children and educators, solidifying LeoCAD’s position as a prominent tool for educational purposes. Users can construct incredibly detailed and even massive models, requiring a significant number of virtual parts, all while maintaining the fun and creative spirit of LEGO building. Furthermore, LeoCAD benefits from being an open-source project, which encourages a vibrant community of users. This open-source nature means that users can not only share their intricate models with others but also contribute to the software’s development and improvement, fostering a collaborative and innovative environment for 3D design enthusiasts.
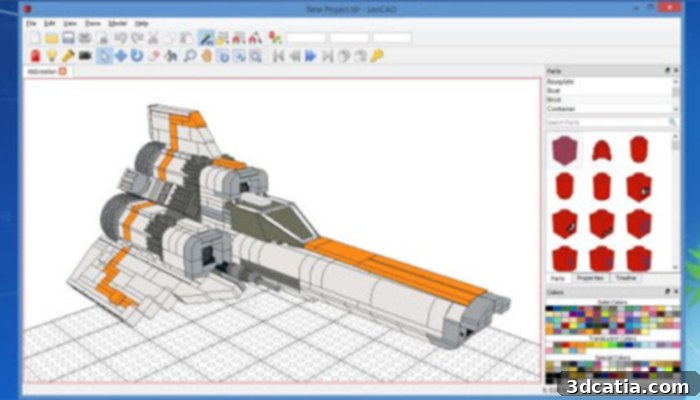
An example of a model designed on LeoCAD (photo credits: LeoCAD)
3D Builder, Microsoft’s Free CAD Software
Launched in November 2013, 3D Builder represents Microsoft’s dedicated venture into 3D modeling software, offering a robust and completely free solution for its user base. Fully compatible across Microsoft platforms, including PCs running Windows, Windows mobile devices, Xbox One, and even Windows Hololense, 3D Builder is designed for widespread accessibility. The software comes pre-loaded with an extensive library of 3D models that can be downloaded and used without any cost directly from its intuitive interface, providing a wealth of resources for immediate projects. For those with a creative spark, Microsoft’s 3D Builder empowers users to craft their own unique 3D models. Its user-friendly design makes it remarkably intuitive, allowing for the easy creation of complex shapes by simply adding, layering, or intersecting basic geometric forms. Highly praised by its users for its simplicity and functionality, 3D Builder also boasts an innovative feature that enables users to scan real-world objects using their smartphone and then prepare them for 3D printing, bridging the gap between physical and digital design seamlessly.
TinkerCAD
Developed by industry leader Autodesk, Tinkercad is a versatile and incredibly accessible CAD software designed to cater to users across all skill levels. Its exceptional ease of learning has led to its widespread adoption by educators, beginners, and even experienced designers seeking a quick and efficient design tool. As a web-based platform, Tinkercad is readily available on any internet browser, eliminating the need for downloads or installations, making it incredibly convenient for collaborative and flexible work environments. Initially released in 2011 and later acquired by Autodesk, Tinkercad operates on the principle of constructive solid geometry (CSG), allowing users to create intricate models by combining and manipulating simple shapes. These models can be effortlessly saved in three popular formats—STL, OBJ, and SVG—ensuring broad compatibility with 3D printers and other design software. Beyond conventional 3D modeling, this ingenious Autodesk software also extends its capabilities to the creation of electrical circuits and even computer code, making it a multifaceted tool for innovation and education.
FreeCAD
Engineered to facilitate the design of objects across a vast spectrum of sizes, from intricate small components to large-scale structures, FreeCAD stands as a powerful and completely free 3D modeling software. Its open-source nature means it is continually improved and supported by a global community of developers, ensuring its robustness and versatility. FreeCAD is suitable for all types of users, from novices just starting their journey in 3D design to seasoned engineers and product designers. This impressive CAD software boasts compatibility with Microsoft Windows, Linux, and Mac operating systems and offers the ability to export files in a wide array of formats, including STEP, IGES, STL, SVG, DEX, OBJ, IFC, and DAE, making it highly interoperable with other professional tools. While primarily developed for mechanical design and engineering applications, its capabilities extend far beyond, finding extensive use in diverse sectors such as product design, architectural planning, and even robotics. With regular updates, the latest version, 0.19.1, released on March 20, 2021, continues to enhance its features and user experience, solidifying its place as a top-tier free design solution.
OpenSCAD Free CAD Software
Available across Linux, Mac, and Microsoft Windows platforms, OpenSCAD is a distinctive CAD software that sets itself apart through its script-based approach. Unlike typical graphical interfaces, OpenSCAD requires users to define their 2D and 3D objects using its proprietary description language, making it a more technical yet incredibly precise tool. This code-driven methodology grants users unparalleled control over every aspect of their design, allowing for the creation of parametric models that can be easily modified by changing a few lines of code. It is particularly well-suited for generating designs intended for 3D printing, especially when precision and replicability are paramount. OpenSCAD supports the export of files in various formats, including AMF, CSG, OFF, DXF, and the widely used STL format, ensuring compatibility with 3D printers and other digital fabrication tools. The software is widely acclaimed for its exceptional capability in creating highly accurate and functional designs for machine parts, jigs, and fixtures, where mathematical precision is crucial, making it a favorite among engineers and advanced hobbyists.
MeshMixer
Another excellent free CAD software from the Autodesk family, similar to Tinkercad, is MeshMixer. Available for both Microsoft Windows and Mac operating systems, MeshMixer is specifically tailored for the essential tasks of 3D model retouching, sculpting, and preparation for 3D printing. It offers a comprehensive suite of editing tools, allowing users to perform complex operations like hollowing out models to save material, generating support structures for challenging prints, and repairing mesh errors. The standout quality of this software is its remarkable accessibility; users do not need to be professional 3D artists or engineers to effectively utilize MeshMixer and achieve models with precise details and intricate modifications. Its intuitive interface and powerful capabilities make advanced mesh editing approachable for hobbyists and professionals alike. Furthermore, MeshMixer provides access to a vast archive of models within its software, offering a rich source of inspiration and ready-to-use assets for various projects, significantly enhancing the user experience and creative possibilities.
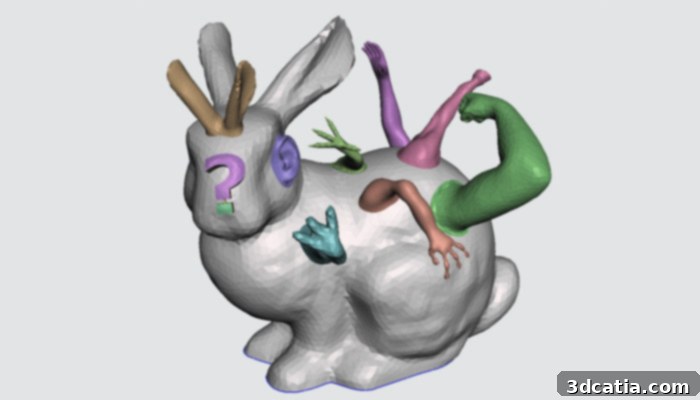
There are several functions available on MeshMixer (photo credits: Autodesk)
Freemium and Paid CAD Software with Free Tiers
SketchUp
Originally lauded for its utility in architectural design, SketchUp has evolved into a versatile CAD software offering both a free version and robust premium options. The free tier, now known as SketchUp Free (formerly SketchUp Make), is conveniently accessible directly through any web browser. This version provides users with a foundational set of 3D modeling tools, access to a vast library of user-generated models via the 3D Warehouse, and a generous 10 GB of cloud storage, making it an excellent starting point for basic design tasks and personal projects. The premium versions, such as SketchUp Pro, unlock advanced functionalities specifically catering to professionals in architecture, construction, and detailed product design. These include sophisticated terrain modeling capabilities, realistic rendering options, and the ability to create immersive animations for presentations. SketchUp Pro is available at a cost of $199 per year. Additionally, SketchUp Shop is tailored for makers and designers, offering unlimited cloud hosting and advanced features at a price of $119 per year. Crucially, all versions of SketchUp maintain the ability to export files in STL format, ensuring full compatibility with 3D printing workflows, from conceptual design to physical prototype.
Leopoly 3D
Designed with a forward-thinking approach for applications in 3D printing, virtual reality (VR), and augmented reality (AR), Leopoly offers a flexible platform with both free and paid versions. The free Makersleopoly platform, accessible via internet browsers, is widely regarded as an excellent entry point for learning and experimenting with 3D modeling. Users can embark on their creative journey by starting with a malleable “modeling clay” base, allowing for intuitive sculpting and shaping, or by utilizing an extensive library of existing models as a foundation. For those looking to bring their digital creations into the physical world, Leopoly provides seamless file export capabilities in popular STL and OBJ formats, ensuring readiness for 3D printing. For users with more specialized or advanced requirements, Leopoly offers a unique service: the opportunity to schedule a consultation with a design expert. This personalized session helps identify specific needs and desired features, leading to a tailor-made solution and pricing structure, ensuring that the software perfectly aligns with individual or business project goals.
NanoCAD
NanoCAD is a robust CAD software that provides a comprehensive suite of design tools for its users, bridging the gap between basic sketching and complex engineering. While it offers a free version with substantial capabilities, allowing for the creation of both simple sketches and intricate models, its premium versions unlock even more power. The free tier is proficient enough for various modeling and construction tasks, making it a valuable asset for students, hobbyists, and small businesses. A key strength of NanoCAD lies in its parametric modeling principles, which enable users to easily modify existing designs and adapt them to new requirements with efficiency and precision. This feature is particularly beneficial for iterative design processes and custom fabrications. However, for those who require more advanced functionalities, such as enhanced drawing tools, improved performance, and broader format support, the NanoCAD Plus version is available, starting from $180. This paid option caters to professionals seeking a more comprehensive and high-performance CAD solution for demanding architectural, mechanical, and engineering projects.
OnShape
OnShape, launched in 2012 by two former CEOs of SolidWorks, revolutionized the CAD landscape with its entirely cloud-based approach. Its most compelling advantage is the ability for multiple users to collaborate on the same 3D model in real-time using web servers, fostering unprecedented teamwork and efficiency in design projects. The platform is packed with an array of powerful functionalities, including robust data management, configuration tools, precise nomenclature, and, of course, seamless collaboration features. Thanks to its innovative cloud infrastructure, OnShape provides exceptional flexibility, allowing users to access and work on their designs from virtually any device with an internet connection—be it a computer (Mac, PC, Linux, Chromebook), tablet, or even a smartphone. OnShape offers different versions tailored to various professional needs. The Standard version, priced at €1,260 per year, is ideal for teams requiring advanced CAD capabilities alongside strong data management and collaboration tools. For enterprises and professionals demanding the most comprehensive feature set, the Professional version is available for €1,766 per year, providing unparalleled power and scalability for complex engineering and product development workflows.
Key Considerations When Choosing Your Free CAD Software
With such a diverse range of free CAD software available, deciding on the best option for your needs can still feel overwhelming. To make an informed choice, consider the following factors:
- Learning Curve: Are you a complete beginner, or do you have some prior experience with design software? Tools like BlocksCAD and TinkerCAD are exceptionally user-friendly for newcomers, while OpenSCAD requires a more technical, code-based approach.
- Intended Use: What kind of projects will you be working on? For architectural visualization, SketchUp might be ideal. For mechanical parts, FreeCAD or OpenSCAD offer precision. For organic shapes and model repair, MeshMixer excels.
- Operating System Compatibility: Ensure the software runs on your preferred OS (Windows, Mac, Linux, or even browser-based solutions like TinkerCAD and SketchUp Free).
- Features and Functionality: Look for specific features that are crucial for your projects, such as parametric modeling, mesh editing, assembly design, or even electrical circuit design.
- File Format Support: Compatibility with common 3D printing formats like STL, OBJ, and AMF is essential for bringing your designs to life.
- Community and Support: Open-source software often boasts vibrant communities that provide tutorials, troubleshooting, and continuous development.
- Future Scalability: If you anticipate your skills or project complexity growing, consider freemium options that offer an upgrade path to more advanced features.
By carefully evaluating these points against your personal design aspirations and technical comfort level, you can confidently select the free CAD software that best empowers your 3D modeling journey.
Which free CAD software do you prefer for your 3D modeling and printing projects? We’d love to hear your experiences! Let us know in a comment below or connect with us on our Facebook, Twitter and LinkedIn pages! To stay updated with the latest trends and news in additive manufacturing, sign up for our free weekly Newsletter here, delivered straight to your inbox!
*Cover photo credit: Gorodenkoff/Shutterstock