
Aectual and DUS Architects Unveil ‘Tiny Bauhaus’: Revolutionizing Architecture with 3D Printed Mass Customization
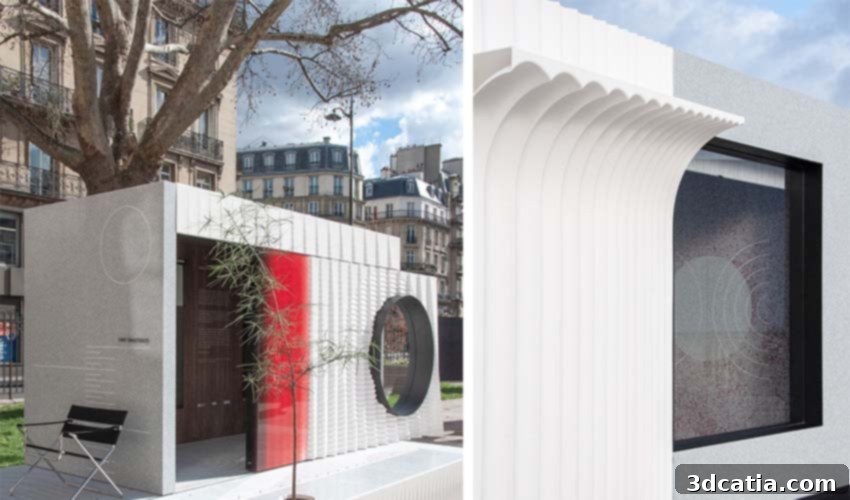
In a landmark collaboration that redefines the intersection of design, technology, and sustainability, Amsterdam-based construction-tech pioneer Aectual has teamed up with the visionary DUS Architects to introduce the groundbreaking ‘Tiny Bauhaus’ building. This innovative structure, produced in Aectual’s advanced 3D print factory, stands as a powerful testament to the revolutionary potential of mass-customization in architecture. More than just a technological marvel, the Tiny Bauhaus also serves as a poignant homage to the iconic Bauhaus movement, celebrating its centennial legacy with a forward-looking perspective on building design and fabrication.
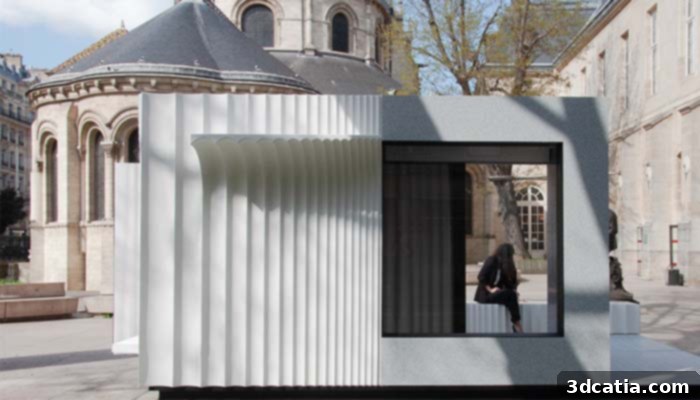
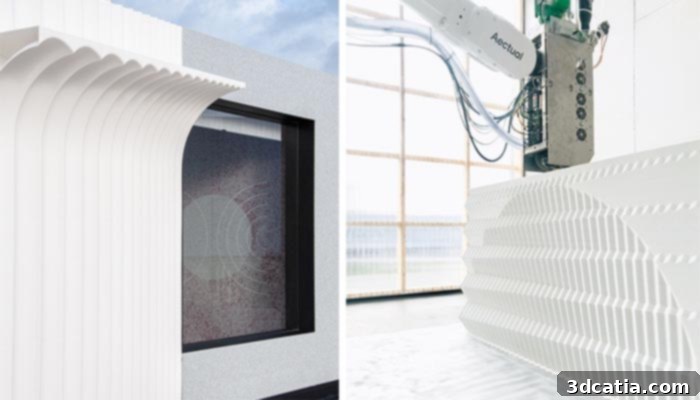
Aectual, renowned for its digital platform and state-of-the-art 3D printing capabilities, specializes in creating a diverse array of architectural elements, from intricate facades to bespoke interior features. Their partnership with DUS Architects on the Tiny Bauhaus project exemplifies their commitment to pushing the boundaries of what is possible in construction. By leveraging the unprecedented freedom offered by 3D printing technologies, the design process for the Tiny Bauhaus was fundamentally reimagined. DUS Architects utilized this digital liberty to craft a building where structural and aesthetic elements are seamlessly integrated. For instance, functional features such as canopies, comfortable seating arrangements, and practical shelving units appear to organically grow directly from the building’s walls, showcasing a level of integration and bespoke design previously unattainable with traditional construction methods. This approach not only results in visually captivating and highly functional spaces but also contributes to remarkably fast, easy, and error-free on-site installation, streamlining the entire building process.
From Standardization to Tailor-Made Mass-Production: A New Era in Architecture
Hans Vermeulen, CEO of Aectual, eloquently articulated the profound inspiration behind the Tiny Bauhaus design and its broader implications for the architectural landscape. He stated, “Bauhaus led to the modernisation of architecture, standardisation and mass-production, and now we enter a new era, offering tailor-made mass-production. We empower architects, such as studio DUS, to create truly bespoke designs.” This powerful statement encapsulates the core philosophy of the project: moving beyond the standardization that characterized the first industrial revolution in architecture, towards an era where individualized design can be scaled and produced efficiently. The Bauhaus movement, with its emphasis on functionalism, rational design, and the synthesis of art and technology, sought to bring well-designed, industrially produced objects to the masses. A century later, Aectual and DUS Architects are reinterpreting these ideals through the lens of additive manufacturing.
“Tailor-made mass-production” signifies a paradigm shift. Historically, bespoke architectural elements were expensive and time-consuming, reserved for high-end projects. Conversely, mass production often meant compromising on unique design for the sake of efficiency and cost. 3D printing, particularly Aectual’s advanced platform, bridges this gap, allowing for the rapid, cost-effective creation of highly customized components at scale. This capability fundamentally transforms the role of the architect, moving them from designing within the constraints of standardized modules to exploring limitless possibilities for form, function, and aesthetics. Architects are no longer limited by traditional manufacturing processes but are empowered to manifest intricate, personalized visions, ensuring that each building, or even each element within a building, can be uniquely suited to its purpose and context without prohibitive costs or delays.
Aectual’s Software Platform: Powering Digital Design and Fabrication
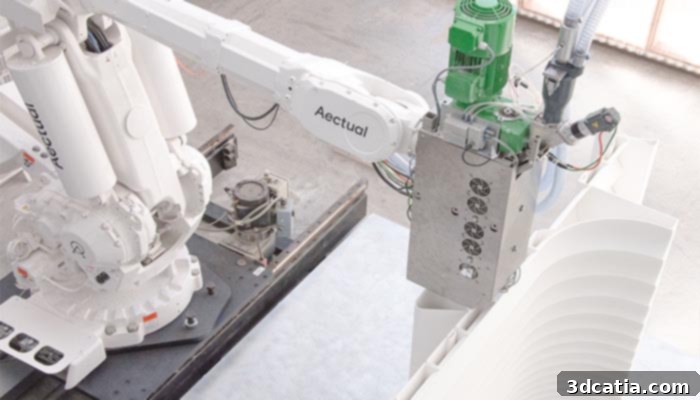
At the heart of Aectual’s ability to deliver on the promise of tailor-made mass-production is its sophisticated software platform. This intuitive digital environment serves as the conduit between an architect’s vision and the physical reality of a 3D printed structure. The platform is designed to facilitate the entire design-to-production workflow, enabling users to digitally customize virtually any design and prepare it for 3D printing with unparalleled ease and precision. For the Tiny Bauhaus project, this meant DUS Architects could focus intently on complex geometries and integrated functionalities, knowing that Aectual’s platform would seamlessly translate their digital models into physical reality. The emphasis on geometries that could be reproduced with ease highlights the platform’s optimization for efficient additive manufacturing, even for highly intricate forms.
This digital facilitation democratizes access to advanced manufacturing techniques. Architects, designers, and even individuals can utilize Aectual’s services to create bespoke architectural elements on demand, bypassing the traditional bottlenecks of tooling, molding, and mass production minimums. The platform supports rapid prototyping, iterative design, and direct digital manufacturing, drastically reducing lead times and allowing for quick adjustments and improvements throughout the design cycle. This agile approach is critical for innovative projects like the Tiny Bauhaus, where experimental designs can be brought to life efficiently and affordably, proving the viability of complex, customized structures.
Sustainable Innovation: Bio-Plastics and a Palette of Natural Materials
Beyond its cutting-edge design and production methods, the Tiny Bauhaus also champions sustainability through its choice of materials. The project prominently features innovative bio-plastics, a material that significantly reduces the environmental footprint of construction. These advanced bio-plastics are not only derived from renewable resources but are also fully recyclable, contributing to a circular economy in building. This commitment to recyclability means that at the end of its life cycle, the building’s components can be re-processed and reused, minimizing waste and maximizing resource efficiency. The versatility of these bio-plastics is further demonstrated by their adaptability to any color palette and their ability to be rendered in a multitude of textures, offering architects immense creative freedom without compromising on ecological responsibility.
Complementing the bio-plastic elements, the Tiny Bauhaus design also thoughtfully integrates a curated palette of traditional materials such as glass, stone, and wood. This blend of futuristic 3D printed components with classic, natural materials creates a harmonious aesthetic that is both modern and timeless. The use of glass allows for ample natural light, connecting the interior with its surroundings, while stone provides structural integrity and a sense of permanence. Wood introduces warmth and organic texture, grounding the advanced technological aspects of the building in natural beauty. This thoughtful combination of materials not only enhances the building’s visual appeal but also showcases how innovative 3D printing can coexist and even elevate traditional construction practices, paving the way for more sustainable and aesthetically rich architectural solutions.
The Tiny Bauhaus Tour: Experiencing the Future of Building Design
The bespoke Tiny Bauhaus building was commissioned by Germany Travel with the ambitious goal of touring Europe throughout 2019, acting as a mobile showcase for the future of building design. This unique travelling exhibition has allowed countless individuals across the continent to experience first-hand the revolutionary possibilities of 3D printed architecture and mass customization. The building made stops in prominent European cities, including Barcelona, Budapest, Vienna, and Rotterdam, before finding a temporary home at the prestigious Musée des Arts et Metiers in Paris, where it can now be visited. Its journey across diverse cultural landscapes underscores its message of architectural innovation and sustainability being universally applicable.
The tour served as a powerful educational and inspirational tool, demonstrating how digital fabrication can create structures that are not only aesthetically striking but also highly functional, adaptable, and environmentally conscious. Visitors were able to explore the intricate details of the 3D printed elements, understand the integration of its embedded features, and grasp the significance of bio-plastics in modern construction. By bringing this futuristic building directly to the public, Aectual and DUS Architects are actively engaging with communities, sparking conversations about the evolution of urban spaces, the role of technology in design, and the increasing importance of sustainable practices in the built environment. This experiential approach allows for a deeper understanding of the concepts of bespoke design and on-demand manufacturing, inspiring a new generation of architects, designers, and consumers to embrace the possibilities of 3D printed architecture.
For those interested in delving deeper into the innovative work behind this project, more information can be found on Aectual’s official website HERE, and DUS Architects’ portfolio HERE.
The Tiny Bauhaus project represents more than just a building; it symbolizes a pivotal moment in construction, where the boundaries between digital design and physical construction are blurring, leading to an era of unprecedented creativity and efficiency. What do you think of the prospect of tailor-made mass production for architecture? We invite you to share your thoughts and insights! Let us know in a comment below or join the conversation on our Facebook and Twitter pages! Don’t forget to sign up for our free weekly Newsletter, with all the latest news in 3D printing delivered straight to your inbox!