
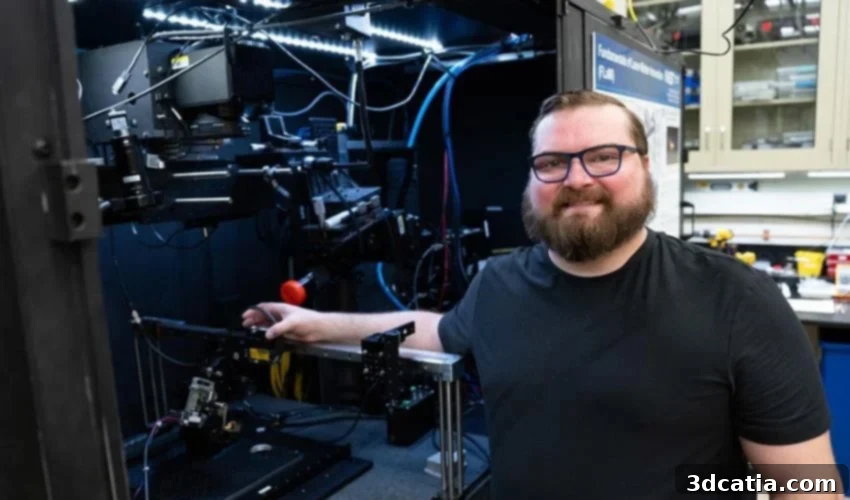
Revolutionizing 3D Metal Printing: Enhancing Quality Control with Caustic Light Reflections
While many people might not be familiar with the scientific term caustics, we all encounter this fascinating optical phenomenon every single day. Think of the intricate, dancing patterns of light that ripple across the bottom of a swimming pool, or the dazzling reflections on polished chrome surfaces. These aren’t just random visual effects; they are precise manifestations of light bending and focusing. Far from being mere aesthetic curiosities, these predictable light patterns hold a profound secret that could fundamentally transform the landscape of 3D metal printing, particularly in its quest for unparalleled quality and reliability.
In essence, caustics describe the distinctive and often beautiful light patterns that emerge when light interacts with curved or reflective surfaces, causing it to be focused, bent, or reflected in specific ways. These patterns are not chaotic; rather, they adhere strictly to the immutable laws of physics. Researchers at the esteemed U.S. National Institute of Standards and Technology (NIST) are now ingeniously harnessing these principles, applying this everyday phenomenon to tackle some of the most complex challenges in advanced manufacturing. Their innovative work promises to pave the way for more robust and consistent metal 3D printed components, pushing the boundaries of what’s achievable in additive manufacturing.
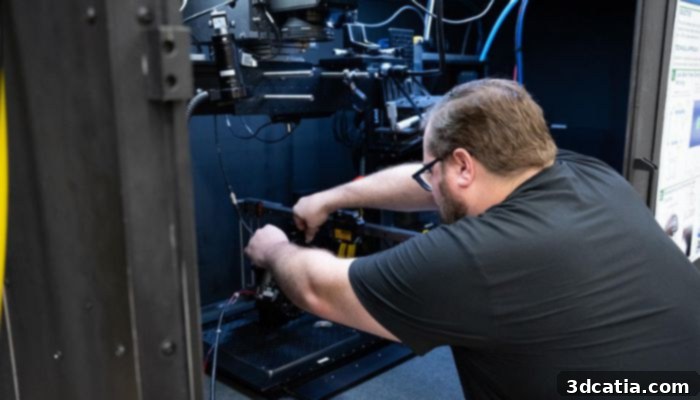
This groundbreaking research aims to significantly strengthen the manufacturing industry in the United States, fostering innovation and reliability.
Unlocking Precision: Light Reflections as a Real-Time Control Mechanism for 3D Metal Printing
Despite its remarkable advancements and inherent precision, 3D metal printing, particularly techniques like laser powder bed fusion, is not without its imperfections. The process involves extremely delicate control over high-power lasers and rapidly melting metal powders. Even minuscule fluctuations in critical parameters – such as temperature, material properties, or printer settings – can lead to the formation of detrimental structural defects. Among the most common and problematic of these are so-called “keyholes.” These are microscopic cavities or pores that form within the melt pool during the printing process. While often nearly invisible to the naked eye, keyholes can catastrophically compromise the structural integrity, mechanical strength, and fatigue resistance of the final 3D printed part. Such defects can render components unsuitable for high-performance applications in industries like aerospace, automotive, or medical devices, where reliability is paramount.
The challenge of keyhole formation lies in their transient nature; they can appear and disappear within milliseconds, making their detection and mitigation incredibly difficult with traditional monitoring methods. Current in-situ sensing techniques often struggle to provide the immediate feedback necessary to intervene effectively. This is precisely where NIST’s pioneering research offers a revolutionary solution. As David Deisenroth, a mechanical engineer at NIST, elaborates, the primary goal is to achieve an unprecedented level of control: “It would be very helpful to monitor how the print is going in real time. Is the part getting too hot? Are there any defects? We want to be able to adjust the printer to address these problems because it will lead to stronger and more consistent parts.” The ability to identify and correct issues in real-time is the holy grail for metal additive manufacturing, ensuring that every layer, every melt pool, contributes to a flawless and robust component.
Given that keyholes manifest and evolve within an astonishingly short timeframe of milliseconds, conventional error-detection approaches simply cannot keep pace. The NIST team, recognizing this critical limitation, embarked on an unconventional yet ingenious path: leveraging the unique properties of light reflections, specifically caustics. By meticulously observing the intricate caustic patterns generated by the laser’s interaction with the molten metal surface during the printing process, researchers discovered a powerful new diagnostic tool. These dynamic light patterns serve as a real-time fingerprint of the melt pool’s stability and topography. Tiny, subtle alterations in these caustic reflections allowed them to pinpoint not only when and where a keyhole was beginning to form but also to accurately estimate its depth and size. This unprecedented level of insight provides the critical data needed for a feedback loop that could automatically adjust printer parameters, effectively preventing defects before they become irreversible and ensuring superior part quality.
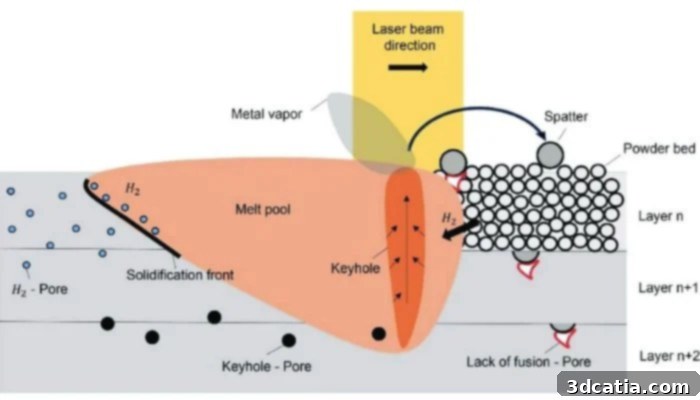
Visualizing the critical moment: The formation of a keyhole, a defect that can compromise the integrity of 3D printed metal parts. (Credit: Natan Nudelis and Peter Mayr, licensed under Creative Commons 4.0)
The Ingenious Setup: A Hemisphere and Laser Light Reflections for Precise Monitoring
To effectively capture and analyze these subtle light reflections and translate them into actionable data, the NIST team devised a clever experimental setup. At the heart of their innovation was a specially designed and coated hemisphere, functioning much like a highly specialized mirror. The underlying principle can be likened to how the gentle undulations of water beneath a bridge are reflected with clarity on its underside, revealing the surface dynamics. The significant challenge lay in identifying and applying a coating to this hemisphere that would interact with the laser light in a very specific manner: it needed to reflect the light just once, with precisely the right intensity – neither too much nor too little. An excess of reflections would lead to a distorted and unreadable image, while insufficient reflection would fail to provide any meaningful information about the melt pool’s surface. Achieving this delicate balance was crucial for accurate data acquisition.
Remarkably, the eventual solution emerged from a rather unexpected source: a simple hemisphere, originally conceived as a decorative object, proved to possess the ideal surface properties. By carefully positioning this “mirror-like” hemisphere above the melt pool, the team was able to precisely capture the complex and dynamic light patterns generated by the laser’s interaction with the metal. These captured caustic patterns, when analyzed, revealed critical information about the surface topography and stability of the molten metal, enabling the identification of keyhole formation. This elegant yet effective approach demonstrates how a deep understanding of physics, combined with innovative application, can unlock powerful new capabilities in advanced manufacturing processes, turning a common optical phenomenon into a sophisticated diagnostic tool.
While this groundbreaking technology represents a significant leap forward, it is not yet ready for widespread industrial adoption in its current form. The NIST researchers have ambitious next steps planned to further refine and enhance the system. Their immediate goal is to integrate an ultra-high-speed camera, capable of capturing an astonishing 825,000 frames per second. This extreme capture rate will allow for an even more granular and accurate analysis of the fleeting laser reflections and the rapid dynamics of keyhole formation, enabling unprecedented insight into the melt pool behavior. Such precision is essential for developing a truly robust and reliable real-time control system for metal additive manufacturing.
Even at this developmental stage, the research unequivocally demonstrates that leveraging caustics offers an incredibly promising and effective approach as a real-time control mechanism for 3D metal printing. The potential implications for industries relying on high-performance metal components, such as aerospace, automotive, and medical, are immense. By enabling the production of parts with significantly improved structural integrity, reduced defects, and greater consistency, this technology can lead to substantial cost savings, minimized waste, and accelerated innovation. It moves metal 3D printing closer to its full potential as a truly reliable and certifiable manufacturing process. More detailed information about this innovative research can be found by exploring the official NIST publication HERE.
What are your thoughts on using dynamic light reflections to enhance quality control in 3D metal printing? Share your insights and perspectives in a comment below, or join the conversation on our LinkedIn or Facebook pages! Furthermore, don’t forget to sign up for our free weekly Newsletter to receive the very latest 3D printing news directly to your inbox. You can also explore all our informative videos and content on our dedicated YouTube channel.
*Photo Credits: NIST