
Revolutionizing Additive Manufacturing: Osaka University’s Breakthrough in Laser Ultrasonic Quality Control for 3D Printed Parts
The rapid evolution of additive manufacturing, commonly known as 3D printing, has ushered in an era of unprecedented design freedom, empowering companies to create highly complex and customized products and parts. From intricate aerospace components to bespoke medical devices, 3D printing is transforming industries by enabling geometries and functionalities previously unattainable with traditional manufacturing methods. However, this innovative capability comes with its own set of challenges, most notably the critical need for robust and reliable quality control. As parts are built layer by layer, the potential for internal defects such as porosity, voids, and incomplete fusion arises, posing significant risks to the structural integrity and performance of the final product. Ensuring high-caliber consistency throughout the entire print process is paramount for the widespread adoption and trust in 3D-printed components, particularly in demanding, high-stakes applications.
In a groundbreaking development that promises to address this fundamental challenge, researchers from Osaka University in Japan have uncovered a sophisticated solution. Their pioneering work offers a tangible path for additive manufacturing companies to achieve highly complex 3D-printed products while maintaining an unwavering commitment to quality and consistency. In an academic study published in the prestigious journal Ultrasonics, the Osaka University team meticulously detailed their innovative use of laser ultrasonics. This advanced non-contact technique allowed them to effectively detect what they termed “fine-scale defects” hidden beneath the surface of 3D-printed metal assemblies. This landmark study has not only unveiled a unique and highly effective quality control technology but also demonstrated its immense potential for widespread application throughout the entire 3D printing industry, promising to elevate the reliability and trustworthiness of additive manufacturing processes globally.
Addressing the Quality Conundrum: Additive vs. Traditional Manufacturing
In the realm of traditional, or subtractive, manufacturing, quality control procedures are typically integrated at various, distinct stages of the production line. Components can be inspected after each major machining step, and visible defects are often easily identified, allowing for corrective actions before proceeding. This linear and stepwise approach provides ample opportunities for inspection and verification, making quality assurance a relatively straightforward process. However, the dynamics shift dramatically when moving to additive manufacturing. The nature of rapidly building a prototype or a highly complex product layer by layer from the ground up introduces a unique set of challenges for traditional quality control checks. Defects in 3D-printed parts, such as internal pores, micro-cracks, or areas of insufficient material fusion, are often embedded within the structure and are not externally visible. This makes their detection extremely difficult without resorting to destructive testing methods, which are costly and time-consuming, especially for intricate or large-scale components.
The internal complexity inherent in many 3D-printed designs, which often leverage sophisticated lattice structures or internal channels for weight reduction or improved functionality, further complicates non-destructive evaluation. Standard ultrasonic testing, for instance, can sometimes struggle with irregular geometries and coarse grain structures common in certain 3D printed metals. This is precisely the critical gap that the Osaka University researchers aimed to bridge. As Takahiro Hayashi, the lead author of the study, elucidated, “It is often challenging to use laser-generated ultrasonic echoes for identifying subsurface defects in 3D-printed devices. The irregular internal structures and unique material properties of these parts can make signal interpretation complex.” To overcome this, the team innovated their approach: “We precisely generated ultrasonic waves in the megahertz range to uncover small defects that are frequently difficult to image with conventional methods, providing the necessary resolution to peer deep into the material’s structure.” This high-frequency approach is key to detecting the minute imperfections that can significantly impact the performance and longevity of additive manufactured parts, thereby validating the integrity of each layer as it’s built.
The study revealed the potential to implement a real-time, in-situ defect detection system, significantly enhancing 3D printing reliability and efficiency.
Advanced Quality Control for 3D Printing: The Laser Ultrasonic Advantage
Within the intricate world of 3D printing, where products are meticulously assembled layer by layer, the most formidable obstacle remains the accurate detection of internal defects without causing any damage to the fabricated part. This non-destructive evaluation (NDE) requirement is precisely what the researchers at Osaka University set out to conquer in their comprehensive study. Their methodology focused on harnessing the power of laser ultrasonics, a cutting-edge non-contact technique uniquely suited for the complexities and sensitivities inherent in additive manufacturing. Unlike traditional ultrasonic methods that typically necessitate direct physical contact and the use of coupling gels, laser ultrasonics utilizes pulsed laser light to generate precise ultrasonic waves within the material and then employs another laser to detect the minuscule surface displacements caused by these waves as they reflect off internal structures or defects. This contact-free nature makes it ideal for inspecting parts with challenging geometries, high temperatures, or those that are too delicate for conventional probes.
To rigorously validate and refine their advanced defect detection capabilities, the research team engineered a meticulously controlled experiment. They began by fabricating an artificial defect within a specifically designed 3D-printed sample. The first step involved preparing an aluminum plate, into which a millimeter-scale hole was precisely drilled. This carefully placed hole served as a quantifiable, simulated internal defect, providing a benchmark for their detection system. Following this, a second, thin aluminum plate, certified to be defect-free, was carefully placed and bonded on top of the first. This layering effectively encapsulated the drilled hole, rendering it completely invisible from the exterior and accurately mimicking the concealed internal flaws that can manifest during actual 3D printing processes, such as subsurface porosity or lack of fusion between layers.
With the experimental sample meticulously prepared, the next crucial phase involved scanning the assembly with a sophisticated laser system. This specialized laser was directed across the surface of the layered aluminum structure, fulfilling a dual and critical role: it acted as an excitation source, generating high-frequency ultrasonic waves that propagated through the material, and simultaneously served as a detector, meticulously capturing the echoes of these waves. When the laser-generated ultrasonic waves encountered the internal defect—the precisely positioned drilled hole—they exhibited characteristic scattering and reflection patterns. These subtle ultrasonic vibrations, traveling back to the surface of the aluminum, were then precisely captured and analyzed by the highly sensitive detection setup. The strategic use of ultrasonic waves in the megahertz range was absolutely pivotal here, as this frequency band provided the requisite resolution and penetrating power to accurately pinpoint these fine-scale internal irregularities that are often too small or too deep for other NDE techniques to identify reliably.
The voluminous data harvested from these complex ultrasonic vibrations underwent advanced mathematical processing and sophisticated algorithmic analysis. This intricate computational effort culminated in the production of a clear, intuitive, and highly accurate graphical readout. This visual representation offered a precise map, not only illustrating the exact location of the internal defect (the simulated hole) but also accurately depicting its size, depth, and three-dimensional geometry. The exceptional fidelity of these results provided compelling evidence of a robust and reliable method for identifying subsurface flaws that are otherwise undetectable through conventional, less advanced means. This innovative methodology holds immense promise for practical applications, extending far beyond controlled, simulated defects, and offering a viable, non-destructive inspection solution for real-world 3D-printed components, even those with exceptionally complex internal structures and myriad potential manufacturing inconsistencies. It represents a significant leap forward in ensuring the integrity of additive manufactured parts.
Real-Time Defect Detection: A Game-Changer for Commercial 3D Printing
The profound implications of Osaka University’s research extend far beyond the laboratory, offering a truly transformative vision for the additive manufacturing industry. The study’s most significant revelation is its potential to enable a large-scale, real-time defect detection system that could be seamlessly integrated directly into the 3D printing workflow. Envision a scenario where, as a part is being meticulously built layer by layer, any emerging internal defect is instantaneously identified. This immediate feedback loop offers an unprecedented opportunity for proactive intervention—allowing for either immediate, in-situ repair of the affected area or instantaneous adjustment of the printing parameters to prevent further defect propagation. Such a capability would drastically reduce the incidence of faulty parts, minimize material waste, and significantly shorten overall production cycles, representing a monumental leap in the efficiency and cost-effectiveness of additive manufacturing.
This breakthrough is poised to be particularly transformative for industries heavily reliant on 3D printing complex parts on a commercial scale. In critical sectors like aerospace, where components are subjected to extreme operational stresses and temperatures, the absolute integrity of every part is non-negotiable; even a single, undetected void could lead to catastrophic failure. Similarly, in medical applications, such as custom-designed prosthetics, cranial implants, or surgical guides, flawless quality is paramount for patient safety, successful outcomes, and regulatory compliance. For the automotive industry, real-time quality control means faster iterative prototyping, higher confidence in structural components, and efficient production of specialized or customized parts. By empowering manufacturers with the ability to guarantee the structural integrity and performance of their 3D-printed products, this technology has the power to significantly accelerate the adoption of additive manufacturing in these demanding fields, cultivating greater industry trust and vastly expanding its horizons of application into mission-critical areas.
Beyond the immediate benefit of direct defect identification, the invaluable insights garnered from such real-time monitoring can also be powerfully leveraged to optimize printing parameters dynamically. For instance, if the laser ultrasonic system consistently detects a pattern of porosity in a specific area or at a particular layer, the 3D printer’s settings—such as laser power, scan speed, material feed rate, or even powder bed temperature—could be automatically adjusted in a closed-loop feedback system. This proactive and intelligent approach not only enhances the quality of individual parts currently being printed but also contributes to a deeper, more nuanced understanding of the additive manufacturing process itself. Such continuous learning leads to the development of more robust, reliable, and predictable production protocols, moving towards truly autonomous manufacturing. The economic advantages are substantial and far-reaching, encompassing significantly reduced post-processing inspection costs, minimized material scrap rates (which can be very high for expensive specialty alloys), and dramatically increased production yields. Ultimately, this technological advancement directly contributes to solidifying 3D printing as a more predictable, reliable, and economically viable manufacturing method for high-volume, high-value, and safety-critical components.
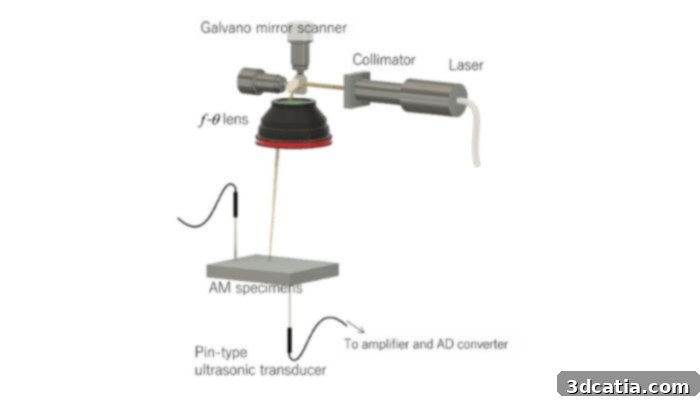
Photo Credit: Osaka University, demonstrating cutting-edge 3D printing quality control methods with laser ultrasonics.
The Broader NDE Landscape and the Future of Additive Manufacturing Quality
While the Osaka University research stands out for its specific and highly effective application of laser ultrasonics to pinpoint fine-scale defects in 3D-printed metals, it is important to contextualize it within the broader ecosystem of non-destructive evaluation (NDE) methods under development for additive manufacturing. Other prominent NDE techniques include X-ray computed tomography (CT), which offers incredibly detailed 3D volumetric images of internal structures but can be prohibitively slow and expensive for large-scale, real-time production line integration. Eddy current testing is another method, effective for detecting surface and near-surface defects in conductive materials, but its penetration depth is inherently limited. Techniques like acoustic emission monitoring can detect dynamic defect formation, and thermal imaging can identify thermal anomalies during printing, but each possesses distinct limitations concerning resolution, material compatibility, or their seamless integration directly into the active printing process. Laser ultrasonics, as compellingly demonstrated by the Osaka University team, offers a highly attractive combination of advantages: it’s a non-contact operation, provides superior resolution for subsurface defects, and holds immense potential for rapid, in-situ application, positioning it as a leading contender for the next generation of advanced 3D printing quality assurance systems.
The future trajectory of this groundbreaking technology will likely involve several key areas of continued development and refinement. Further research efforts will undoubtedly focus on expanding its applicability to an even wider spectrum of materials, encompassing various high-performance alloys, ceramics, and advanced polymers, each presenting unique characteristics for ultrasonic wave propagation and detection. A significant leap forward will involve the seamless integration of this technology with artificial intelligence (AI) and machine learning (ML) algorithms. These advanced computational tools could further enhance defect identification, automating the complex analysis of ultrasonic signals, predicting potential defect formation based on subtle changes in printing parameters, and even suggesting real-time corrective actions. Furthermore, the miniaturization and ruggedization of laser ultrasonic systems would facilitate their easier and more widespread integration into existing and future 3D printing platforms. Ultimately, the overarching goal is to evolve towards a fully autonomous, self-optimizing, closed-loop quality control system that can intelligently detect, precisely analyze, and effectively correct issues in real-time throughout the entire additive manufacturing process. This comprehensive vision will solidify 3D printing’s role as an indispensable, robust, and supremely reliable manufacturing method for the most critical and demanding applications globally. The Osaka University research represents a pivotal, foundational step towards realizing this ambitious and transformative vision, truly unlocking the full potential of additive manufacturing.
You can delve deeper into this transformative study and its detailed findings by visiting the original publication information HERE.
What are your thoughts on Osaka University’s remarkable quality control discovery and its profound implications for 3D printing? How do you envision this innovative technology shaping the future of additive manufacturing and critical industries in the years to come? We eagerly invite you to share your valuable insights, perspectives, and comments below. You can also connect with us and join the ongoing conversation on our social media channels: find us on Linkedin, Facebook, and Twitter pages! To stay at the forefront of the latest advancements, breaking news, and essential developments in the dynamic world of 3D printing, don’t forget to sign up for our free weekly Newsletter here, delivered directly to your inbox. For a more immersive experience with visual content, interviews, and in-depth discussions, you can also explore all our engaging videos on our dedicated YouTube channel.