
Revolutionizing Rural China: 3D Printing Revitalizes Traditional Homes for a Sustainable Future
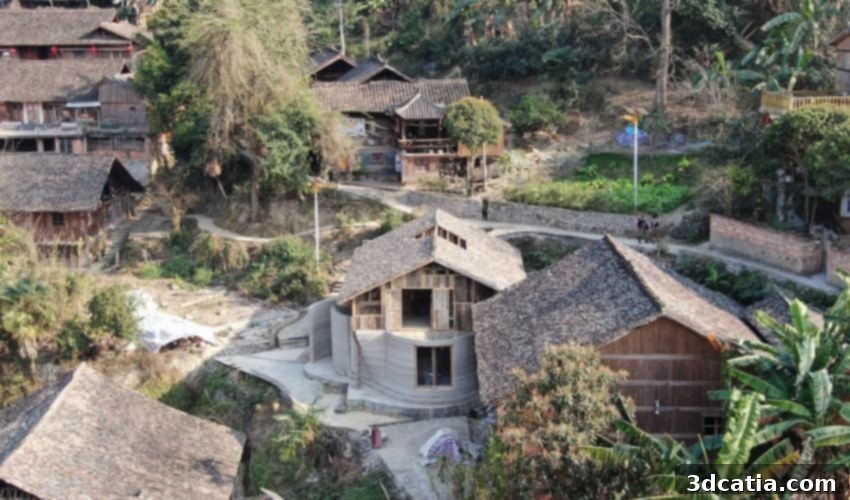
In a truly groundbreaking and inspiring endeavor, professors John Lin and Lidia Ratoi from the University of Hong Kong have spearheaded a project that masterfully intertwines ancient architectural traditions with cutting-edge modern technology. Their work breathes new life into an abandoned wooden house in rural China, transforming it into what they aptly call “The Traditional House of the Future.” This visionary project, distinguished by its strategic integration of 3D printed walls, stands as a powerful testament to the transformative potential of combining historical architectural heritage with advanced manufacturing techniques. By systematically repurposing dilapidated wooden structures, the team is not only preserving valuable cultural assets but also actively revitalizing the rural landscape and proactively addressing the evolving lifestyle needs of local communities.
The initiative began as a direct response to a government program aimed at renovating old wooden houses within Nanlong Village, nestled in the picturesque southwest of China. Professors Lin and Ratoi embarked on a meticulous and transformative journey, commencing with the comprehensive 3D scanning of the original house. This crucial first step meticulously documented every intricate detail of its existing structure, essentially creating a digital blueprint for its future evolution. Following this detailed documentation, the house was carefully dismantled, piece by piece, ensuring that salvageable components could be preserved and reused. With the innovative support of precisely engineered 3D printed walls, the house was then thoughtfully expanded and reimagined. This allowed for the preservation of its deep historic essence while simultaneously incorporating a wealth of contemporary functionality and amenities crucial for modern living. This delicate balance between past and present highlights a forward-thinking approach to architectural renovation.
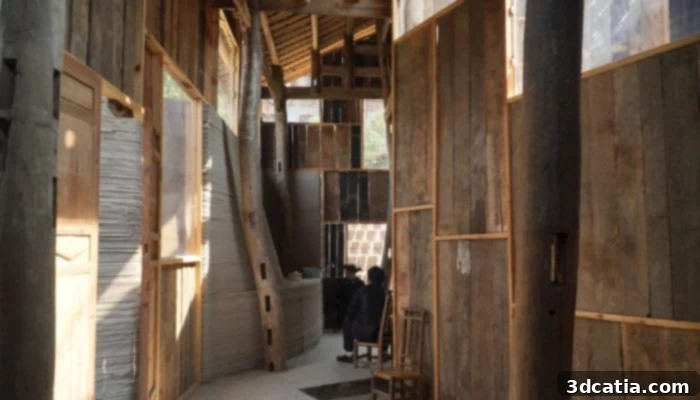
The 3D-printed walls of the house can be reconfigured to accommodate additional functions
Strategic Expansion and Enhanced Functionality with 3D Printing
The integration of advanced 3D printed walls proved to be a pivotal innovation, enabling a thoughtful and significant expansion of the original house’s footprint. This expansion was not merely about increasing size; it was specifically designed to create additional, highly adaptable living spaces that directly addressed the inherent lack of flexibility often found in traditional rural Chinese homes. Recognizing the shifting dynamics of family life and the demand for more varied functional areas, the design strategically incorporated new dividing walls. These walls were positioned to artfully create essential modern spaces, including a welcoming entrance courtyard, a fully equipped contemporary kitchen, and comfortable, private bathrooms. This strategic reconfiguration dramatically enhanced the overall functionality and adaptability of the entire space, transforming a static traditional dwelling into a dynamic home capable of meeting diverse needs. This project vividly demonstrates how innovative design principles, powered by cutting-edge technology, can seamlessly revitalize traditional architecture, allowing it to evolve and thrive in the context of modern expectations without sacrificing its historical charm.
Beyond mere expansion, the 3D printed components were designed with inherent flexibility. The materials and construction methods chosen allow for future modifications with relative ease, a stark contrast to rigid traditional construction. This adaptability is critical in rural areas where family structures and economic activities can change over time. The ability to reconfigure interior layouts means the house can evolve with its inhabitants, supporting multi-generational living arrangements or even accommodating small home-based businesses. Furthermore, the precise nature of 3D printing allowed for the integration of modern utilities like plumbing and electrical conduits directly into the wall structures, ensuring a clean aesthetic and optimal functionality. This meticulous approach to design and construction elevates the living standard while maintaining respect for the house’s heritage.
Harmonious Blending: Tradition Meets Advanced Manufacturing
Following the meticulous construction of the new 3D printed wall system, the team embarked on the crucial phase of reintegrating the original wooden structure and the distinctive tiled roof. This thoughtful and deliberate process ensured a harmonious blend, where the character and history of the old were seamlessly married with the innovation of the new. This careful merging not only served to preserve the rich cultural heritage embodied in the traditional structure but also powerfully showcased the immense potential of additive manufacturing as an indispensable tool for adaptive reuse and highly sustainable construction practices. The result, “The Traditional House of the Future,” stands as an enduring testament to the boundless possibilities unlocked by technology-driven innovation, all while profoundly honoring the invaluable legacy of the past. It exemplifies how modern advancements can support, rather than overshadow, historical significance.
The choice of 3D printing technology for the new walls brings significant sustainability advantages. Additive manufacturing processes inherently minimize material waste compared to conventional building methods, as materials are deposited precisely where needed. This efficiency reduces the overall environmental footprint of the construction. Furthermore, the ability to rapidly produce bespoke components locally could potentially reduce transportation costs and emissions, fostering a more localized and resilient building supply chain. The combination of durable 3D printed materials with refurbished traditional elements creates a structure that is both resilient and long-lasting, embodying true sustainability. By giving a second life to an abandoned structure, the project also reduces the demand for new construction materials, further contributing to a circular economy model in architecture.
A Glimpse Into the Future: Social, Cultural, and Environmental Implications
Professors Lin and Ratoi consistently emphasize the profound social and cultural implications embedded within their groundbreaking project. By thoughtfully leveraging technology, particularly through the use of 3D printed walls, as a powerful means to strengthen and evolve local building practices, they actively foster a dynamic dialogue between deeply rooted tradition and forward-looking modernity. Their innovative approach conceptualizes the existing built fabric of these traditional homes as a “new nature,” arguing that it inherently necessitates continuous adaptation to robustly support sustainability across crucial social, technological, and cultural dimensions. This thought-provoking initiative compels us to critically examine how technology can genuinely empower, rather than diminish, and profoundly enhance traditional practices and ways of life. Their work presents a refreshing and vital perspective, directly addressing the pressing need for flexible, adaptable spaces within rural China that can seamlessly incorporate essential modern amenities without ever compromising their irreplaceable historical and cultural value.
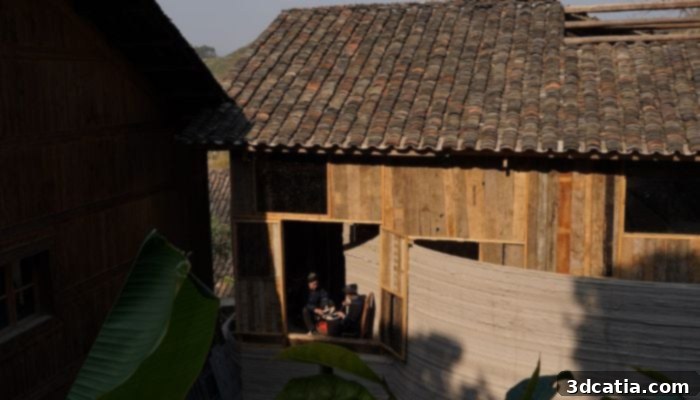
The original house’s timber frame and tiled roof have been repurposed and refurbished
The Traditional House of the Future is more than just a renovation; it’s a social experiment. It explores how technology can stem the tide of rural depopulation by making village life more appealing and comfortable. By providing homes that offer modern conveniences while preserving cultural identity, it encourages younger generations to remain in or return to their ancestral villages, fostering community resilience and economic vitality. This approach also considers the ecological footprint, ensuring that development is harmonious with the natural environment of Nanlong Village. The project stands as a blueprint for how rural communities worldwide can leverage innovative architectural solutions to adapt to global changes while honoring their unique heritage. It highlights the interdependency of social well-being, technological advancement, and cultural preservation, offering a holistic model for sustainable rural development.
Pioneering the Future of Sustainable Housing with 3D Printing
The pioneering application of 3D printed walls in “The Traditional House of the Future” unequivocally showcases the immense and transformative potential of this technology within the burgeoning realm of architectural renovation and sustainable construction. This exemplary project serves as a compelling and tangible illustration of how 3D printing can be strategically utilized to repurpose, revitalize, and sustainably recycle existing old structures, breathing new life into forgotten spaces. As the global landscape increasingly witnesses the innovative emergence of entire 3D printed communities and the widespread adoption of highly efficient modular construction methods, this forward-thinking approach offers a profound and inspiring glimpse into the evolving future of housing. It envisions a future characterized by sustainability, remarkable adaptability, and a deep, respectful integration of cultural richness into every facet of design and construction, setting a new benchmark for architectural innovation.
This project’s scalability is particularly promising. The digital nature of 3D printing means that design modifications can be rapidly prototyped and implemented, allowing for bespoke solutions that cater to the unique characteristics of different traditional houses and specific community needs. This personalized yet efficient approach offers a powerful alternative to mass-produced, generic housing solutions that often fail to resonate with local cultures or specific environmental conditions. Furthermore, the techniques developed by Professors Lin and Ratoi could be replicated in other regions facing similar challenges of abandoned rural housing, providing a globally applicable model for heritage preservation and sustainable development. The expertise gained from this project in material science, digital design, and construction automation positions it as a leader in defining the next generation of architectural practice. It is a bold statement that the past and future are not mutually exclusive but can instead collaborate to create something truly extraordinary and sustainable for generations to come.
What are your thoughts on this groundbreaking home restoration project in rural China? Do you believe 3D printing is the key to preserving heritage while addressing modern living needs? Share your insights and comments below or engage with us on our LinkedIn, Facebook, and Twitter pages! Don’t forget to sign up for our free weekly Newsletter here to get the latest 3D printing news delivered straight to your inbox! You can also find all our compelling videos on our YouTube channel for more visual content.
*All photo credits: Lidia Ratoi and John Lin