

AutoCAD: A Comprehensive Guide to Features, Versions, and the Innovations of AutoCAD 2024
AutoCAD stands as a cornerstone in the world of computer-aided design (CAD) software, renowned globally for its robust capabilities in creating and editing both 2D geometry and intricate 3D models using solids, surfaces, and mesh objects. Its extensive array of editing possibilities has cemented its position as one of the most widely recognized CAD software solutions internationally. Consequently, it has become an indispensable tool for professionals across various disciplines, including architects, civil and mechanical engineers, industrial designers, and construction managers, among others.
The software is meticulously developed and marketed by Autodesk, a multinational industry leader in design, engineering, and 3D animation software. Founded in 1982, Autodesk embarked on its journey with the pioneering development of AutoCAD. This initial success paved the way for the company to expand into a diverse portfolio of software solutions, many of which specialize in advanced fields like additive manufacturing, building information modeling (BIM), and media & entertainment, demonstrating its commitment to innovation in digital design.
The inaugural version of AutoCAD, released in December 1982, presented a revolutionary shift in design methodology. While it offered a relatively limited set of functionalities and a basic modifiable drawing interface, its impact was profound. It effectively replaced traditional hand-drafting methods with digital drawings, dramatically enhancing precision, speed, and ease of modification. The name “AutoCAD” itself is a clever portmanteau, referencing Autodesk and the underlying technology of Computer-Aided Design. Initially, the software was conceived primarily for two-dimensional modeling and drafting, proving invaluable for creating precise technical drawings and plans. However, AutoCAD’s evolution has been relentless. From its humble beginnings, it has rapidly transformed into a sophisticated 3D design powerhouse. But how has it adapted to the demands of modern design, and what cutting-edge features does it offer today? We delve deeper into the software’s operational principles and explore the significant advancements introduced in its latest iteration, AutoCAD 2024.
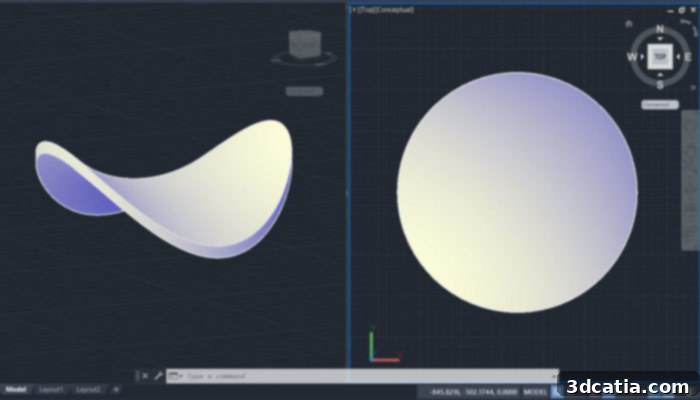
AutoCAD is one of the most popular CAD software on the market, trusted by millions of professionals worldwide.
Unveiling AutoCAD’s Functionality: How Does it Work?
AutoCAD offers broad accessibility, being available for both macOS and Windows operating systems. At its core, the software provides a versatile environment for both 2D drafting and several types of 3D modeling, each catering to specific design needs and complexities. Understanding these modeling paradigms is crucial for leveraging AutoCAD’s full potential.
The first approach is wireframe modeling, which involves constructing a three-dimensional structure using lines and curves to define the edges of an object. This method is fundamental for establishing a skeletal reference geometry, serving as a framework upon which more complex models and modifications can be built. It’s particularly useful for initial conceptualization and understanding spatial relationships without the visual clutter of solid forms.
Next, we have solid modeling, which allows users to work with geometrically complete and massive objects. In this method, objects are treated as solid, volumetric entities, enabling designers to perform operations such as union, subtraction, and intersection, much like working with physical blocks. Solid modeling is indispensable for designing parts that require precise volumetric properties, ensuring manufacturability and structural integrity, especially in mechanical engineering and product design.
Surface modeling offers unparalleled control over complex, curved surfaces. Unlike solid models, surface models define the skin or exterior of an object without necessarily having interior volume. This method is crucial for aesthetic design, industrial styling, and creating organic shapes where the precise curvature and flow of the surfaces are paramount. Users can edit surfaces in exquisite detail, achieving highly refined and visually appealing forms.
Finally, mesh modeling provides a flexible way to work with 3D freeforms and objects by defining them through a network of vertices, edges, and faces (polygons). This technique allows for advanced manipulation like folding, smoothing, and sculpting, making it ideal for creating highly intricate and non-uniform shapes, often seen in architectural visualization, character design, and artistic endeavors where fluid and organic forms are desired.
According to Autodesk, AutoCAD is designed for anyone driven by creativity, requiring a comprehensive suite of features for digital drawing, whether for professional applications or personal projects. On the professional front, AutoCAD is predominantly utilized by contractors, architects, civil engineers, mechanical engineers, and electrical engineers who rely on robust and accurate 2D and 3D drawing software for their daily tasks. The software’s adaptability is further enhanced by its industry-specific toolsets, tailored to specialized workflows. These include AutoCAD Architecture for building design, AutoCAD Mechanical for manufacturing, AutoCAD Electrical for control systems, AutoCAD Map 3D for geospatial data, AutoCAD MEP for mechanical, electrical, and plumbing design, AutoCAD Plant 3D for process plant design, and AutoCAD Raster Design for converting raster images to vector. This extensive customization means AutoCAD is a ubiquitous presence in diverse sectors such as electrical planning, plant engineering, mechanical construction, urban planning, cartography, and architecture, providing tailored solutions that significantly boost productivity and design accuracy.
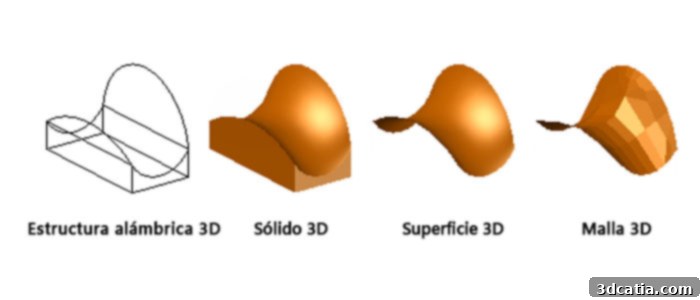
AutoCAD offers four primary types of 3D modeling, each designed for specific design requirements and complexities.
Exploring the Different Versions of AutoCAD: LT vs. Full
Autodesk strategically offers different versions of AutoCAD to cater to a spectrum of user needs and budgets, primarily distinguishing between a full-featured version and a more streamlined, limited version. The latter, known as AutoCAD LT, is a powerful 2D CAD software specifically optimized for precise design and documentation. It provides all the essential tools for creating, editing, and annotating 2D drawings with professional accuracy. AutoCAD LT is an excellent choice for users whose primary focus is on two-dimensional drafting and who do not require advanced 3D modeling capabilities or extensive automation features. Priced at approximately $392 annually per user, it offers a cost-effective solution for professionals and small businesses focused on 2D design.
In contrast, the full version of AutoCAD encompasses all the functionalities of AutoCAD LT, significantly expanding upon them with a suite of advanced features designed to maximize productivity and design versatility. A key differentiator is its comprehensive 3D modeling capability, which is exclusively available in the full version. This includes wireframe, solid, surface, and mesh modeling tools, allowing designers to create, visualize, and analyze complex three-dimensional objects. Furthermore, the full version excels in automating repetitive processes, a crucial aspect for increasing efficiency in large-scale projects. This enables users to script common tasks, manage block libraries, and leverage dynamic blocks to accelerate design workflows. The extensive nature of the full AutoCAD version is also reflected in its pricing, which stands at approximately $1679 per user for an annual subscription, making it a significant investment for those who require its full spectrum of capabilities.
Beyond commercial licenses, Autodesk is deeply committed to supporting education and professional development. The company offers special contracts for educational institutions, providing them with comprehensive access to a wide array of Autodesk products, including AutoCAD, for instructional purposes. This initiative also extends product access to students, empowering the next generation of architects, engineers, and designers with industry-standard tools. By democratizing access to its powerful software, Autodesk demonstrates a clear commitment to fostering training and further education, ensuring that future professionals are well-equipped with the skills needed to innovate and excel.
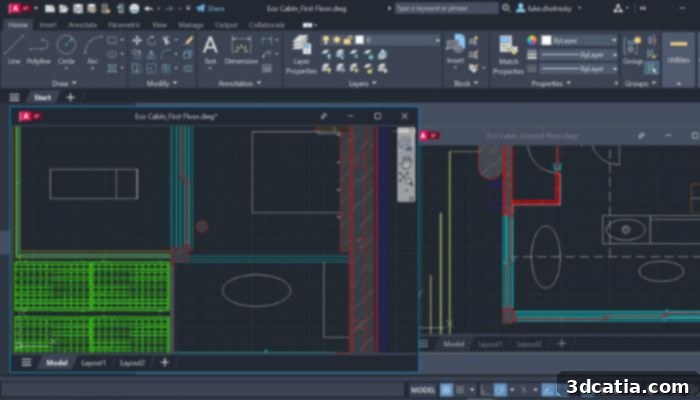
AutoCAD LT is specifically tailored for 2D drafting and documentation, offering precision and efficiency for two-dimensional design tasks (photo credits: Autodesk).
The full version of AutoCAD truly represents the pinnacle of Autodesk’s offerings within this software package. Its key features are designed to facilitate an integrated and highly efficient design environment. These include advanced automation capabilities, robust collaboration tools, and increasingly, machine learning integrations that enhance user experience and productivity. Users benefit from comprehensive model design and editing tools, enabling the creation of anything from simple sketches to complex assemblies. Furthermore, AutoCAD offers a personalizable workspace, allowing designers to tailor the interface and toolbars to match their specific workflows and preferences, thereby optimizing their efficiency. Collaboration is streamlined through easy file sharing, enabling multiple team members to access, review, and edit project versions seamlessly, fostering teamwork and reducing design iteration cycles. Additionally, the full version supports sophisticated 3D modeling, advanced rendering capabilities to create photorealistic visualizations, and the processing of point clouds derived from 3D scans. These features collectively empower users to produce stunning end products and presentations that captivate and impress. In a nod to contemporary technological trends, AutoCAD has also embraced the power of Artificial Intelligence (AI), particularly in areas concerning automation and intelligent design assistance. The latest version, AutoCAD 2024, integrates specific elements that can be intelligently controlled or augmented by AI, pushing the boundaries of what is possible in design automation.
Introducing AutoCAD 2024: The Latest in Design Innovation
The latest iteration of the software, AutoCAD 2024, introduces a host of exciting enhancements and new features designed to improve user experience, performance, and design capabilities. The most immediately noticeable change is its sleek, modern aesthetic. The new dark blue color scheme is not merely cosmetic; it’s intended to reflect current modern design aesthetics, providing a visually appealing and comfortable environment for extended design sessions. Graphical performance has also seen significant improvements, particularly in 2D graphics, which now boast better contrast and enhanced sharpness, making detailed drafting more precise and less straining on the eyes. AutoCAD 2024 revolutionizes workspace management with sliding windows for drawings, allowing users to display multiple drawings side-by-side or across multiple screens with unprecedented flexibility. This multi-window capability dramatically enhances multitasking and comparison workflows. Streamlined editing tools allow for the simultaneous removal of unnecessary objects, while the quick mode enables efficient trimming and stretching operations by intelligently selecting all potential boundary lines, greatly speeding up common editing tasks. Furthermore, AutoCAD 2024 demonstrates a remarkable leap in performance, requiring only half a second to save changes, drastically reducing save times compared to previous versions and minimizing interruptions to the design flow. Installation, too, has been optimized, with AutoCAD 2024 reportedly installing twice as fast as its predecessor, AutoCAD 2023, getting users up and running quicker than ever before.
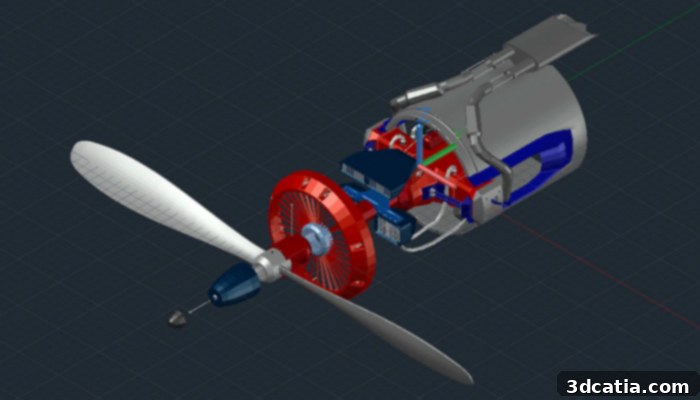
The full version of AutoCAD provides the most complete suite of tools, including robust 3D modeling functions and advanced automation capabilities (photo credits: Autodesk).
Beyond performance and aesthetic upgrades, AutoCAD 2024 also offers numerous innovative features aimed at intelligent design and seamless collaboration. A standout feature is the AI-powered automatic block placement. AutoCAD now leverages artificial intelligence to analyze previous placement patterns and project context, suggesting optimal locations for new blocks. This intelligent assistance can save considerable time, reduce errors, and ensure design consistency across projects. To facilitate better project classification and evaluation, the new version introduces enhanced capabilities for comparing previous and current versions of a drawing. This powerful tool highlights changes between iterations, making it easier to track progress, review modifications, and ensure design integrity, especially in collaborative environments. Collaboration itself has been reimagined for the modern workforce: AutoCAD is now truly available anytime, anywhere. When multiple individuals are working on a project, they can access and edit drawings from virtually any location using a controlled copy, thanks to robust browser and mobile device support. This flexibility ensures that design work can continue uninterrupted, whether in the office, on-site, or remotely. Furthermore, feedback and markups from PDF files and other documents can be imported directly into the drawing environment, streamlining the review process and significantly cutting down on time previously spent on manual data transfer. Once a project reaches completion, CAD plans can be effortlessly moved from AutoCAD to Autodesk Docs as high-quality PDFs, ensuring smooth handover and documentation management within the Autodesk ecosystem.
AutoCAD 2024 also brings several quality-of-life innovations aimed at enhancing user ease and navigation. Project organization is more intuitive, allowing users to sort projects either by name or by last access, and a convenient search bar enables quick retrieval of specific files. Accessing the main menu has been simplified: a small arrow conveniently located next to the logo now provides direct access, a notable improvement from previous versions where users had to click directly on the logo itself to view functions. For increased efficiency in managing multiple open drawings, there is now a dedicated option to save and close all active drawings simultaneously, preventing accidental loss of work and streamlining session management. For a more detailed visual overview of these exciting new features and improvements, you can watch the video below:
That being said, it is crucial for prospective users to understand AutoCAD’s historical context and its inherent complexity. At its inception, AutoCAD was not designed as a simplified software dedicated solely to 3D design; rather, it evolved from a powerful 2D drafting platform. Consequently, it incorporates a multitude of complex tools and an extensive feature set that can present a steep learning curve for absolute beginners. Therefore, while incredibly powerful, it is generally not recommended as a first-time software for individuals new to the world of 3D modeling. For those just starting their journey in digital design, we often recommend simpler, more intuitive software solutions to build foundational skills, such as TinkerCAD. However, if you possess prior design experience, are familiar with CAD principles, and are ready to tackle a professional-grade tool, the new version of AutoCAD offers unparalleled power and efficiency. More detailed information and options to test or subscribe can be found on the official Autodesk website HERE.
Have you utilized AutoCAD in your projects, perhaps to create innovative 3D printable models or complex architectural designs? We invite you to share your experiences and insights in a comment below, or connect with us on our vibrant social media platforms, including Facebook and Twitter! Don’t miss out on the latest advancements and news from the world of 3D printing and design; be sure to sign up for our free weekly Newsletter, delivering all the essential updates directly to your inbox!