
Revolutionizing Construction: Pioneering 3D Printed Architecture Projects Shaping Our Future
Architecture, traditionally defined as “the art and study of designing buildings,” encompasses everything from residential homes and commercial offices to vital infrastructure like bridges and educational institutions. This timeless art form is currently undergoing a profound transformation, significantly impacted by the relentless march of new technologies. Today’s architects are constantly seeking innovative structures that excel not only in aesthetic design but also in crucial areas like energy efficiency and sustainability – factors that have become paramount in our modern society. Among the most revolutionary new technologies making waves in the construction sector is additive manufacturing, commonly known as 3D printing.
The integration of 3D printing into construction offers a myriad of benefits. According to a study published by Grand View Research, the construction sector is projected to experience an impressive annual growth rate of 101.9% from 2023 to 2030, a testament to the technology’s disruptive potential. 3D printing allows for unparalleled design customization, enabling architects to realize intricate and organic shapes previously deemed impossible with conventional methods. Furthermore, it facilitates significant resource savings by optimizing material use, drastically reducing waste, and accelerating construction timelines. This innovative approach makes it possible to create complex structures in record time, pushing the boundaries of what’s achievable in the built environment. Join us as we explore a selection of remarkable projects that brilliantly merge cutting-edge architecture with advanced 3D printing technology, showcasing the incredible possibilities available today!
Pioneering 3D Printed Architecture Projects Around the Globe
MX3D’s Iconic Metal Bridge in Amsterdam
In 2015, the Dutch 3D printing firm MX3D unveiled a truly groundbreaking project: a fully functional stainless steel bridge in the heart of Amsterdam. This impressive 12-meter structure, known as the MX3D bridge, was meticulously crafted by a specialized 6-axis robotic arm. This robot was programmed to extrude metal rods and weld them together, layer by intricate layer, demonstrating the precision and strength achievable with metal additive manufacturing. Spanning the historic Oudezijds Achterburgwal, one of Amsterdam’s most celebrated canals, the bridge seamlessly blends innovative technology with the city’s rich heritage.
Beyond its novel construction method, the MX3D bridge is also a marvel of smart infrastructure. It incorporates an advanced integrated sensor network designed to continuously monitor both structural elements and various environmental factors. This real-time data allows engineers to meticulously track the bridge’s performance and structural integrity. Crucially, these measurements are fed into a ‘digital twin’ of the bridge – a virtual replica that updates dynamically. This digital twin empowers maintenance teams to proactively modify and optimize the bridge as needed, ensuring its longevity and safety. Moreover, the valuable insights gained from this project will undoubtedly inform and inspire future 3D printing initiatives in urban development and civil engineering, setting a new benchmark for intelligent infrastructure.
TECLA: WASP’s Vision for 100% Green, 3D Printed Housing
The Italian company WASP has consistently been at the forefront of combining advanced 3D printing techniques with the evolving demands of the construction industry. Their commitment to sustainable and innovative building solutions is evident in a series of ambitious projects. As early as 2016, WASP garnered attention with its plans to construct an experimental Italian village named Shambalha, entirely using additive manufacturing, aiming to redefine community living through technology.
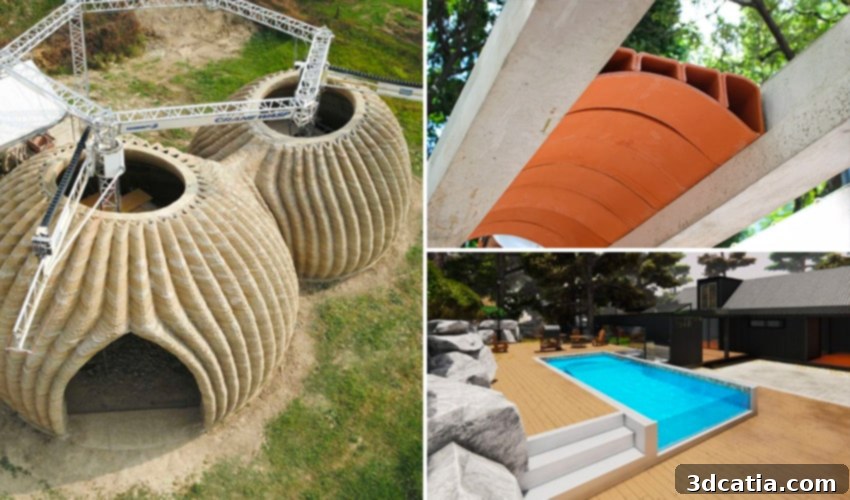
More recently, WASP made headlines with TECLA, a groundbreaking 100% eco-friendly house fabricated from entirely recyclable materials. Named as a portmanteau of “Technology” and “Clay,” TECLA was meticulously designed to directly address the pressing challenges of the global climate crisis by providing low-carbon housing solutions. The construction of this unique dwelling leveraged WASP’s proprietary Crane WASP modular 3D printer, showcasing its capacity to build resilient and sustainable structures from natural, locally sourced materials. Looking ahead, WASP is poised to further revolutionize the residential sector with plans to construct entire communities of fully 3D-printed buildings. This endeavor will involve the exploration and utilization of innovative new materials, with TECLA serving as a crucial case study, paving the way for a more sustainable and accessible future in residential architecture.
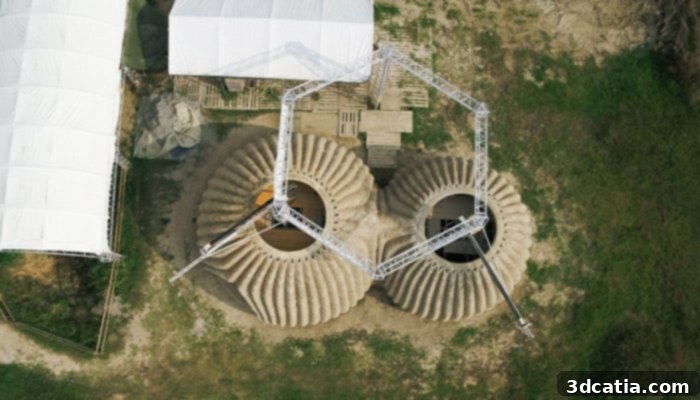
Photo credit: WASP
Thinking Huts: A 3D Printed School Empowering Education in Madagascar
The deployment of an additively manufactured school building in Madagascar stands as a powerful testament to how 3D printing can be harnessed for profound social impact, particularly in non-profit initiatives. This inspiring project is the brainchild of Maggie Grout, who founded Thinking Huts in 2015 with a vision to revolutionize educational infrastructure. Seven years after its inception, the organization successfully constructed its inaugural 3D-printed school in Madagascar, offering a tangible solution to the challenge of providing accessible education in underserved communities.
A core principle of the Thinking Huts project is the unwavering commitment to environmental stewardship. The construction process meticulously ensures the protection of local flora and fauna, and the building’s aesthetic design is thoughtfully integrated to harmonize with its natural surroundings. Drawing inspiration from the efficient and organic structure of a honeycomb, the school was fabricated using cement, applied by a two-meter Hyperion Robotics robotic arm. This single-story structure is designed to comfortably accommodate 137 students, fostering a conducive learning environment. Its modular design allows for future expansion, with additional “pods” capable of being added as educational needs grow, demonstrating a flexible and scalable approach to building sustainable schools worldwide.

Photo Credits: Thinking Huts
The World’s First 3D-Printed Mosque in Dubai
One of the most captivating and globally discussed architectural projects in recent times is the construction of the world’s first 3D-printed mosque. This ambitious initiative originated in Dubai, a city renowned for its forward-thinking approach to urban development and technology adoption. The project is being meticulously overseen by the UAE government’s Department of Islamic Affairs and Charitable Activities (Iacad), highlighting the nation’s commitment to innovation even in sacred architecture. Construction is slated to commence in October of this year, with the mosque anticipated to be fully operational by 2025.
Upon completion, the mosque will boast an expansive area of 2,000 square meters, designed to comfortably accommodate up to 600 worshippers. The core of its construction methodology will involve a cutting-edge robotic 3D printer, capable of depositing building materials at an impressive rate of two square meters per hour. This advanced technology is expected to dramatically reduce construction time; the structural framework of the mosque is projected to be completed in just four months, a stark contrast to the approximately one year required for traditional construction methods to complete the entire setup. While the specific provider of the 3D printing technology remains unconfirmed, leaked information suggests that the primary building material will be a robust mixture of cement and metal, ensuring durability and structural integrity. The intricate and aesthetically significant design of the structure has been entrusted to the esteemed architectural firm JT & partners. This monumental project is an integral part of the Emirati government’s overarching strategic plan to construct 25 percent of all new buildings using 3D printing technology by 2025, underscoring Dubai’s vision for a technologically advanced and sustainable urban landscape.
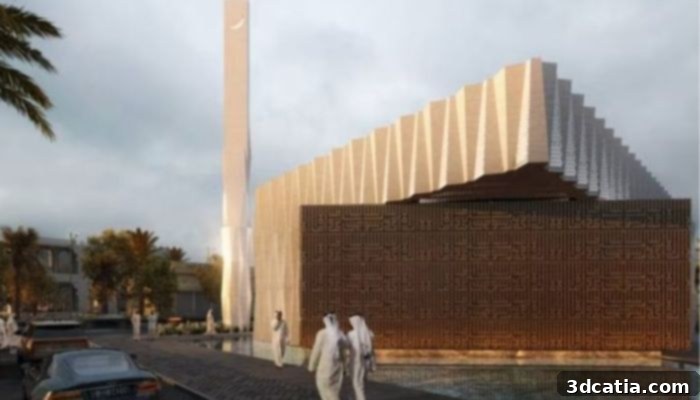
Photo: Preview image of what the world’s first entirely 3D printed mosque will look like (Credit: Iacad)
El Cosmico: A Refurbished Hotel Gets an Innovative 3D Printed Twist
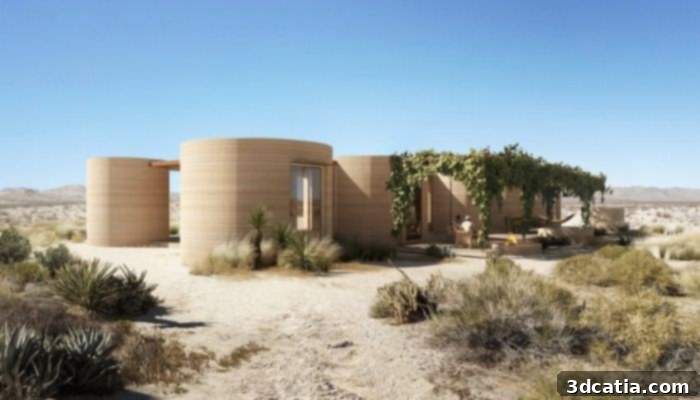
Experience luxury camping reimagined with the Sunday Homes project by Texas-based ICON, a leading innovator in 3D printed construction. This ambitious undertaking involves the complete revitalization and expansion of the iconic El Cosmico hotel in Texas, situated on a sprawling 62-acre site. The visionary design for the new accommodations will feature a collection of two-, three-, and four-bedroom homes, ranging in size from 1,200 sq. ft to 2,200 sq. ft. Each of these unique residences will be constructed using state-of-the-art concrete 3D printing technology, promising both structural integrity and aesthetic appeal.
This extraordinary project is the result of a powerful collaboration between ICON, the world-renowned architects BIG (Bjarke Ingels Group), and acclaimed hospitality expert Liz Lambert. Together, they are meticulously incorporating organic shapes and captivating circular geometries into the designs, seamlessly blending them with a carefully curated color palette inspired by the stunning natural desert surroundings of the county. The result is a harmonious fusion of innovative construction, cutting-edge design, and a deep respect for the environment. Reservations for this unparalleled desert retreat are anticipated to open in the Summer of 2023, inviting guests to experience a truly unique blend of sustainable luxury and architectural marvel.
Serendix: A Spherical House Designed to Meet Urgent Housing Needs
Serendix, a pioneering 3D printing company based in Japan, has achieved a remarkable feat by constructing a spherical house in an astonishingly short period: just 23 hours and 12 minutes. This rapid construction time highlights the incredible efficiency and speed that additive manufacturing brings to the housing sector. The compact interior structure measures a mere 10 square meters, featuring a robust 20-ton concrete framework. This modest surface area strategically positions the building outside the scope of certain stringent Japanese building regulations, streamlining the deployment process.
Despite its small footprint, this spherical dwelling is engineered for exceptional durability and comfort. According to Serendix, the house, with its reinforced walls, not only adheres to rigorous Japanese earthquake standards – a critical requirement in a seismically active region – but also meets stringent European insulation standards, ensuring optimal thermal performance. The architect behind this innovative concept envisioned it as a highly transportable solution, specifically designed to address emergency housing needs. Its rapid deployability, coupled with its resilience and energy efficiency, makes it an ideal prototype for disaster relief, temporary shelters, or sustainable micro-housing units, showcasing a practical and impactful application of 3D printing in addressing urgent societal challenges.
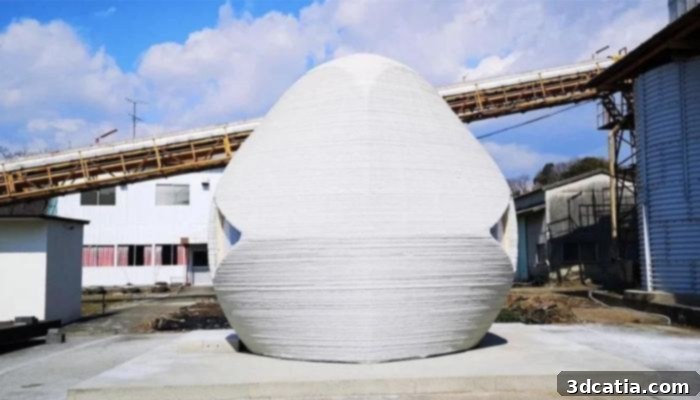
Photo credits: Serendix
House Zero from ICON: A Biophilic Approach to 3D Printed Homes
In 2022, ICON, a leading 3D printing construction company, unveiled “House Zero,” a landmark project that pushes the boundaries of residential architecture. This distinctive building was developed in collaboration with the renowned Lake|Flato Architects, known for their focus on sustainable and regional design. House Zero is characterized by its unique curved walls, which are not merely an aesthetic choice but also contribute significantly to the structure’s efficiency and overall ambiance. These organic forms are structurally robust and lend a more natural, flowing impression to the interior spaces, enhancing the occupant’s connection with the environment.
A cornerstone of House Zero’s design philosophy is its deep connection to nature, realized through biophilic principles. This approach ensures that the architectural design inherently integrates natural elements and processes, fostering a sense of well-being and harmony. Sustainability was a paramount consideration throughout the project. 3D printing itself delivers substantial environmental benefits by drastically reducing construction time, minimizing material waste, and lowering overall building costs. Furthermore, the material choice for the walls, Lavacrete – an advanced concrete mixture developed by ICON – plays a critical role in the home’s thermal performance. ICON asserts that Lavacrete effectively slows heat transfer within the house, contributing to enhanced energy efficiency and a comfortable indoor climate year-round. House Zero stands as a powerful example of how cutting-edge technology, thoughtful design, and sustainable practices can converge to create the next generation of homes.
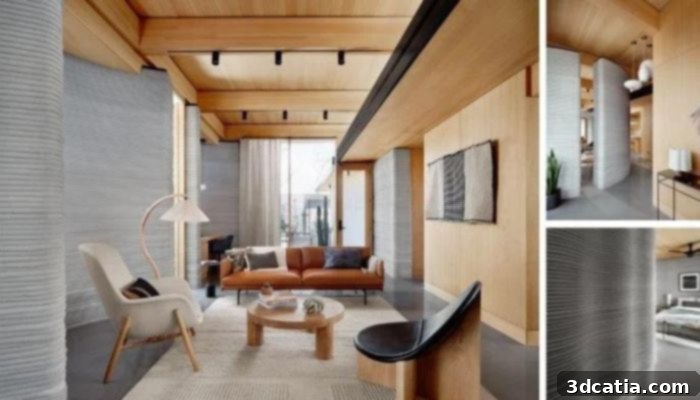
The Villaprint Project: Social Housing Transformed by 3D Printing
The Villaprint project, a pioneering French initiative, marks a significant milestone in the application of 3D printing to address social housing needs. This innovative endeavor saw the successful construction and inauguration of the first five fully certified 3D printed concrete houses in the city of Reims. Launched in 2018, the project culminated in June 2022, welcoming its first tenants into these modern, sustainable homes. The strategic integration of 3D printing technology for a substantial portion of the construction process significantly accelerated completion, bringing the timeline down to just 12 months, a notable improvement over the conventional 16 months.
These houses not only embody state-of-the-art architecture but also demonstrate how advanced construction methods can be effectively applied within a social housing context. They are now available for rent in Reims’ forward-thinking Réma’Vert eco-neighborhood, contributing to a greener and more efficient urban environment. The project was a collaborative triumph, with Coste Architectures expertly managing the overall construction operations. The technical execution was spearheaded by XtreeE, a specialist company renowned for designing and manufacturing cutting-edge 3D printing systems for the construction industry, alongside Demathieu Bard, a well-established construction firm. Villaprint serves as an inspiring model for how additive manufacturing can deliver high-quality, expedited, and sustainable housing solutions for communities.
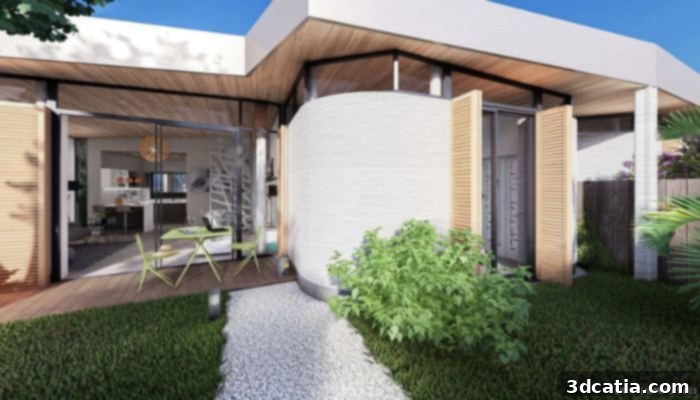
The Viliaprint 3D printed house complex. (Photo credit: Coste Architectures)
A 3D Printed Recording Studio with Intelligent LED Lighting
Philipp Aduatz, an acclaimed designer based in Vienna, has successfully merged innovation with artistry by creating the world’s first 3D printed film recording studio featuring intelligent LED lighting. Aduatz is celebrated for his unique creative process, which fluidly integrates traditional craftsmanship and conceptual design with state-of-the-art tools, including the transformative capabilities of 3D printing. For this ambitious project, Aduatz collaborated with Dominik Freynschlag and incremental3d, a leading manufacturer of concrete 3D printers.
The team utilized advanced concrete 3D printing technology to construct a structure characterized by its complex and robust geometry. This intricate production process resulted in a striking concrete wall, measuring an impressive 630 cm in width, 330 cm in depth, and 230 cm in height. A key innovative feature is the integrated main lighting system, comprising 14 individual LED strips horizontally inserted into prefabricated joints within the concrete structure. These intelligent lights are controlled within an RGB color space, allowing for dynamic changes in colors and gradients, creating a multitude of atmospheric combinations. The final result is a studio space that not only boasts exceptional acoustic properties but also offers uniform and highly customizable lighting, demonstrating the aesthetic and functional versatility of 3D printing in specialized architectural applications.
Mexico’s Sustainable 3D Printed Pavilion
In Mexico, an innovative 3D printed pavilion was brought to life with a tripartite vision: to seamlessly integrate new technologies, celebrate local craftsmanship, and champion sustainable recycling practices. This impactful project was born from a dynamic collaboration between an engineering team from MIT’s Digital Structures research group, the international non-profit organization New Story, and Échale, a Mexican social enterprise dedicated to providing holistic housing solutions through community development. The pavilion features a horizontal roof structure ingeniously optimized to enhance the traditional joist-and-vault system. This innovative approach significantly boosts sustainability by minimizing the material required for precast reinforced concrete beams.
Within this optimized framework, 3D printed blocks made from local clay are strategically sandwiched between the beams, serving as a ‘lost formwork’ for the pouring of a top concrete slab. The thoughtful use of local materials, extracted directly from the ground in proximity to the site, not only ensures greater affordability for the project but also substantially reduces its overall carbon footprint, aligning with eco-conscious building principles. Ultimately, this pioneering installation stands as a powerful model of collaboration – bringing together industry expertise, social entrepreneurship, and academic research – to forge a more environmentally conscious and socially responsible built environment. It exemplifies how modern additive manufacturing can be harmonized with traditional wisdom and local resources to create impactful and sustainable structures.
A Revolutionary 3D Printed Tram Shelter in Prague
For many urban dwellers, waiting for public transportation can often be an uncomfortable experience, especially when exposed to harsh weather elements. Traditional bus and tram shelters offer a welcome reprieve, providing protection and a place to rest. However, innovative minds are now asking: what if these essential urban structures could also be 3D printed? This question was answered definitively in the Czech Republic in 2022 with the unveiling of the nation’s first-ever 3D printed tram shelter, located in Prague.
The creation of this unique shelter, situated at the Výstaviště tram stop in Holešovice, Prague, was orchestrated by So Concrete, a company specializing in advanced construction solutions. They utilized state-of-the-art robotic 3D printing technology and a blend of different concrete types to fabricate the entire structure, which thoughtfully incorporates a comfortable bench and integrated information panels. According to So Concrete, the adoption of 3D printing for this project yielded substantial benefits, including a remarkable saving of up to 60% in material usage compared to conventional construction. Furthermore, the technology significantly accelerated the production timeline; the intricately designed bench, for instance, was printed in an astonishingly short 36 hours. This project highlights the potential of 3D printing to not only enhance urban infrastructure with unique designs but also to do so with greater efficiency and environmental responsibility.
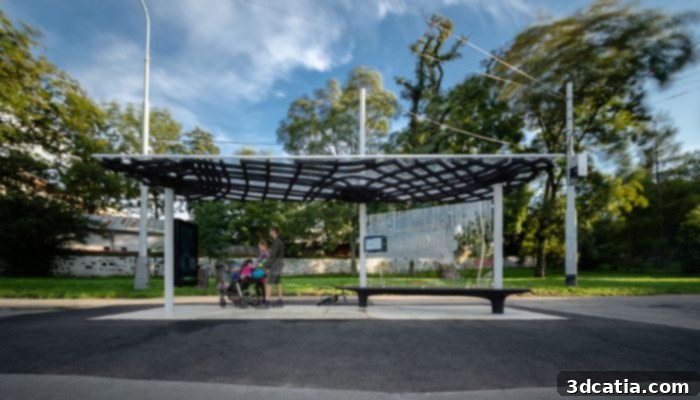
The World’s First 3D Printed Fiberglass Pool
When we discuss the expansive field of architecture, our scope naturally extends far beyond just bridges and buildings, no matter how impressive those structures may be. Indeed, innovation in construction is constantly redefining what is possible, even for recreational amenities. A striking example of this forward-thinking approach is the world’s first 3D printed fiberglass pool. This revolutionary pool, a product of San Juan Pools, is situated in Florida and stands out not only for its unique manufacturing process but also for its environmental credentials, being constructed from recyclable materials.
San Juan Pools collaborated closely with Alpha Additive to bring this groundbreaking concept to fruition. The project involved a custom-made, large-scale 3D printer and a specialized combination of Vinyl Esther Resin and fiberglass, meticulously chosen for their durability and suitability for pool construction. The inaugural version of this innovative pool, aptly named the Baja Beach Model, features generous dimensions of 12’x 25’ with a depth of 3’. Adding to its allure, the facade incorporates a striking 12’ long acrylic glass window, offering a unique visual element, while a separate jacuzzi section is thoughtfully integrated into the rear. The companies involved emphasized that 3D printing offered multiple advantages beyond just its novelty; it significantly reduced labor, time, and production costs, while also providing unparalleled flexibility for customization, allowing clients to realize their unique vision for a dream pool.
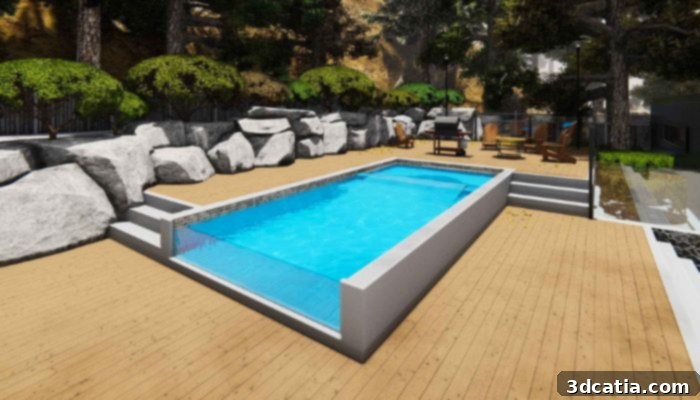
Photo Credits: San Juan Pools
TOVA: A Sustainable 3D Printed Prototype House Built with Local Soil
Another exemplary architectural project that powerfully combines the principles of additive manufacturing with a strong commitment to sustainability is TOVA. This groundbreaking 3D printed housing prototype was developed on the outskirts of Barcelona, Spain, by a dedicated team from IAAC’s 3dPA Research Graduate program. The entire structure of TOVA was ingeniously created using materials sourced directly from the local environment: clay, soil, and water. Crucially, all these natural resources utilized in the printing process were extracted from within a mere 500-meter radius of the project site, dramatically reducing transportation costs and embodied carbon.
In terms of construction efficiency, TOVA was developed and erected in an astonishingly short period of just 2 months, clearly demonstrating the inherent advantages of 3D printing in significantly reducing manufacturing times compared to traditional building methods. Spanning a compact yet functional 9m2 of floor space, the enclosed interior of the house is fully habitable, engineered to be weatherproof, and thoughtfully adapted to the specific climate of the region. TOVA stands as a powerful proof-of-concept for how sustainable, rapidly deployable, and environmentally responsible housing solutions can be achieved through advanced additive manufacturing techniques, offering a glimpse into the future of eco-conscious residential development. You can delve deeper into this fascinating project by watching the video below:
A Sustainable Scandinavian 3D Printed House
In Denmark, the innovative company 3DCP Group has successfully undertaken an architectural project that culminates in a charming and highly functional 3D printed house constructed entirely from concrete. This compact dwelling, measuring just 37 square meters, is intelligently designed to include all necessary amenities while prioritizing affordability, making sustainable housing more accessible. To bring this vision to life, 3DCP Group forged a strategic collaboration with COBOD, a leading provider of modular 3D construction printers, and Saga Space Architects, known for their forward-thinking designs.
The primary objective behind utilizing additive manufacturing for this tiny house was to achieve a construction process that was faster, greener, and more optimized than conventional methods. By leveraging 3D printing, the project significantly reduced the amount of material waste and labor required, aligning with modern sustainability goals. While the building’s robust external design is distinctly concrete, its interior offers a warm and inviting atmosphere characterized by the extensive use of wood. This interior aesthetic thoughtfully responds to traditional Nordic architectural principles, creating a harmonious blend of industrial innovation and timeless Scandinavian design. The project serves as an excellent example of how 3D printing can be integrated with regional design philosophies to create efficient, eco-friendly, and culturally resonant living spaces.
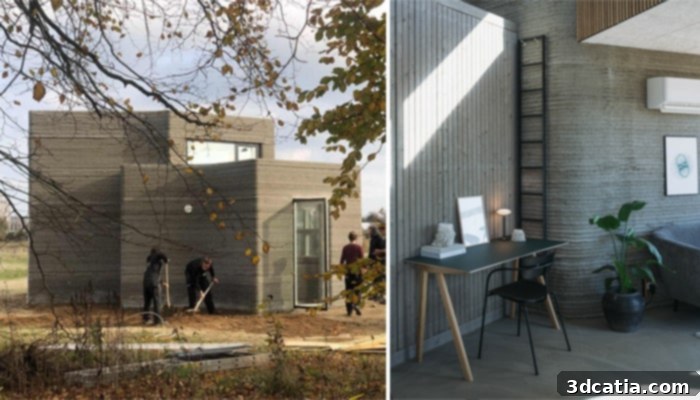
Photo credits: 3DCP Group
These remarkable projects demonstrate that 3D printing is not just a futuristic concept but a tangible, impactful technology already revolutionizing the architectural and construction industries. From sustainable housing solutions and innovative public infrastructure to culturally significant buildings and unique recreational facilities, additive manufacturing offers unprecedented design freedom, efficiency, and environmental benefits. The ability to customize designs, significantly reduce waste, accelerate construction timelines, and even utilize local, eco-friendly materials is rapidly transforming how we conceive, design, and build our world.
What are your thoughts on these incredible 3D printed architectural designs? Do you envision an even more widespread adoption of 3D printing in architecture in the coming years? Share your insights and join the conversation in the comments below or connect with us on our Facebook, Twitter, and LinkedIn pages! For the latest updates and breaking news in the world of 3D printing, be sure to sign up for our free weekly Newsletter here, delivered straight to your inbox!