
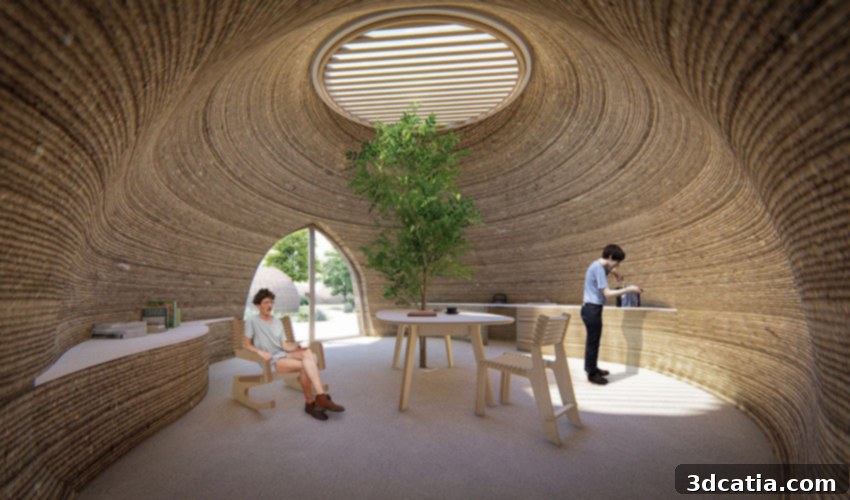
TECLA: Pioneering Sustainable 3D Printed Homes for a Circular Future
The future of sustainable and affordable housing is rapidly taking shape with the groundbreaking TECLA project, an innovative 3D printed house developed through a pioneering partnership between the renowned 3D printer manufacturer WASP and the visionary firm Mario Cucinella Architects. TECLA represents a revolutionary circular housing model, meticulously designed and constructed using entirely reusable and recyclable materials sourced directly from the local terrain. This ambitious initiative is set to unveil its first prototype habitat in Bologna, Italy, leveraging WASP’s advanced Crane WASP modular 3D printer, a testament to the power of additive manufacturing in transforming the construction landscape.
At its core, the TECLA project addresses some of the most pressing global challenges of our time, particularly the exponential increase in the world’s population and the subsequent demand for housing. A significant United Nations report published in 2017 highlighted a stark reality: the global population, then at 7.6 billion, is projected to surge to an astounding 11.2 billion by the year 2100. More immediately, by 2030, nearly 5 billion people are expected to reside in urban centers. This demographic shift places immense pressure on governments and urban planners worldwide, who are already grappling with substantial hurdles in identifying and implementing viable housing solutions, especially those that are both scalable and economically accessible for a rapidly expanding populace. TECLA emerges as a beacon of hope, proposing a sustainable and efficient answer to this looming crisis.
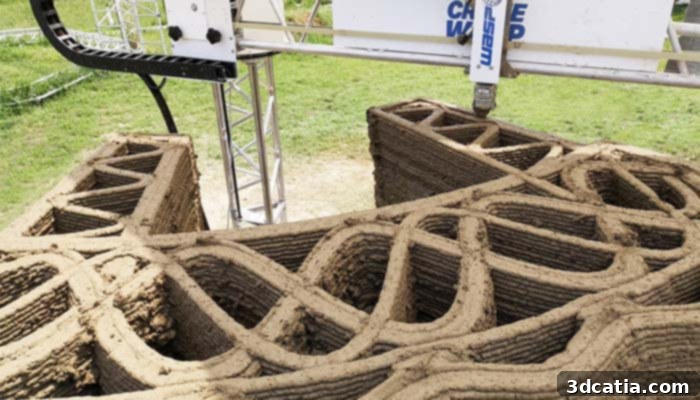
The TECLA 3D printed house prototype under construction, showcasing the innovative use of WASP’s Crane 3D printer | Image via WASP
3D Printing: A Sustainable Revolution for the Construction Industry
For nearly a decade, WASP (World’s Advanced Saving Project) has been a trailblazer in applying the principles of the circular economy to advanced manufacturing. Since 2012, the company has dedicated itself to developing technologies capable of constructing 3D printed houses in the most rapid, sustainable, and cost-effective manner possible. The TECLA prototype is a culmination of these efforts, designed to be built by multiple collaborative 3D printers working in unison. This modular and interconnected approach holds the immense potential to serve as the foundational blueprint for entirely new, autonomous, and ecologically sound eco-cities, offering a vision for future urban development that is in harmony with nature.
A cornerstone of WASP’s sustainable methodology lies in its material choice: locally sourced clay. This strategic decision offers a dual advantage. Firstly, it dramatically accelerates the construction process. By utilizing readily available local materials, the need for complex supply chains, transportation, and extensive industrial processing is minimized. The Crane WASP 3D printer can then produce the entire structural envelope of the building directly on-site, in a continuous and efficient manner, drastically reducing construction timelines. Secondly, and equally crucial, this localized, natural material approach significantly limits industrial waste, aligning perfectly with the circular economy ethos. Unlike conventional construction methods that often generate substantial waste, 3D printing with raw earth minimizes offcuts and material excess, ensuring a more environmentally responsible building process.
The architectural brilliance behind TECLA comes from Mario Cucinella Architects. Founder Mario Cucinella articulated the profound vision behind the project, stating: “Together with WASP we aim at developing an innovative 3D printed prototype for a habitat that responds to the increasingly urgent climate revolution and the needs of changes dictated by community needs […] A collaboration that becomes the union between empathic architecture and the application of new technologies.” This statement underscores the fusion of human-centric design with cutting-edge technological innovation, striving to create living spaces that are not only structurally sound but also deeply responsive to both environmental imperatives and the evolving social fabric of communities. The design aesthetic of TECLA, with its organic, flowing lines, is a direct result of this empathic approach, aiming to blend seamlessly with natural landscapes while offering robust shelter.
The journey of TECLA from concept to reality has been swift and impressive. After receiving official planning approval in May 2019, the actual 3D printing of the prototype commenced in September 2019. The project was slated for completion at the beginning of 2020, demonstrating the accelerated timelines possible with additive construction. This rapid execution is a significant advantage in addressing urgent housing needs and deploying sustainable infrastructure efficiently. The success of TECLA is not just an isolated event but a part of a much larger trend that sees additive manufacturing revolutionizing the construction sector on a global scale.
Indeed, the potential of 3D printing in construction is enormous. Market intelligence firm SmarTech Publishing estimated that this burgeoning market would soar to an impressive $40 billion by 2027. This projection highlights a widespread industry recognition of 3D printing’s capacity to deliver cost efficiencies, reduce material waste, enhance design flexibility, and significantly shorten construction schedules. The TECLA project, while pioneering, is certainly not alone in this transformative wave. A growing number of companies and initiatives are embracing additive manufacturing to push the boundaries of traditional building. For instance, just a short while before TECLA’s printing began, we reported on Be More 3D’s pioneering 3D printed house in Africa, showcasing how this technology can provide vital housing solutions in diverse geographical and socio-economic contexts. Similarly, Apis Cor recently made headlines for successfully 3D printing the world’s largest building to date in Dubai, an architectural marvel spanning multiple stories. Dubai itself has set an ambitious target: by 2030, an incredible 25% of all new buildings in the city are expected to be constructed using 3D printing technologies, underscoring a strong governmental commitment to this innovative approach.

The implications of projects like TECLA extend far beyond simply erecting structures. They represent a paradigm shift towards truly sustainable living, where homes are not just built quickly but are also integrated into a circular economy. The use of natural, locally sourced materials like clay minimizes the carbon footprint associated with transport and manufacturing. Furthermore, the inherent reusability and recyclability of these materials ensure that the environmental impact is reduced across the entire lifecycle of the building. This approach offers a viable alternative to resource-intensive traditional construction, paving the way for a more regenerative built environment. Imagine a world where housing shortages are mitigated not by depleting natural resources, but by intelligently utilizing what’s abundant and local, leaving minimal ecological traces.
WASP’s Crane 3D printer, a key enabler of TECLA, epitomizes modularity and efficiency. Its design allows for collaborative printing, where multiple units can work simultaneously on different sections of a structure, significantly accelerating the overall build time. This scalability means that such technology isn’t limited to single prototypes but can be deployed for larger community projects or even entire settlements. The potential for these autonomous eco-cities, envisioned by WASP and Mario Cucinella Architects, is immense. They could offer self-sufficient, resilient communities, built with locally available resources, designed to withstand diverse climates, and adaptable to evolving human needs. This holistic vision addresses not only shelter but also sustainability, resource management, and community well-being.
As the construction industry continues to evolve, the methodologies demonstrated by TECLA will likely become standard practice. The integration of advanced robotics, sustainable material science, and a deep understanding of ecological principles is crafting a new definition of architecture. It’s an architecture that is responsive, responsible, and ready for the future. By merging WASP’s technological prowess with Mario Cucinella Architects’ empathetic design philosophy, TECLA stands as a compelling example of how innovation can meet urgent global demands with elegance and environmental integrity.
For those interested in delving deeper into the specifics of this groundbreaking initiative and the technology behind it, more comprehensive information about the TECLA project can be found HERE on WASP’s official website. This project not only offers a glimpse into the future of housing but also serves as an inspiring blueprint for sustainable development globally.
What are your thoughts on the revolutionary TECLA project and the broader implications of 3D printing in the construction sector? We encourage you to share your insights and comments in the section below, or engage with us on our Facebook and Twitter pages! Don’t miss out on the latest advancements and news in the world of 3D printing; sign up for our free weekly Newsletter to have all the essential updates delivered straight to your inbox!