
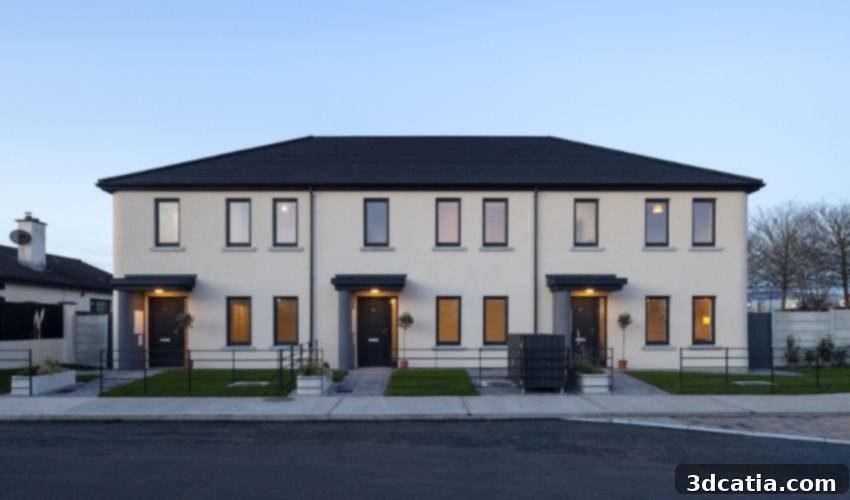
Ireland Pioneers 3D Printed Social Housing: HTl.tech and COBOD Achieve European First with ISO/ASTM 52939:2023 Compliance
The global housing crisis presents a significant challenge for many nations, requiring innovative and efficient solutions to provide adequate, affordable shelter. In this context, construction 3D printing has emerged as a revolutionary technology, offering the potential to build structures significantly faster and often more economically than conventional building methods. Recognizing these immense advantages, it is logical to leverage this advanced technology for social housing projects, where speed, cost-efficiency, and scalability are paramount.
A groundbreaking initiative in Grange Close, Ireland, exemplifies this potential. Here, the pioneering company HTl.tech has successfully constructed properties for a crucial social housing project utilizing the state-of-the-art COBOD BOD2 3D construction printer. This project not only achieved a substantial reduction in typical construction timelines but also distinguished itself by being executed in full compliance with the rigorous international standard ISO/ASTM 52939:2023. This critical adherence signifies that the completed homes are certified as perfectly habitable, meeting stringent criteria for safety, structural integrity, and long-term durability. The official launch of this landmark scheme is scheduled for February 6th, where the three families allocated these innovative houses will be present alongside representatives from the Louth County Council, marking a new chapter in affordable, sustainable housing.
The Imperative for Innovative Social Housing Solutions
This project holds particular significance as it represents the first social housing development in Europe to meet the demanding I.S. EN ISO/ASTM 52939:2023 additive manufacturing standard. Social housing properties are typically designed to cater to the middle class – individuals who exceed the economic thresholds for public housing assistance but who, critically, do not possess sufficient economic power to access traditional mortgages. For this demographic, the financial burden and lengthy timelines associated with conventional construction methods often create an insurmountable barrier to homeownership. Therefore, there is an urgent need for swiftly deployable housing solutions that do not necessitate a substantial financial outlay. This pressing need directly informed HTl.tech’s decision to develop and execute this ambitious 3D printed housing project, demonstrating a tangible path forward for affordable housing initiatives.
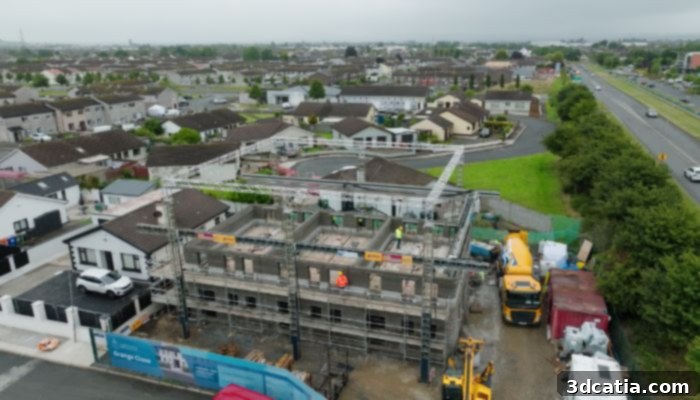
An aerial view of the new social housing project in Grange Close, Ireland
A Deep Dive into the Grange Close Social Housing Project
The innovative building project in Grange Close resulted in the construction of modern townhouses, encompassing an impressive total area of 330 square meters. These buildings were thoughtfully designed and divided into three distinct units, each unit comprising three spacious apartments, with each apartment spanning 110 square meters. A key architectural and engineering feature of these homes is the robust load-bearing wall system, specifically engineered to comply with stringent Eurocode 6 standards. Crucially, these load-bearing walls were created entirely through advanced 3D printing technology, demonstrating the structural capabilities of this method.
Each wall system consists of two 10-cm thick walls, separated by a substantial 150-mm cavity. These walls were extruded using a specially formulated, load-bearing concrete, a material chosen for its strength and suitability for additive manufacturing. This innovative design significantly streamlined the construction process by eliminating the traditional necessity for additional steel supports or columns, thereby reducing material costs, labor intensity, and overall construction time. For the entire structural framework, approximately 90 cubic meters of concrete conforming to the EN206 C30/37 standard was utilized. This specific concrete grade was chosen for its optimal compressive strength, ensuring that the structures possess adequate durability, resilience, and long-term stability required for residential housing.
Unprecedented Efficiency: Speed and Cost Savings in Construction
One of the most compelling aspects of the Grange Close project is its remarkable completion timeline. The entire development was brought to fruition in an astonishingly brief period of just 132 working days. In less than five months, the project progressed from initial site preparation to the triumphant handover of keys to the new residents. This achievement stands in stark contrast to traditional construction methods, which typically require a minimum of 203 days to build a comparable type of house. According to COBOD, the strategic employment of 3D Construction Printing (3DCP) technology resulted in an impressive overall reduction of 35 percent in the construction time.
The company provided further insights into these significant time savings, stating:
“Approximately 50% of the time savings came directly from 3D printing the wall system. The remaining savings were achieved through the precision of 3D construction printing, which enables seamless integration of other building components – such as partition walls, floor systems, and trusses – to already be considered during the planning and preparation phases, resulting in a more efficient construction process.”
This statement highlights a critical advantage of 3DCP: its inherent precision allows for a more integrated and holistic planning approach. Unlike traditional construction, where adjustments and reworks are often necessary on-site, the digital nature of 3D printing ensures that all building components can be precisely modeled and accounted for from the earliest design stages. This meticulous planning drastically reduces on-site complexities, minimizes material waste, and streamlines the assembly process, contributing significantly to both time and cost efficiencies. The ability to integrate elements like internal partition walls, sophisticated floor systems, and roof trusses into the initial digital design means less manual labor, fewer delays due to unforeseen issues, and a more predictable project timeline. This level of synchronization is a game-changer for large-scale housing projects, offering a clear path to delivering much-needed homes at an accelerated pace.
Setting the Standard: The Significance of ISO/ASTM 52939:2023 Compliance
The Grange Close project received critical recognition from the National Standards Authority of Ireland for its significant contribution to advancing quality and sustainability within the realm of 3D construction printing. A cornerstone of this recognition is the project’s adherence to the I.S. EN ISO/ASTM 52939:2023 protocols. This international standard is not merely a formality; it represents a comprehensive framework for additive manufacturing in construction, covering aspects from material properties and process control to structural integrity and safety. Its compliance means that the 3D printed homes are not just rapidly built but are also robust, safe, and comparable in quality to structures built using conventional methods, thereby instilling vital confidence in the technology.
Crucially, the I.S. EN ISO/ASTM 52939:2023 standard is designed to be adaptable and applicable across other EU countries. This interoperability is a powerful accelerator for the potential widespread adoption of this innovative working methodology among member states. By establishing a recognized and verifiable benchmark for quality and safety, the standard facilitates regulatory acceptance and minimizes the hurdles associated with implementing new construction technologies across different national jurisdictions. This means that the success and lessons learned from the Irish project can serve as a blueprint, encouraging other European nations grappling with housing shortages to explore and embrace 3D construction printing as a viable and certified solution for future social and affordable housing initiatives. It paves the way for a harmonized approach to sustainable and efficient construction throughout the continent.
The Power Behind the Walls: A Spotlight on the COBOD BOD2 Printer
At the heart of the Grange Close success lies the formidable capabilities of the COBOD BOD2 3D printer. This advanced machine is engineered specifically for printing concrete structures directly on-site, offering unparalleled efficiency and precision. A standout feature of the BOD2 is its impressive ability to extrude concrete at a high speed of 1,000 mm/s, enabling rapid wall construction and significantly reducing the time spent on the structural shell of a building. The COBOD BOD2 was strategically selected for this project due to its expansive build volume, which is essential for multi-unit dwellings such as the townhouses constructed in Grange Close. It boasts the capacity to construct buildings up to 14.6 meters wide and 8.1 meters high, making it versatile for various residential and commercial applications.
While incredibly powerful, the printer, weighing up to 5390 kilograms, necessitates adequate site infrastructure for its operation, including a stable foundation, consistent power supply, and efficient material handling systems. However, its design also prioritizes operational efficiency: setting up the printer typically takes only four to six hours, and its disassembly can be completed in approximately three hours. This relatively quick setup and teardown time allows for greater flexibility in project scheduling and the potential for rapid deployment across multiple sites. The COBOD BOD2 printer, therefore, stands as an innovative and highly efficient solution, embodying the future of sustainable and modular construction, capable of delivering complex structures with speed and precision.
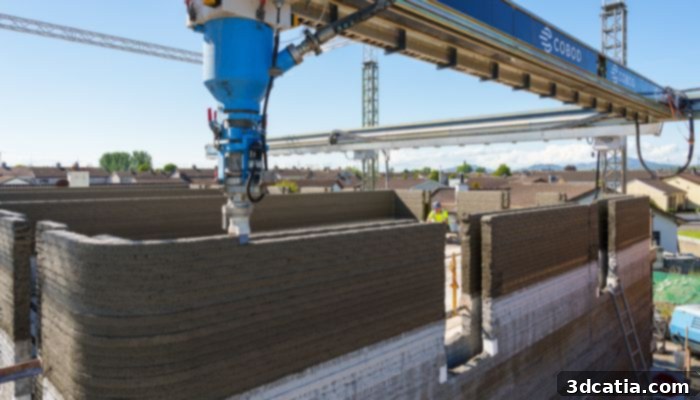
The COBOD 3D printer in action
Beyond Walls: The Holistic Advantages of 3D Construction Printing
The advantages offered by 3D printing in construction extend far beyond its remarkable precision in creating unique geometries and complex architectural designs. One of its most transformative benefits lies in its inherent ability to seamlessly incorporate other crucial building components directly within the initial design and preparation stages. This means that elements such as internal partition walls, sophisticated flooring systems, and robust roof trusses can be considered and integrated into the digital model from the earliest phases of project development. This comprehensive pre-planning drastically reduces on-site manual labor, minimizes the risk of errors, and optimizes the entire production workflow, leading to a much more efficient construction process.
The resounding success of the Irish social housing project in Grange Close serves as compelling evidence of the immense potential of 3D printing in the construction sector. By enabling direct on-site production, the technology not only significantly reduces construction time but also enhances the practicality and integrity of structures. The precision of 3D printing minimizes material waste, contributing to more sustainable building practices. Furthermore, the ability to automate large portions of the construction process can address labor shortages in the industry and improve worker safety by reducing exposure to hazardous tasks. The numerous projects already completed globally using this technology unequivocally demonstrate its effectiveness and reliability. As regulatory frameworks evolve and material science advances, it is highly probable that the adoption and spread of 3D construction printing will continue to accelerate, further revolutionizing how we build our communities and tackle pressing housing challenges worldwide.
A Blueprint for the Future of Housing
The Grange Close social housing project in Ireland is more than just a successful construction endeavor; it is a pioneering blueprint for the future of affordable and sustainable housing. By demonstrating the viability of 3D construction printing for certified, habitable homes under strict international standards, HTl.tech and COBOD have provided a tangible solution to a pervasive global problem. This project serves as a compelling case study for governments, developers, and non-profit organizations worldwide, illustrating how advanced manufacturing technologies can be harnessed to deliver quality housing at an unprecedented pace and reduced cost. It highlights the potential for greater efficiency, reduced environmental impact through optimized material use, and the creation of resilient communities.
As the world grapples with increasing urbanization and the persistent demand for housing, the lessons learned from Grange Close will undoubtedly inspire similar initiatives. The replicability of the ISO/ASTM 52939:2023 protocols across Europe means that this model can be rapidly scaled, offering hope to millions in need of affordable homes. The continued innovation in construction 3D printing promises even greater capabilities, from the development of new printable materials to the construction of larger and more complex structures. This technology represents a pivotal shift, moving construction towards a more industrialized, digital, and sustainable future, where housing solutions are not just faster and cheaper, but also smarter and more accessible to everyone.
What are your thoughts on this innovative Irish social housing project? We invite you to share your perspective in a comment below or join the conversation on our LinkedIn, Facebook, and Twitter pages! Don’t forget to sign up for our free weekly Newsletter here to receive the latest 3D printing news straight to your inbox! You can also find all our compelling videos on our YouTube channel.
*All Photo Credits: HTL.tech