

Revolutionizing Construction: University of Michigan Pioneers Ultra-Light, Waste-Free 3D Concrete Printing with Topological Optimization
An exciting wave of innovation is emerging from the University of Michigan, poised to transform the global construction industry. A dedicated team of researchers and architects at the university has been meticulously studying concrete 3D printing to engineer a construction process that significantly surpasses the efficiency and sustainability of conventional building methods. Their groundbreaking work has led to the design of an ultra-light, waste-free concrete, which they assert can reduce the structural weight of a building by an astounding 72% when compared to traditional concrete. This remarkable material, when synergistically combined with advanced topological optimization software, empowers them to create structures that demand considerably less energy, material, construction time, and overall weight, heralding a new era of sustainable and efficient architecture.
The construction sector, a field traditionally slow to adopt radical change, is increasingly recognizing and leveraging the transformative benefits of additive manufacturing. Across the globe, more and more construction sites are being equipped with sophisticated 3D concrete printers. These cutting-edge machines promise to significantly lower construction costs, reduce labor requirements, and minimize material consumption, addressing some of the industry’s most pressing challenges. However, it’s crucial to acknowledge that despite this growing adoption, these innovative machines are still a relatively uncommon sight on the vast majority of building sites. While pioneering efforts have resulted in the appearance of some 3D-printed homes, marking significant milestones, the widespread integration of this technology is yet to become commonplace. Nevertheless, the trajectory for 3D printing within the construction landscape is undeniably upward, making substantial inroads even as the University of Michigan team points out that considerable progress and refinement are still necessary to fully unlock its potential.
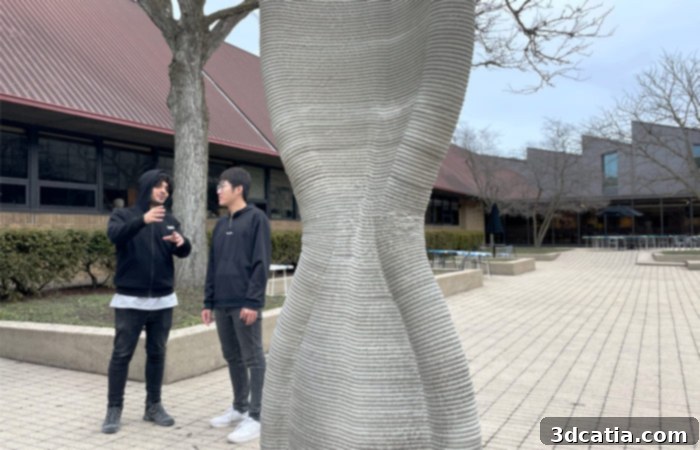
Photo Credits: DART laboratory at the University of Michigan
Addressing the Inefficiencies of Traditional 3D Concrete Printing
The pioneering research at the University of Michigan is spearheaded by Mania Aghaei Meibodi, an esteemed architect and assistant professor of architecture at Taubman College of Architecture and Urban Planning – one of the nineteen distinguished schools at the University of Michigan. She collaborates closely with talented researchers Alireza Bayramvand and Yuxin Lin. Together, they have identified critical limitations in prior approaches to 3D concrete printing (3DCP). They articulate, “Previous approaches around 3D concrete printing, or 3DCP, aim to digitize construction and reduce concrete consumption. However, the most widely used approach has geometric limitations that restrict its application to simple shapes like orthogonal walls. This leads to high concrete consumption and limits its application for lightweight forms that entail intricate shapes like branching and angular tubular forms, overhangs, layer cantilevers, and filament section or angle variations.” This insightful critique highlights a fundamental challenge: while existing 3DCP methods offer digitalization, their inability to produce complex geometries efficiently often negates the potential for significant material savings, pushing them towards simpler, more material-intensive designs.
The University of Michigan’s Breakthrough: Non-Planar Printing and Topological Optimization
In response to these existing limitations, the University of Michigan team has engineered a revolutionary system and a sophisticated calculation method. This innovative approach enables the precise deposition of concrete in non-planar and variable layers, dynamically adjusting the material placement based on the specific shape and intricate geometric characteristics of the desired structure. The core intelligence behind this system lies in its reliance on topological optimization. This advanced computational technique meticulously determines the exact amount of material required and its optimal placement within a structure, precisely considering the anticipated loads and forces it will endure. Unlike traditional design methods that often rely on conservative over-engineering, topological optimization allows for the creation of organic, highly efficient forms that are intrinsically lighter yet incredibly strong.
Understanding Topological Optimization for Sustainable Construction
Topological optimization is a powerful tool in engineering design. It begins with a defined design space, specific loads, and boundary conditions. The software then iteratively removes material from areas that contribute minimally to the structure’s stiffness or strength, while reinforcing critical load paths. The result is an optimized geometry that often resembles natural forms, such as bones or tree branches, which are inherently efficient in distributing stress. For concrete construction, this means architects and engineers can design components that use the absolute minimum amount of material necessary to meet structural requirements, leading to significant reductions in both weight and material consumption. This methodology directly counters the ‘overbuilding’ mentality prevalent in conventional construction, where excessive material is often used out of caution or due to limitations in manufacturing complex shapes.
According to Mania Aghaei Meibodi, this ingenious method provides the profound capability to “[eliminate] unnecessary overbuilding with excessive amounts of materials. All of these factors combined mean that we can build better, more environmentally friendly structures at a lower cost.” This statement encapsulates the multifaceted advantages of their research: enhanced structural integrity, reduced environmental impact through material efficiency, and substantial cost savings due to decreased material usage and potentially faster construction times. The synergy between custom concrete mixtures, non-planar 3D printing, and topological optimization is paving the way for a paradigm shift in how we conceive, design, and construct buildings.
The “Shell Wall”: A Testament to Material Efficiency and Complex Geometry
To concretely demonstrate the tangible benefits and efficacy of their innovative process, the University of Michigan team embarked on designing and constructing the “Shell Wall.” This remarkable concrete structure, meticulously erected using a robotic arm, stands as a powerful testament to their methodology. The “Shell Wall” is characterized by its exquisitely complex curved shape, a geometry that would be exceedingly difficult, if not impossible, and incredibly wasteful to achieve using traditional concrete pouring or even early 3D printing techniques. Crucially, it utilizes only the precise amount of material absolutely necessary for its structural integrity, a direct outcome of the sophisticated topological optimization applied during its design phase. This intricate form, free from the constraints of simple planar layers, showcases the true potential for architectural freedom and material efficiency.
Expanding the Horizons of Non-Planar 3D Printing
While non-planar 3D printing is a concept already under exploration in various sectors of the additive manufacturing market, its primary applications have historically been confined to thermoplastics and processes like FDM/FFF (Fused Deposition Modeling/Fused Filament Fabrication). The extension of this advanced technique to concrete represents an exceptionally significant and exciting development. Concrete, with its unique material properties and structural demands, presents a far greater challenge than plastics. The University of Michigan’s success in this arena suggests a profound impact on the construction market. We eagerly anticipate discovering the full scope of influence this groundbreaking method could exert on architectural design, construction timelines, environmental sustainability, and overall cost-effectiveness. The ability to print concrete in intricate, optimized, non-planar layers opens up unprecedented possibilities for lightweight, strong, and aesthetically captivating structures.
The Future of Sustainable Construction: Impact and Outlook
The research from the University of Michigan represents a pivotal step towards a more sustainable and efficient future for the construction industry. By addressing the critical issues of material waste, structural weight, and energy consumption, this team is not just optimizing processes but fundamentally redefining what is possible with concrete. Imagine buildings where walls are not solid blocks but intricately optimized shells, offering superior insulation, inherent structural strength, and significantly reduced material footprint. This approach could lead to substantial reductions in the carbon footprint of buildings, a major contributor to global emissions. Furthermore, the ability to rapidly construct complex forms with robotic precision can dramatically shorten project timelines, reduce labor costs, and enhance site safety.
While the “Shell Wall” is a compelling proof of concept, the journey from laboratory innovation to widespread industrial adoption is often long and complex. There will be challenges related to scaling the technology, developing robust material supply chains for optimized concrete mixes, and adapting building codes and standards to accommodate these new methodologies. However, the clear advantages in terms of sustainability, efficiency, and design freedom provide a powerful impetus for continued research and investment. The collaboration between architects and engineers at the University of Michigan’s Taubman College exemplifies the interdisciplinary approach required to tackle such grand challenges. This convergence of design thinking with advanced engineering and robotics is precisely what is needed to push the boundaries of what is achievable in modern construction.
In the meantime, for those keen to delve deeper into the specifics of this groundbreaking project and its potential implications, you can find more detailed information directly from the source HERE. This research not only showcases the intellectual prowess at the University of Michigan but also provides a hopeful glimpse into the future of greener, more efficient, and architecturally dynamic urban landscapes.
What are your thoughts on the revolutionary combination of 3D concrete printing and topological optimization for future construction? We invite you to share your insights and predictions in a comment below, or join the conversation on our social media platforms. Find us on LinkedIn, Facebook, and Twitter! To stay updated with the very latest developments in 3D printing news, don’t forget to sign up for our free weekly Newsletter here, delivered straight to your inbox! You can also explore all our insightful videos and demonstrations on our dedicated YouTube channel.