News
Concrete Choreography are 9 unique 3D printed columns
Students at ETH Zurich once again presented an innovative project surrounding 3D printing technologies. This time they mixed architecture and new technologies to design 3D printed concrete columns. Nine structures, 2.7 meters (8.9 ft) high were designed for the Origen festival&he
- 3 min read
- News
- Six more stories
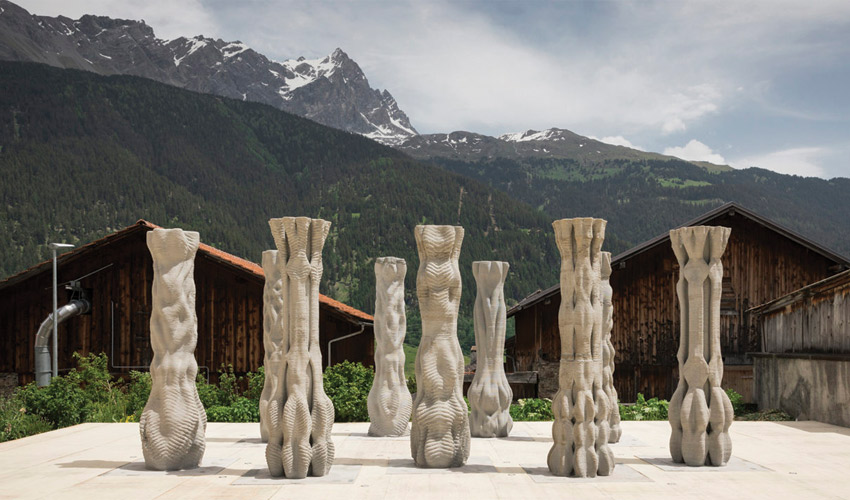
Students at ETH Zurich once again presented an innovative project surrounding 3D printing technologies. This time they mixed architecture and new technologies to design 3D printed concrete columns. Nine structures, 2.7 meters (8.9 ft) high were designed for the Origen festival in Riom, Switzerland, which is mainly dedicated to dance. It is therefore not surprising that the project was named Concrete Choreography.
At ETH Zurich, you can follow the Master of Advanced Studies ETH in Architecture and Digital Fabrication (MAS DFAB). It seeks to better understand all the opportunities offered by computer design, digital manufacturing and 3D printing in the fields of architecture and construction. This curriculum made it possible to imagine the DFAB House, a three-storey house designed exclusively by digital manufacturing methods, it had a 80 m2 3D printed ceiling, developed from sand.
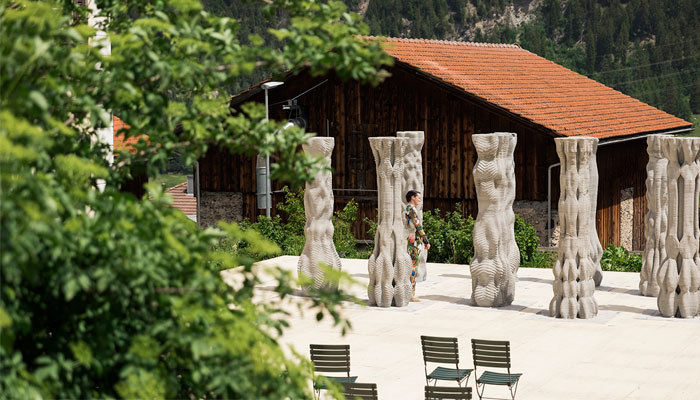
The 9 columns will feature during the dance festival | Photo Credits: Benjamin Hofer, Digital Building Technologies
Concrete Choreography, 3D printed columns to celebrate dancing
The concrete 3D printing technology developed at ETH Zurich has therefore made it possible to create 9 columns 2.7 meters high without any formwork. It took about 2.5 hours to print each column with complex shapes and precise details. They all have a different design and could be manufactured in a fully automated way once the design of the 3D model was complete. The columns are hollow, offering a more sustainable approach to architecture since the amount of material used is optimised. Only the needed structure is printed.
More from the desk
Six other notes from the rest of the bench.
 GuidesNano Dimension on the Future of Electronics in Additive ManufacturingAdditive manufacturing has been growing in importance in a number of different industries in the past few years. The ability to create objects that are customizable, more optimized, and often cheaper than parts created through traditional methods has made AM…
 NewsUsed cooking oil from McDonald’s is transformed into 3D printing resinAt the University of Toronto, a team of researchers has recovered used cooking oil from a local McDonald’s and turned it into a high-resolution biodegradable 3D printing resin. For one litre of used oil, they obtained 420 mL (14 oz)…
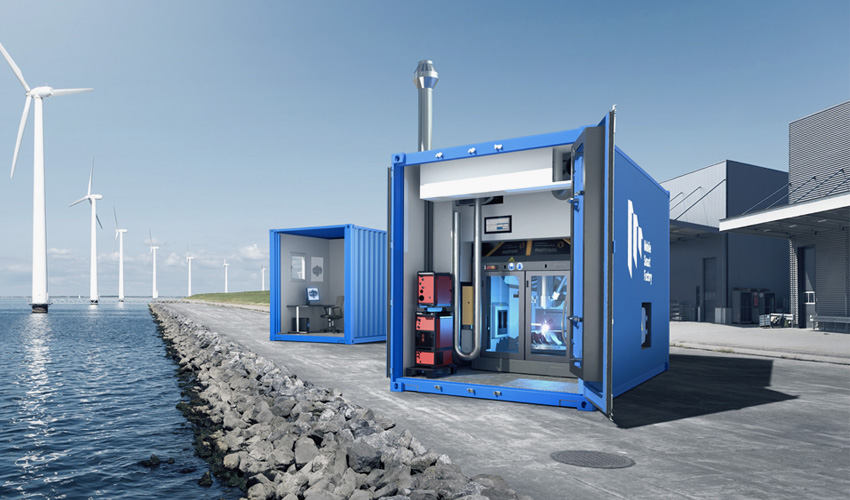 PrintersAn intelligent production module to 3D print parts on siteCan you imagine a parts factory inside a container? The so-called Mobile Smart Factory is a practical solution to bring the production process with 3D printing closer to anyone, anywhere. It is a factory inside modular containers equipped with devices…
 NewsHow is the 3D printing community responding to COVID-19?During the last few days, a wide range of initiatives have emerged across the world to face the current health crisis. It’s no secret that global stocks are running low for essential products such as masks or ventilators. Hospitals are…
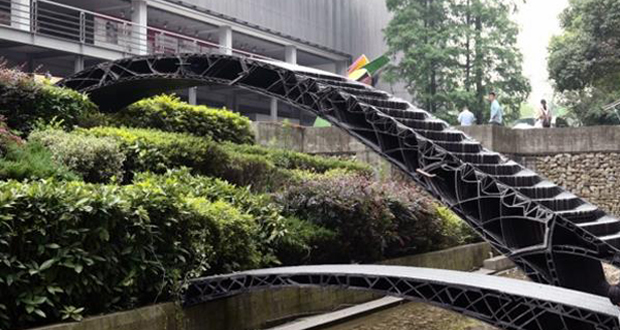 NewsChina creates their first 3D printed bridgesThe School of Architecture and Urban Planning at Tongji University in Shanghai has created the first 3D printed pedestrian bridges in China. The two bridges were made of plastic and measure 11 meters and 4 meters long. With China’s latest…
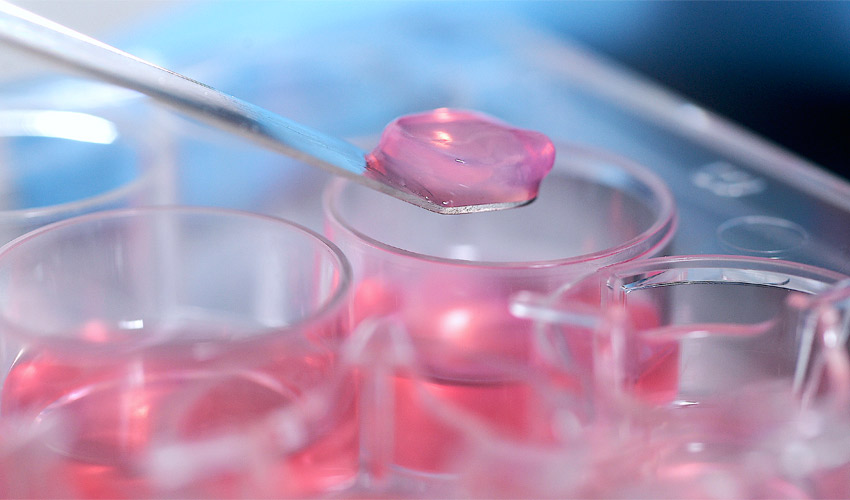 MaterialsInterview with Biogelx about its bioinks and the future of bioprintingBiogelx is a spin-out from the University of Strathclyde in Glasgow, engaged in the development and production of synthetic bioinks for 3D cell cultures and bioprinting applications. When we talk about this sector and its progress, we often talk about…