
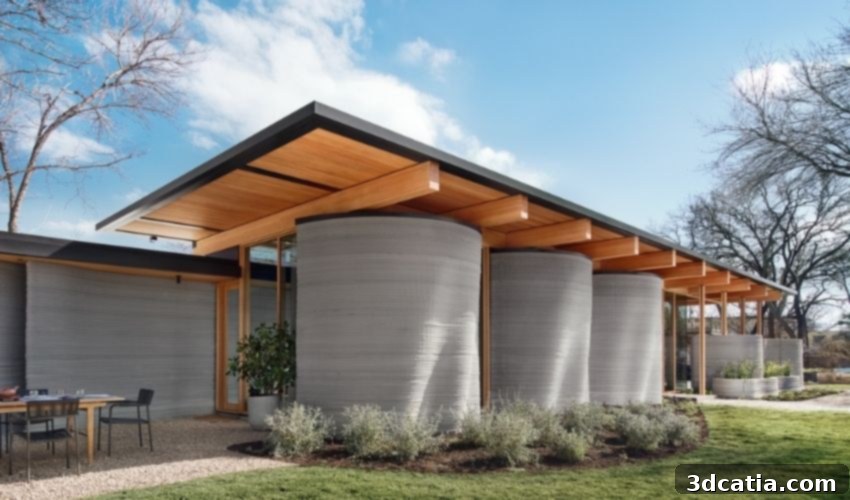
ICON Unveils House Zero: A Paradigm Shift in Sustainable 3D Printed Architecture
Pioneering construction technology firm, ICON, continues its trajectory of innovation with the launch of its latest architectural marvel: House Zero. Following an exceptionally productive 2021, marked by groundbreaking projects ranging from residential developments on Earth to ambitious simulated habitats for space exploration, the company has partnered with renowned Lake|Flato Architects to unveil this revolutionary 3D printed home. House Zero is not merely another addition to the growing portfolio of additive manufacturing in construction; it represents a deliberate evolution, meticulously designed to harness the unique capabilities of 3D printing from its very inception. This forward-thinking approach encompasses novel design methodologies, advanced optimization techniques, and an intensified focus on ecological sustainability. Positioned as the inaugural project in ICON’s “Exploration Series,” House Zero is envisioned to establish an entirely new genre of residential architecture, pushing the boundaries of what is conceivable in home building.
For those who have been following the dynamic landscape of modern construction, the concept of 3D printed housing is no longer a distant dream but a tangible reality. What began as a nascent, niche idea has experienced an exponential surge in adoption and execution over the past few years. From WASP’s groundbreaking TECLA, a testament to sustainable building using readily available natural resources like soil, to ICON’s expansive 3D printed communities and their visionary projects for extraterrestrial environments, the widespread integration of this innovative construction method appears to be an inevitable progression towards becoming the industry norm. House Zero stands as the latest, and perhaps most significant, advancement in an increasingly long and impressive lineage of homes realized through the transformative power of 3D printing technologies, signaling a mature phase in additive construction.
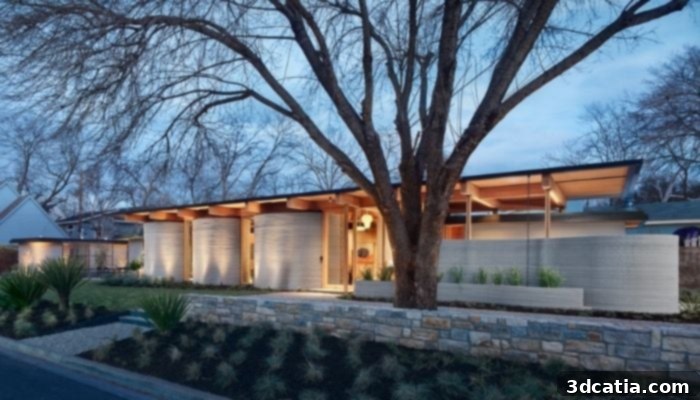
The stunning exterior of House Zero, showcasing the potential of 3D printed architecture.
House Zero: Redefining Architectural Possibilities with Additive Manufacturing
While 3D printed housing projects are indeed becoming more prevalent, the question naturally arises: what truly distinguishes House Zero from its predecessors? The answer lies in its foundational design philosophy. To our current knowledge, this project marks ICON’s most comprehensive endeavor to create a home where every aspect of its design is meticulously tailored to leverage the inherent advantages of 3D printing. This approach, widely known as Design for Additive Manufacturing (DfAM), is gaining critical importance across various industries. Its application in constructing entire homes represents a profound shift, moving beyond mere replication of traditional designs to unlocking entirely new architectural paradigms. Jason Ballard, co-founder and CEO of ICON, eloquently articulates this vision: “House Zero is ground zero for the emergence of entirely new design languages and architectural vernaculars that will use robotic construction to deliver the things we need most from our housing: comfort, beauty, dignity, sustainability, attainability, and hope. Houses like this are only possible with 3D printing, and this is the new standard of what 3D printing can mean for the world.” This statement underscores a commitment not just to build differently, but to build better, addressing fundamental human needs through innovative technology.
This unique design philosophy manifests in various structural and aesthetic elements of House Zero, most notably through its distinctive curved walls. These aren’t merely decorative; they serve a dual purpose, offering enhanced structural efficiency while simultaneously imbuing the home with a more organic and naturalistic aesthetic. The integration of such curves is a direct benefit of 3D printing, as traditional construction methods would find these complex geometries prohibitively expensive and labor-intensive. For Lake|Flato Architects, this aspect was profoundly important, aligning seamlessly with their commitment not only to sustainable practices but also to fostering deeper connections between built environments and the natural world. Consequently, the entire home was conceived and constructed according to biophilic principles. As the name suggests, biophilic design fundamentally seeks to integrate nature into the built environment, aiming to enhance the well-being and health of occupants by drawing upon innate human attraction to natural elements and processes. House Zero exemplifies this through its flowing forms, material choices, and strategic integration with its surrounding landscape.
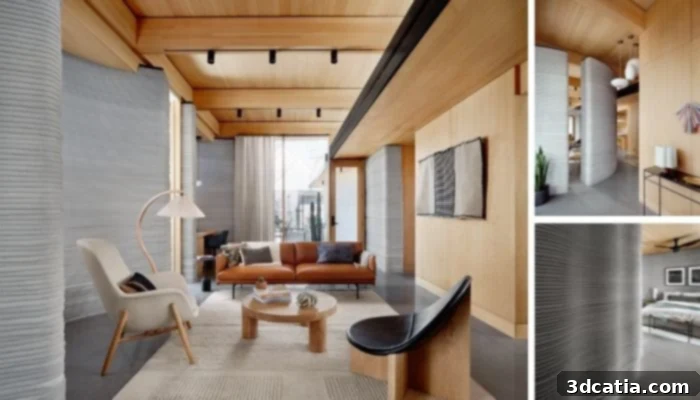
Curved walls, intrinsically linked to biophilic design, define the unique interior of House Zero.
Sustainable Innovation at House Zero’s Core
Beyond its aesthetic and structural innovations, House Zero is a testament to an unwavering commitment to sustainability from both ICON and Lake|Flato Architects. Both entities view 3D printing not just as a novel construction technique, but as a critical pathway toward creating more eco-friendly and resource-efficient homes for the future. This dedication to environmental stewardship is evident through several integrated approaches. Primarily, the very process of 3D printing itself significantly curtails traditional construction’s ecological footprint. By precisely depositing material layer by layer, it dramatically reduces material waste compared to conventional methods that often involve cutting, shaping, and discarding excess. Furthermore, the expedited construction timelines and reduced labor requirements translate into fewer resources consumed on-site and lower overall project emissions.
However, the sustainability narrative of House Zero extends far beyond the printing process. The choice of materials plays a pivotal role. The walls of House Zero are constructed from Lavacrete, ICON’s proprietary concrete-based material. According to a press release from ICON, Lavacrete is instrumental in providing exceptional thermal mass. To elaborate, thermal mass refers to a material’s capacity to absorb, store, and gradually release heat. In the context of a home, this property is invaluable. It significantly slows the transfer of heat from the exterior to the interior during hot periods, and similarly, retains warmth indoors during colder spells. This inherent capability helps to stabilize the internal temperature of the home, naturally reducing fluctuations and creating a more comfortable living environment.
The synergistic combination of Lavacrete’s thermal mass properties with enhanced insulation and an airtight wall system elevates House Zero’s energy efficiency to an exemplary standard. This holistic approach means the home requires substantially less energy for heating and cooling, directly translating into reduced utility bills for occupants and a diminished carbon footprint over the home’s entire lifecycle. In an era where energy conservation and environmental impact are paramount, House Zero sets a compelling benchmark for sustainable residential design and construction. It embodies a philosophy where cutting-edge technology and ecological responsibility coalesce to create not just a house, but a healthier, more efficient living space that respects both its inhabitants and the planet.
ICON’s Exploration Series: Charting the Future of Housing
House Zero is not an isolated project; it proudly stands as the first entry in ICON’s ambitious “Exploration Series.” This series is conceived as a platform for ICON to push the boundaries of what is architecturally and technologically possible with additive manufacturing. Each project within this series is expected to serve as a research and development initiative, collaborating with leading architects and designers to challenge conventional building methods and explore new aesthetic, functional, and sustainable paradigms. The “Exploration Series” underscores ICON’s commitment to continuous innovation, aiming to uncover unprecedented design languages and construction techniques that leverage the full potential of robotic construction. House Zero, as its vanguard, demonstrates that 3D printing can move beyond mere cost or speed advantages to enable truly unique and optimized architectural forms that are inherently more sustainable and responsive to human needs. It is a bold statement that the future of housing will not merely be built faster, but built smarter, more beautifully, and with a profound respect for the environment.
Experience House Zero: A Glimpse into Tomorrow
The opportunity to experience this architectural innovation firsthand is an exciting prospect for enthusiasts and industry professionals alike. If you are intrigued by the possibilities House Zero presents, you can attend a special house tour scheduled for March 13-14, 2022. Registration is available HERE, offering a unique chance to witness this groundbreaking structure. Priority access will be granted to SXSW badge holders, highlighting its significance within the broader innovation ecosystem.
What are your thoughts on House Zero and its potential impact on the future of construction? Do you plan to visit this revolutionary home during SXSW? We invite you to share your perspectives in the comments section below or engage with us across our social media platforms: LinkedIn, Facebook, and Twitter! Stay informed about the latest advancements in 3D printing by signing up for our free weekly Newsletter here, delivered directly to your inbox. You can also explore our extensive library of videos on our YouTube channel for more in-depth content.
*All Photo Credits: Casey Dunn/ICON