
ETH Zurich’s HiRes Concrete Slab: Revolutionizing Sustainable Construction with 3D Printed Molds
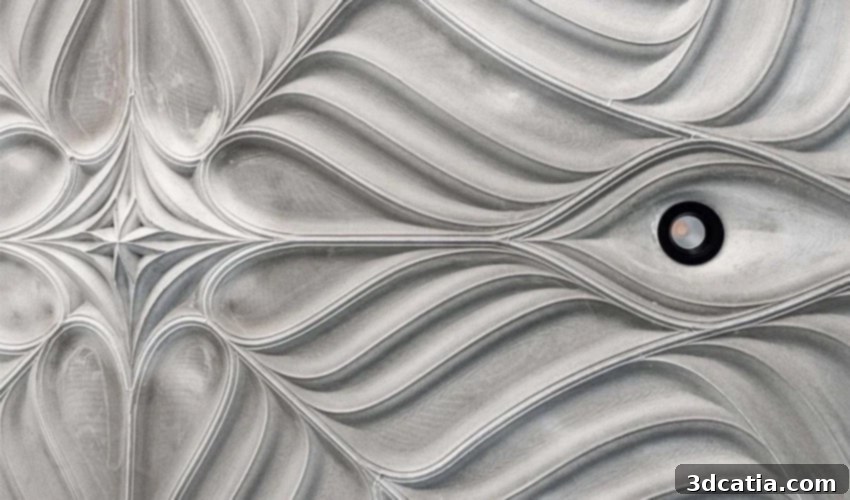
Pioneering research teams from ETH Zurich have once again pushed the boundaries of innovation, unveiling a groundbreaking project that seamlessly integrates additive manufacturing into the core of sustainable architecture. This time, their focus is on a sophisticated ceiling design, aptly named the HiRes Concrete Slab. This remarkable structure, partially conceived and realized using advanced 3D printing techniques, was successfully installed last fall within the NEST research building of ETH in Switzerland. What sets this project apart is its impressive efficiency: by leveraging 3D printed molds, the HiRes Concrete Slab utilizes a staggering 70% less material compared to conventional construction methods. Its distinctive curved form, drawing inspiration from the intricate veining of tree leaves, exemplifies a level of design complexity that would be virtually unattainable through any other means than sophisticated digital fabrication processes like 3D printing. This achievement not only demonstrates a significant leap in material efficiency but also opens new vistas for architectural aesthetics and structural integrity.
The architectural sector is increasingly embracing 3D printing for its unparalleled versatility and design freedom. Whether it’s for directly fabricating structural components, producing rapid prototypes for design validation, or, as showcased in this exemplary project, creating highly precise and intricate molds, additive manufacturing offers architects and designers unprecedented opportunities. ETH Zurich’s motivation behind the HiRes Concrete Slab was twofold: to develop a manufacturing method that is significantly more energy-efficient and less material-intensive, while simultaneously achieving a unique and compelling aesthetic. The environmental impact of concrete production and consumption in traditional construction is well-documented, contributing substantially to global carbon emissions. This project directly confronts these challenges, offering a tangible pathway towards greener building practices without compromising on structural performance or design aspirations. By reimagining how concrete structures are formed, ETH Zurich is leading the charge in redefining sustainable building standards, showcasing that ecological responsibility and architectural brilliance can indeed go hand-in-hand.
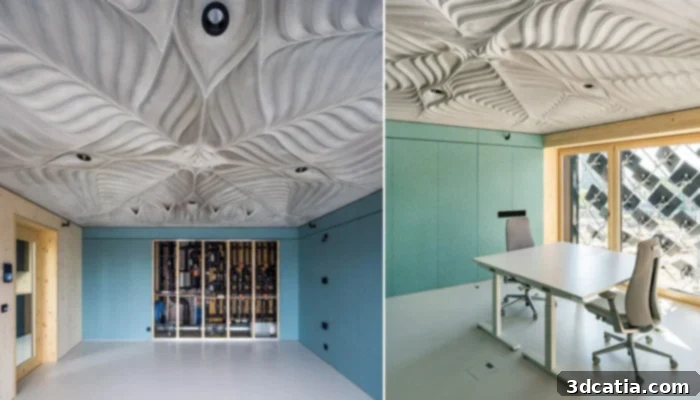
Photo Credits: Andrei Jipa
In the quest for sustainable and efficient construction, additive manufacturing emerges as an almost ideal candidate. Instead of employing a direct 3D concrete printer, which deposits material layer by layer to construct the ceiling, the ingenious teams at ETH Zurich opted for a more refined approach. They utilized advanced polymer 3D printing technology to fabricate 43 individual, custom-designed molds. This strategic decision allowed for an unparalleled level of geometric complexity and surface finish, crucial for achieving the slab’s intricate, organic form. Once the polymer molds were complete, high-performance concrete was carefully poured into them. The resulting concrete pieces were remarkably thin, measuring only 5 cm in thickness, a testament to the optimized structural design made possible by the custom molds. This method offered a significant advantage beyond material reduction: the ability to seamlessly integrate crucial construction elements directly into the slab’s design. This includes vital infrastructure such as ventilation, heating, or cooling systems. In a demonstration of this integrated functionality, the teams proudly confirmed that they had 3D printed four bespoke plastic ventilation ducts, embedding them within the molds before the concrete was even poured, ensuring a fully integrated and highly functional ceiling system.
The decision to use 3D printed polymer molds instead of direct concrete 3D printing was deliberate and strategic. While direct concrete printing offers its own advantages in speed for simpler geometries, the mold-based approach provided superior control over the concrete’s surface quality and allowed for the creation of extremely fine details and complex curvilinear forms that would be challenging to achieve with extrusion-based concrete printing. The precision afforded by polymer 3D printing meant that each of the 43 molds was crafted with exacting specifications, ensuring perfect fit and alignment when assembled. This modular approach not only facilitated the creation of an incredibly complex structure but also streamlined the manufacturing process, allowing for efficient production of individual components that could then be rapidly assembled on site. The resulting thinness of the concrete elements contributes significantly to the overall lightness of the structure, reducing the dead load on the building and potentially allowing for lighter supporting structures, further amplifying the project’s material efficiency benefits.
The project team emphatically states, “This new approach can have a significant positive impact on the built environment: reducing embodied carbon and operational energy, increasing user comfort, and giving architects unprecedented design freedom.” This statement encapsulates the multifaceted benefits of the HiRes Concrete Slab. By reducing the volume of concrete used by 70%, the project dramatically lowers the embodied carbon associated with the material’s production. Furthermore, the ability to integrate functional elements like ventilation and potentially heating/cooling directly within the slab contributes to optimizing the building’s operational energy consumption, leading to long-term energy savings. The HiRes Concrete Slab, therefore, represents a paradigm shift from traditional concrete structures towards a highly integrated, performative, and sustainable building component. The slab itself is an intricate assembly of these various molded concrete elements, designed for quick and efficient construction. Aesthetically, the carefully designed joints between each component are distinctly visible in photographs, creating a captivating effect of depth and continuity. This visual characteristic is reminiscent of the natural patterns found in nature, echoing the delicate yet strong network of veins in a leaf, further emphasizing the biomimetic inspiration behind its form and function.
The biomimetic design of the HiRes Concrete Slab is not merely decorative; it is deeply rooted in structural efficiency and functional optimization. The complex curvature and varying thickness, inspired by natural forms, allow the slab to distribute loads more effectively, enabling the significant reduction in material while maintaining structural integrity. This approach aligns with principles of resource efficiency found in natural systems, demonstrating how design informed by nature can lead to sustainable engineering solutions. The integrated ventilation system is a prime example of how 3D printing facilitates a holistic design approach. By pre-printing and embedding the plastic ducts within the concrete, the need for bulky, separate ductwork is eliminated, saving space, reducing installation time, and improving the overall aesthetic of the ceiling. This integration not only enhances the comfort of building occupants through optimized air distribution but also contributes to the streamlined appearance of the interior, free from exposed mechanical systems. This level of functional integration and aesthetic refinement sets a new benchmark for future building components, showcasing the transformative power of additive manufacturing in realizing truly intelligent and sustainable architectural designs.
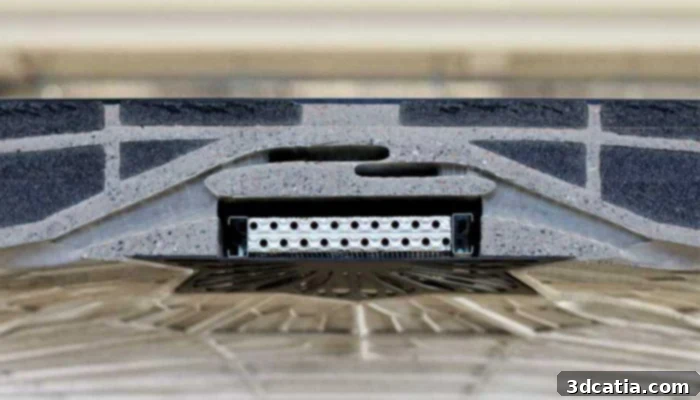
The ventilation systems were 3D printed and seamlessly integrated into the slab.
Concluding their innovative work, ETH Zurich highlighted the intrinsic relationship between form and function in the HiRes Concrete Slab: “the flowing contours reach their highest density in a central peak and fade out towards the perimeter. This decorative pattern is informed strictly by its function, the constraints of the fabrication process, and efficient assemblage and demountability.” This statement underscores a core principle of advanced design: that aesthetics are not superficial but are a direct manifestation of optimized performance and efficient manufacturing. The dynamic distribution of material, concentrated where structural support is most needed and tapering off where loads are lighter, is a hallmark of intelligent, performance-driven design. This project is a powerful demonstration of how digital fabrication, particularly 3D printing of molds, allows for the realization of such complex, structurally optimized forms that are both beautiful and highly efficient. It represents a significant step forward in the quest for truly sustainable and resource-effective construction methods, proving that with innovative thinking and technology, the future of building can be dramatically reshaped. For those interested in exploring more of ETH Zurich’s cutting-edge projects and research, their official website provides comprehensive insights HERE.
The HiRes Concrete Slab project by ETH Zurich is more than just an architectural marvel; it’s a blueprint for the future of sustainable construction. By dramatically reducing material consumption, integrating essential building services, and offering unparalleled design freedom, it addresses some of the most pressing challenges facing the construction industry today, particularly the environmental impact of concrete. This pioneering work serves as an inspiring example of how additive manufacturing can facilitate both ecological responsibility and innovative architectural expression. It encourages a shift towards lightweight, high-performance building components that are not only efficient in their material use but also contribute to healthier, more comfortable, and energy-efficient built environments. The success of this project in the demanding NEST research building signals a promising future for widespread adoption of similar techniques, paving the way for a new era of sustainable and technologically advanced architecture worldwide.
What are your thoughts on this revolutionary 3D printed ceiling and its implications for sustainable architecture? We’d love to hear your perspective! Let us know your comments below or engage with us on our LinkedIn, Facebook, and Twitter pages! To stay informed about the latest advancements and news in the world of 3D printing, don’t forget to sign up for our free weekly Newsletter here, delivered straight to your inbox! You can also find all our compelling videos and interviews on our YouTube channel, showcasing the cutting edge of additive manufacturing.
*Cover Photo Credits : Andrei Jipa