
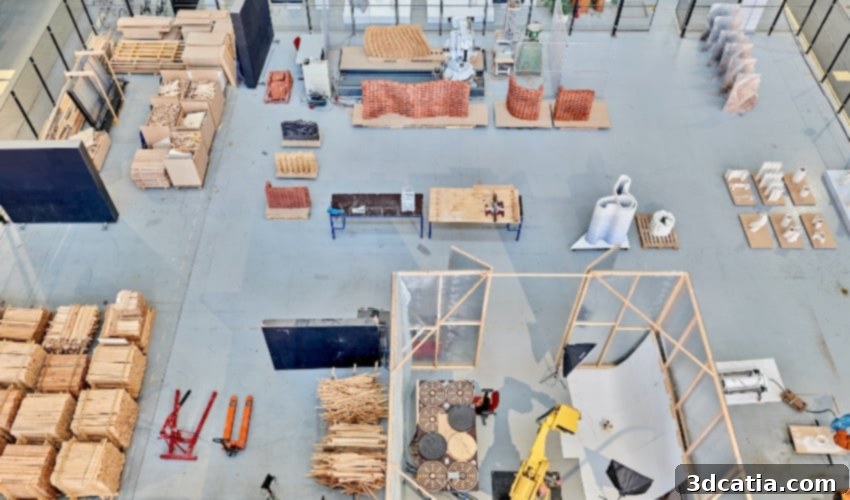
3D Printing in Architecture: Revolutionizing Design, Construction, and Urban Development
Architecture stands as a profound blend of art and engineering, a discipline that transforms abstract concepts into tangible, functional, and often inspiring physical structures. A skilled architect possesses the unique ability to elevate an ordinary space into an aesthetically compelling and highly practical design. For years, the architecture and design industry has been at the forefront of innovation, consistently seeking out advanced methodologies to enhance its craft. A significant turning point arrived several years ago with the emergence of 3D printing technologies. What once seemed like a futuristic concept has rapidly become an integral part of modern architectural practice. As early as 2015, the world witnessed the unveiling of the largest 3D printed architectural pavilion during Beijing Design Week, a clear indicator of the technology’s burgeoning potential.
Today, the sight of additively manufactured structures no longer generates shock or surprise; it has become increasingly commonplace. Forward-thinking design and construction studios worldwide are now routinely incorporating desktop 3D printers into their workflows, using them to create intricate physical models of their projects. Beyond mere modeling, a rapidly expanding number of companies are integrating additive manufacturing directly into their production processes, fundamentally redefining their business models around the capabilities of 3D printing. This widespread adoption raises important questions: How exactly does 3D printing confer advantages upon architectural and design firms? What are the diverse applications of this sophisticated technology within the sector? To answer these, we delve deeper into the current landscape of 3D printing adoption, examining why companies are embracing this technology in architecture and how they are effectively managing its implementation.
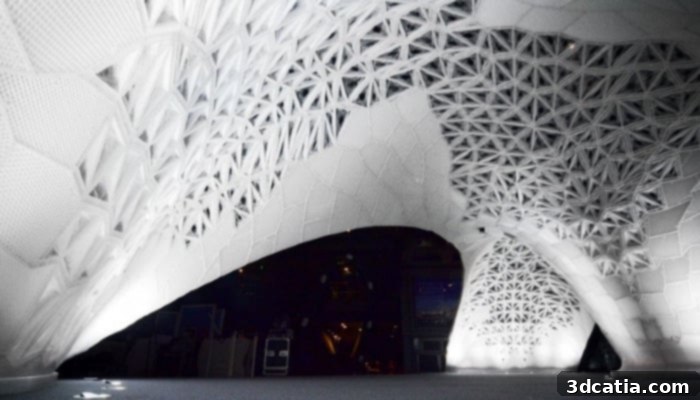
VULCAN, architectural pavilion 3D printed for Beijing Design Week back in 2015 | Image Credits: Laboratory for creative design
Key Benefits of Integrating 3D Printing into Architecture
The rapid integration of 3D printing into architectural practices is not merely a trend but a testament to its tangible advantages over conventional methods. If these advanced techniques did not offer significant benefits, there would be little incentive for firms to invest in their adoption. Indeed, the numerous advantages of 3D printing in architecture and design closely mirror those observed in the broader construction sector. Jose Aguilar, Co-Founder & CEO of the Texas-based māk studio, provides valuable insights into the profound usefulness of additive technologies:
“I’ve been using 3D printing since 2008 and I saw the benefits of that technology in the architectural areas of design and construction pretty quickly. Software development for the architecture, construction, and furniture industry has always been much ahead of the manufacturing industry’s actual ability to generate very complex geometric designs. This is mainly because the traditional methods of fabrication rely on the translation of three-dimensional objects into two-dimensional drawings that are used for fabrication, and then there is the labor cost involved in assembling those pieces. 3D printing bypasses that extensive process and the current technology being what it is, you can almost print straight from a 3D dimensional object. This brings huge advantages such as decreased time in CAM Design, accurate fabrication simulation printing time, and the printed object and any of its other components are ultimately more sound and have greater structural integrity“, explains Jose Aguilar. This ability to move directly from digital design to physical object dramatically streamlines workflows and enhances overall project quality.
Unprecedented Design Freedom and Complex Geometries
Without a doubt, one of the most transformative advantages of applying 3D printing in architectural projects is the unparalleled freedom it offers in design. Shapes and forms that were once confined to the realm of imagination, deemed impossible or prohibitively expensive to manufacture using traditional techniques, have now become not only feasible but relatively straightforward to produce. This expansive design freedom empowers architects to explore and create new, highly complex geometries that push the boundaries of conventional aesthetics and functionality. Furthermore, this capability enables companies to conduct extensive design studies with remarkable efficiency. As Bercy Chen Studio, a prominent US-based architecture firm, notes, “By using a 3D printer, we are able to print out a lot of different design options. Instead of having the design on the screen only, the 3D models help us to have a better view of our design and give us the chance to explore the best options.” This iterative design process, facilitated by cost-effective 3D printed models, allows for numerous variations to be tested and refined, ensuring optimal outcomes.
A compelling example of this is seen in XtreeE’s creation of three unique concrete benches, each featuring an intricate woven pattern. To achieve this complex design, the company utilized a 6-axis additive manufacturing robotic arm. This robot precisely deposited layers of material, moving in a defined, continuous motion to weave the delicate pattern. Such a complex geometry would be exceptionally difficult and considerably more expensive to achieve with traditional molding techniques. Thus, 3D printing technology provided the manufacturers with the essential freedom to imbue their models with a level of complexity previously unattainable, unlocking new artistic and structural possibilities.
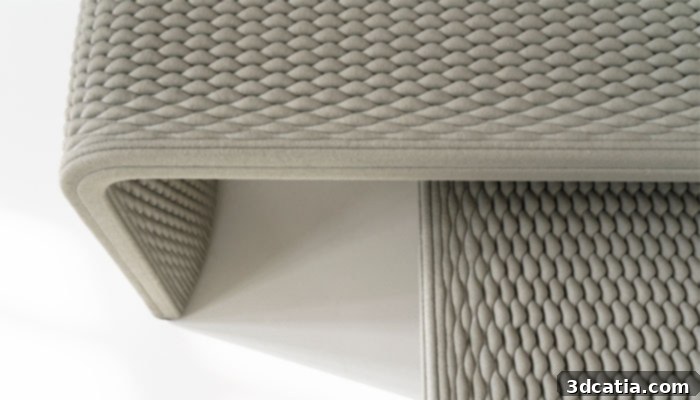
The concrete bench by XtreeE is an example of complex geometries implemented thanks to 3D printing.
Enhanced Sustainability
The environmental impact of manufacturing processes is a growing concern, and discussions have naturally arisen regarding whether additive manufacturing genuinely offers a more eco-friendly alternative to conventional production methods. While it’s true that some 3D printing materials might not be inherently “green,” the technology nonetheless presents several significant pathways to greater sustainability compared to most traditional construction approaches. According to XTreeE, sustainability is prominently manifested through a substantial reduction in material consumption. This reduction can occur at various levels: in the product itself, through sophisticated geometric optimization that minimizes material usage, or by significantly decreasing the waste associated with manufacturing processes, such as formworks. “We believe in an off-site robotic prefab paradigm, which helps producing high-end elements of novel performances and lower impact. An important advantage to mention is the tremendous reduction of on-site operations, bringing efficiency and sustainability,” states XTreeE, highlighting the holistic environmental benefits.
Studio RAP further reinforces this perspective, emphasizing that 3D printing’s contribution to sustainability is undeniable, primarily by minimizing the use of scarce resources. Additionally, this technology champions on-demand, decentralized manufacturing. This model eliminates the need for extensive stockpiles and reduces the necessity for long-distance (intercontinental) transport, thereby significantly curtailing the overall carbon footprint associated with construction and design. The ability to print only what is needed, where it is needed, represents a paradigm shift towards a more resource-efficient and environmentally responsible building industry.
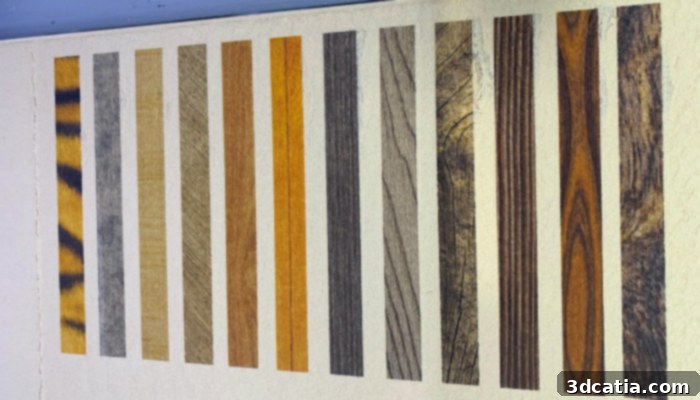
Forust Corp. 3D prints wooden interior design pieces from recycled sawdust. (Image credits: Forust Corp.)
Unparalleled Customization Capabilities
In today’s highly competitive market, the capacity to offer bespoke, highly customizable products has become an indispensable factor for maintaining a competitive edge. This level of customization is notoriously difficult and often cost-prohibitive to achieve with traditional manufacturing techniques. Conventional methods, which typically involve molds, require the production of a large volume of identical products to justify the substantial initial investment in tooling and setup costs. Each design change would necessitate a new mold, incurring significant time and financial penalties.
Jose Aguilar vividly illustrates how 3D printing addresses this challenge: “An important factor for us to be competitive in this industry is the gift of customization that we can give our clients. Our customers are always looking for “off the shelf” products but they naturally want and need them personalized to their specific requirements. This is a tough thing to achieve with the traditional methods of fabrication, but with 3D printing you can offer customization and not have to R&D every time a customer wants a change.“ This inherent flexibility means architects and designers can effortlessly adapt designs to meet individual client specifications without incurring the prohibitive costs and delays associated with traditional custom fabrication. From unique structural elements to personalized interior fittings, 3D printing transforms the custom design process, making it efficient, affordable, and highly responsive to client needs.
Diverse Applications of 3D Technologies in Architecture
The applications of additive technologies in architecture are as diverse and fascinating as the benefits they offer. Architecture itself is a broad field, encompassing a wide spectrum of projects and scales, from expansive urban planning initiatives to the intricate details of interior design. Within this vast domain, 3D printing and related technologies are being employed in a myriad of ways throughout the creative process. Here are some of the principal applications where 3D technologies are making a significant impact:
Digital 3D Modeling
Digital 3D modeling is an absolutely foundational step in the 3D printing workflow within architecture. It serves as the digital blueprint from which all physical objects are derived. Over the past few years, the market has seen an impressive proliferation of 3D modeling software, offering architects and designers an array of powerful tools. Modeling is indispensable for designing everything from preliminary prototypes of a specific component to detailed actual structures, and even intricate scale models of an entire project. Many firms opt to utilize a combination of different software programs, leveraging the strengths of each to achieve the most superior results. Romain Duballet, Co-Founder of the French AM construction company XtreeE, elaborates on their approach: “We use various software, Rhino and Grasshopper of course, some Autodesk software, some physical analysis and optimization software. For specific applications we code our own programs, this helps us generate more complex geometry, on the one hand, and easily manage production, on the other hand.” Once the digital file is meticulously rendered and optimized, the design team typically hands it over to engineers who then prepare the file for 3D printing, initiating the prototyping or fabrication phase. This digital precision minimizes errors and ensures the final physical output accurately reflects the design intent.
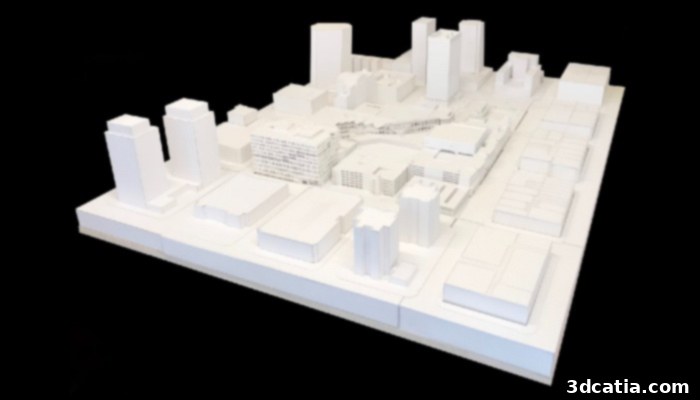
Image credits: Studio One Eleven
Rapid Prototyping
Prototyping holds immense importance in the field of architecture, serving as a critical stage for visualizing, testing, and refining designs before final construction. This stage has been profoundly impacted by 3D printing technologies. Historically, creating physical 3D models out of materials like cardboard was an arduous, time-consuming, and labor-intensive process. While 2D drawings offered some insight, they often fell short in conveying the full spatial and volumetric complexities of a design. Today, 3D printing dramatically streamlines this process, enabling the rapid creation of high-quality, three-dimensional prototypes that significantly reduce both time and effort.
The inherent flexibility and speed of 3D printers allow for the production of both simple and highly complex building or structural models in a matter of hours, a stark contrast to the weeks or even months required by traditional methods. Once a physical model is at hand, architects can engage in more effective and tactile discussions with clients. This not only saves valuable time and money by accelerating the design-to-agreement process but also critically reduces the risk of costly errors that might only be discovered much later in the construction phase. The ability to quickly iterate and physically examine design options leads to more informed decisions and ultimately, superior architectural outcomes.
Based in the United States, māk studio exemplifies this application, specializing in the engineering and fabrication of complex architectural features and commercial interior furniture for the design and construction industry. The Texas-based architecture studio quickly recognized the ideal suitability of 3D printing for prototyping and testing concept models. Today, the firm strategically utilizes its Gigabot 3D printer to prototype the initial stages of virtually all its projects, integrating it as an indispensable tool in their preliminary design phases.
“Not so long ago, we designed a reception desk that had a complex geometry. Once we had a design, we 3D printed several small versions which were then shared with some of our current customers to get their feedback. A small test of the product helps us get the right market fit before we go large scale. Some customers actually asked us to build the full size for their projects! So we did not have to spend too much R&D time upfront and we are about to launch this as a product to the market“, recounts Co-Founder and CEO, Jose Aguilar. To gain further insight into māk studio’s innovative process, the video below features their designers discussing a custom wall they created for re:3D, showcasing their practical application of 3D printing in architectural design.
Transforming Urban Infrastructure
3D printing is fundamentally revolutionizing urban planning and development in numerous significant ways. Firstly, it offers architects and urban planners the unprecedented capability to 3D print detailed models of entire towns or cities. With the right equipment and materials, this can be achieved within hours, providing a comprehensive, tangible representation for planning, analysis, and stakeholder engagement. However, even more impactful are the actual full-scale projects that have either been successfully completed or are actively underway, utilizing 3D printing directly in urban infrastructure development. Urban infrastructure 3D printing often involves collaborative efforts between innovative 3D printing architecture firms and city or government entities, though commercial projects are also becoming increasingly common. The range of structures being printed is remarkably diverse, extending from groundbreaking 3D printed bridges to highly decorative building facades and efficient transport stops.
A prime example of this innovation is Studio RAP, based in the Netherlands, which is actively engaged in several pioneering 3D printed architectural projects. Among these is a water taxi stop in Rotterdam, currently under construction and slated to be 3D printed with concrete. Commissioned by the Municipality of Rotterdam, the company has developed a parametrically designed water taxi stop that showcases state-of-the-art concrete printing technology. Co-Founder, Wessel van Beerendonk, elaborates on the design’s ingenuity: “The design consists of two intersecting (weaved) surfaces that guide the post-tension cables along the structure. Six concrete printed pieces will be stacked on top of each other to ensure a cantilever of 3.5 meters.” This project not only demonstrates the structural capabilities of 3D printed concrete but also its potential for creating functional and aesthetically striking urban elements.
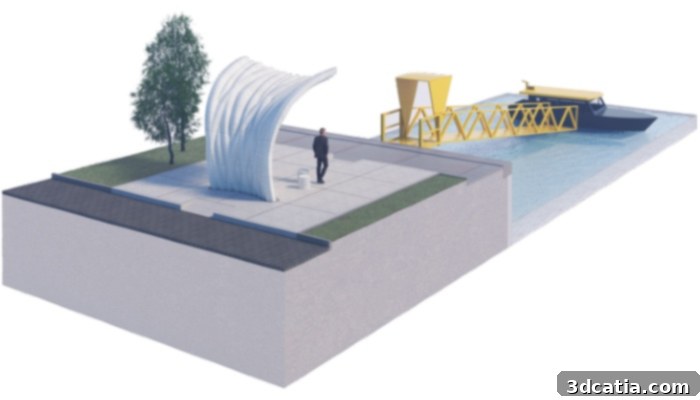
Parametricly designed water taxi stop for the City of Rotterdam applies concrete 3D printing technology | Image credits: Studio RAP
Precision Through 3D Scanning in Architecture
Effective city planning necessitates close collaboration between city planners, engineers, and architects to develop or enhance urban environments. A critical aspect of this collaboration involves accurately measuring physical objects, especially when integrating new additions or renovating existing structures. Inaccurate measurements can lead to significant delays in construction, costly errors, and projects exceeding their budget. Fortunately, laser 3D scanning has emerged as a revolutionary solution, offering a far faster and more precise method for capturing dimensions compared to traditional measurement techniques.
A compelling illustration of 3D scanning’s impact is its application in the meticulous reconstruction of Michigan Central Station by Ford Motor Co. With the ambitious goal of preserving the historical design accuracy of this iconic building, the manufacturing giant employed Creaform’s advanced laser 3D scanners. These scanners were used to create incredibly precise 3D models of various intricate elements of the station. This digital precision empowered contractors to accurately repair or replicate complex structures, ensuring historical fidelity while optimizing the restoration process. The Creaform 3D scanner, for instance, utilizes 15 laser crosses to capture the exact shape of any physical object. It excels at measuring fine details, down to the thickness of a human hair, and accurately captures free-form shapes to generate highly detailed digital mesh files. This type of scanning is particularly invaluable for contoured surfaces and complex geometries, which demand vast amounts of data for accurate processing. Overall, 3D scanning significantly enhances the precision of restoration projects, drastically saves time, and enables the acquisition of measurements that would otherwise be impossible or impractical to obtain, thereby ensuring historical integrity and structural soundness.
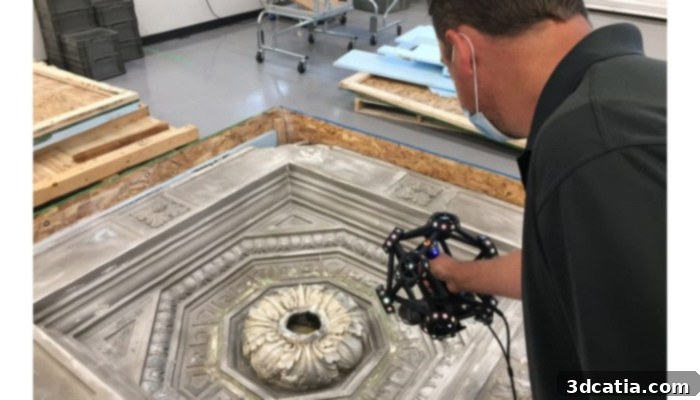
Ford is using Creaform 3D scanners to restore the original architecture of Michigan Central Station.
Materials Revolutionizing 3D Printed Architecture
The choice of materials is paramount in 3D printing, especially for innovative architects and designers crafting their creations. When considering construction applications, concrete immediately comes to mind. It is, without doubt, the most widely utilized construction substance, universally employed in both conventional and additive manufacturing. Naturally, the material is frequently modified or reinforced by nearly every AM construction company that employs it. This means it’s rare to find two manufacturers extruding precisely the same type of concrete mix with their machines, as each optimizes for specific performance and printer compatibility. Another increasingly popular material for 3D printing in architecture is ceramics. For instance, in one of its notable projects, Studio RAP is 3D printing an astounding 4,000 ceramic tiles to adorn a residential building. These ceramic tiles are not just functional but reinterpret the world-famous decorative qualities of traditional Dutch Delft Blue porcelain, showcasing a blend of traditional aesthetics with modern manufacturing.
For interior design pieces, plastics are a common and versatile choice, offering a wide range of properties and finishes. However, among the less common, yet perhaps more unique and sustainable 3D printing materials, is wood. It is infrequent to encounter a company that uses wood as its primary 3D printing material, but Forust Corp. is a notable exception. This innovative American company 3D prints with sawdust, which is an abundant waste byproduct generated during furniture making. They transform this waste into beautiful and functional objects for building interiors. Forust Corp. has not only demonstrated a compelling proof of concept for 3D printing with wood but has also, more recently, advanced their capabilities to use texture and color mapping to realistically recreate the appearance of natural wood on objects made from recycled sawdust. This approach not only creates stunning designs but also champions a circular economy by utilizing waste materials.
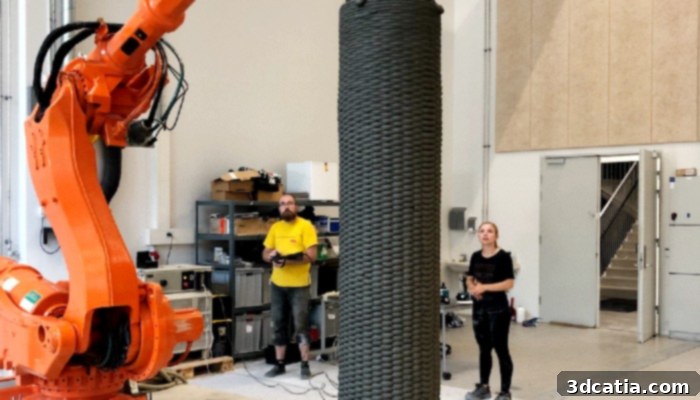
A Kuka industrial robot 3D printing a large concrete piece. (Image credits: Hyperion Robotics)
Navigating the Adoption of 3D Printing in Architectural Workflows
The ease with which companies can integrate 3D printing into their existing workflows varies, but many firms report a relatively smooth transition. Jessie Ho from Bercy Chen Studio, headquartered in Austin, Texas, with additional offices in Taipei and Mexico City, enthusiastically states, “It was easy!” The architecture firm has been successfully utilizing Ultimaker 2 & 3 printers for five years to produce 3D models for their diverse projects. She explains their streamlined process: “We can use the software that we are familiar with (Sketchup, Rhino, Revit) to model the project and then simply export it to Cura for 3D printing. There are some tips on settings when exporting the files that we need to learn, but all the information can easily be found on the internet!“ This highlights the growing accessibility and user-friendliness of 3D printing ecosystems.
Regarding team integration, approaches differ. Some companies opt to designate and train a few key employees to manage and operate their 3D printers, centralizing expertise. Others, however, foster a more inclusive environment, encouraging every team member to acquire the skills necessary to operate the additive manufacturing machines. “We have a team of designers and makers, so pretty much everyone knows how to operate the 3D printer which is a necessity as we are always prototyping and the more team members who can help with that work the better,” observes the CEO of māk studio, underscoring the benefits of widespread knowledge in a design-intensive environment.
Despite the reported ease of adoption, architectural companies integrating 3D printing do encounter a couple of primary challenges. These typically revolve around the technical aspects of operating an AM machine and the optimization of parameters for various materials. When questioned about the obstacles faced during the technology’s adoption, Bercy Chen Studio candidly responded that they encountered “mostly technical issues, like nozzle head blocked, plate leveling, different materials parameter setting.” They quickly added that these were challenges they learned to resolve effectively over time through experience and problem-solving. Jose Aguilar of māk studio recounts similar initial difficulties: “In the beginning we did have quite a few errors, but it had to do more with the technical problems with the printer that we had at the time than the individuals programming and running the machine. With our current 3D printer (Gigabot) we get much more accurate prints.” This indicates that while there’s a learning curve, advancements in printer technology and growing institutional knowledge are making the process progressively more reliable and efficient.
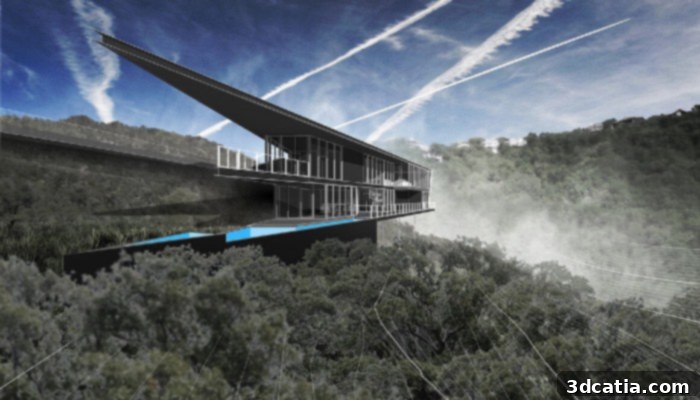
3D printing was used to create the unique shape of the Arrowhead house. (Image credits: Bercy Chen Studio)
Is 3D Printing the Future of Architecture and Design?
The consensus among innovators in the field strongly suggests that 3D printing is not merely a tool but a driving force behind the future of architecture and design. Wessel van Beerendonk, Co-Founder of Studio RAP, firmly believes that 3D printing is poised to contribute to a fundamental revolution in how buildings are conceptualized, constructed, maintained, and ultimately, reused. He articulates, “This technology is one of the last missing links to enable a complete digital supply chain within the construction industry.” This complete digital integration promises unprecedented levels of efficiency, accuracy, and agility from initial design to final deconstruction.
Beyond the tangible benefits of enhanced efficiency and unparalleled design freedom, Van Beerendonk highlights the profound social implications of this technological shift. He envisions a future where 3D printing fosters a more level playing field, enabling companies and individuals across the globe to contribute meaningfully to the design and creation of buildings that are manufactured locally. This decentralized production model offers immense opportunities for sustainable and inclusive growth worldwide, democratizing access to advanced construction techniques and empowering local economies. Moreover, 3D printing is inspiring entirely new aesthetics, prompting architects to rethink the very nature of their profession, their position within the building process, and the viability of their business models. The diverse and far-reaching benefits of this technology are undeniable, and one thing is abundantly clear: 3D printing possesses the transformative power to disrupt and redefine the way we live, work, and interact with our built environment.
What are your thoughts on the synergy between 3D printing and architectural design? Share your insights in a comment below or connect with us on our Facebook and Twitter pages! Don’t miss out on the latest advancements in additive manufacturing—sign up for our free weekly Newsletter and receive all the essential 3D printing news directly in your inbox!