
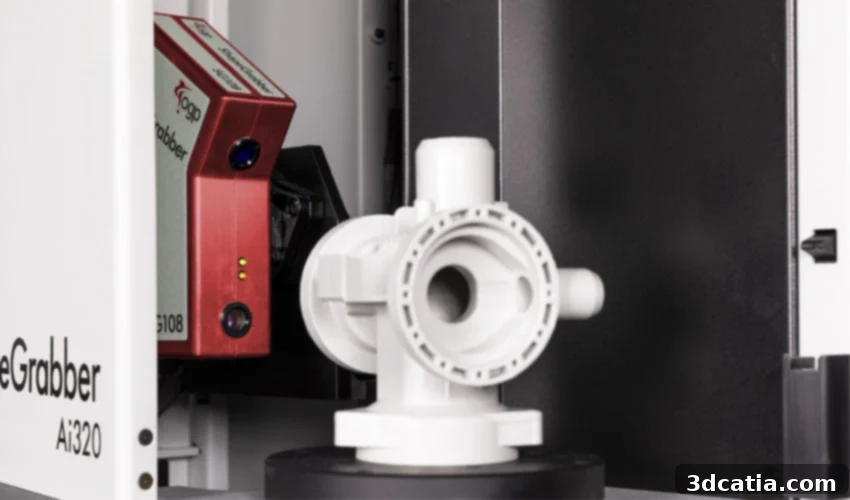
The Transformative Impact of Metrology-Grade 3D Scanners on Additive Manufacturing Workflows: From Precision Inspection to Accelerated Innovation
When companies embark on integrating additive manufacturing (AM) into their operations, a common pitfall is to over-emphasize the 3D printer itself, often overlooking the comprehensive nature of the entire digital manufacturing workflow. However, successful AM implementation hinges on the seamless integration of various critical components, including the selection of appropriate CAD software, robust post-processing solutions, and advanced inspection tools for verifying manufactured parts. These elements are not mere accessories but essential links in a chain, directly influencing productivity gains, quality assurance, and the efficient adoption of this transformative manufacturing method. This holistic approach is precisely what SolidCAM champions. Having conducted extensive research to identify the most suitable solutions for their clientele, SolidCAM actively seeks out synergistic technologies. Their dedication to refining the AM ecosystem led them to partner with OGP, a recognized leader in precision inspection equipment, to delve deeper into the capabilities of metrology-grade 3D scanners and their profound advantages, particularly for modern machine shops and advanced manufacturing facilities.
Metrology, often described as the science of measurement, is fundamentally about ensuring that manufactured components meticulously adhere to their design specifications. In the context of manufacturing, it involves rigorous inspection to validate dimensional accuracy, geometric integrity, and surface finish. As 3D printing continues its rapid ascent, it facilitates the creation of increasingly intricate and organic geometries—parts that pose significant inspection challenges for traditional methods. Conventionally, such complex parts are inspected using Coordinate Measuring Machines (CMMs). These systems employ a robotic arm equipped with a probe that physically touches multiple points on a part’s surface to construct a dimensional model. While CMMs have been a cornerstone of quality control for decades, their limitations become apparent with AM’s unique demands. One notable drawback is the necessity to pre-write a detailed inspection program, specifying every point and feature to be measured, before any data analysis can commence. This process can be time-consuming and inflexible, especially for novel or iteratively designed parts. Fortunately, the market has evolved, offering more sophisticated metrology solutions over recent years. Advanced metrology-grade 3D scanners now provide unparalleled speed, precision, and flexibility, making them exceptionally well-suited for integration with additive manufacturing workflows.
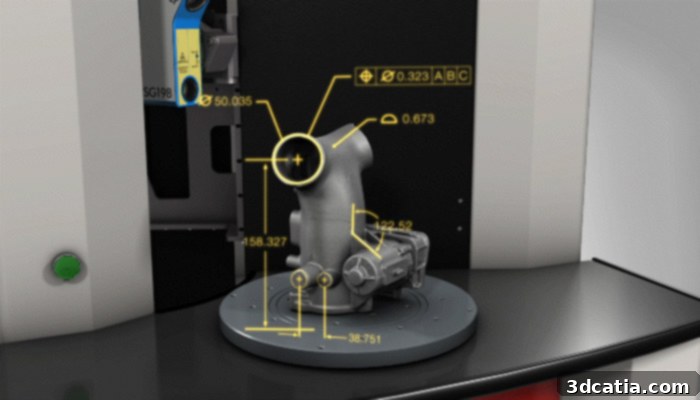
Metrology-grade 3D scanners are ideal for precise and comprehensive part inspection in additive manufacturing workflows (photo credits: ShapeGrabber)
Revolutionizing Part Inspection and Quality Control
One of the most immediate and impactful applications of metrology-grade 3D scanners in additive manufacturing is for comprehensive part inspection. As 3D printed components grow in geometric complexity and functional integration, the limitations of traditional inspection methods become more pronounced. 3D scanners offer a highly flexible and efficient alternative, delivering several key advantages over conventional CMMs. With CMMs, engineers must possess a complete understanding of exactly which features and dimensions require measurement, and how these measurements should be taken. This necessitates the development of a specific inspection program tailored to those predefined features, after which data collection can begin. This sequential process can introduce bottlenecks, particularly in iterative design environments typical of AM.
Peter Genovese, an Applications Engineer at SolidCAM, elaborates on this crucial distinction: “With a 3D scanner, you simply scan the entire part, capturing a complete digital representation of its geometry. This provides immediate access to all features of the part at any time. If, for instance, a user realizes after three months that a previously overlooked feature has become critical, they can update their entire inspection report with just a few clicks, even if the physical parts have long since been shipped. This retrospective analysis capability is transformative for quality control and problem-solving.” This inherent flexibility means that operators are not constrained by a rigid, pre-programmed inspection routine. Instead, they can initiate the scanning process while simultaneously defining regions of interest and generating the inspection report, leading to significantly more efficient operations and reduced lead times for part validation. Beyond dimensional checks, 3D scanners can accurately identify critical issues such as warpage, shrinkage, porosity, and surface defects, all common challenges in 3D printing. This granular data is vital for maintaining tight geometric dimensioning and tolerancing (GD&T) specifications, especially in regulated industries like aerospace and medical where stringent quality compliance is paramount.
Accelerating Reverse Engineering Through Precision Scanning
Beyond inspection, the adoption of a metrology-grade 3D scanner profoundly facilitates the process of reverse engineering. Reverse engineering is a critical process used to deconstruct and understand how an existing part was manufactured. It involves analyzing its properties, functions, and underlying structure with the ultimate goal of reproducing the part, modifying it, or integrating its functionality into new designs. This starts with an existing physical object, which is then “disassembled” digitally to comprehend its operational principles, create an exact copy, or develop an enhanced version. This methodology is gaining widespread traction across numerous industries, including automotive, aerospace, defense, and even consumer electronics. It’s particularly invaluable for manufacturing spare parts for legacy systems where original engineering drawings are lost or outdated, or for components that are simply no longer in production.
Thanks to the advanced capabilities of 3D scanners, users can effortlessly capture the complex geometry of an object of interest, generating a highly accurate 3D digital model. From this precise digital twin, several pathways open up. The model can be directly sent for 3D printing, enabling rapid prototyping or direct part manufacturing. Alternatively, it can be imported into a CAD program for further refinement, design modifications, or integration into larger assemblies. The synergistic combination of high-resolution 3D scanning and additive manufacturing dramatically boosts productivity in reverse engineering initiatives. It eliminates manual measurement errors, significantly reduces the time from physical object to digital model, and empowers engineers to innovate upon existing designs with unprecedented speed and accuracy, turning an otherwise labor-intensive and error-prone process into a streamlined digital workflow.
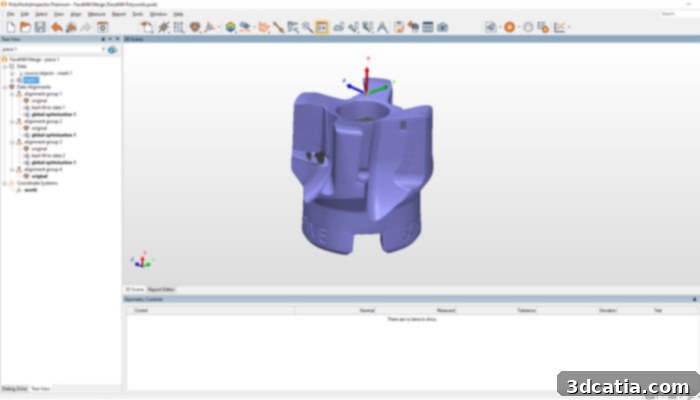
Detailed 3D scan data of a 3D printed facemill, illustrating its utility in reverse engineering applications (photo credits: SolidCAM)
Enhancing Iteration Analysis and Process Optimization
One of additive manufacturing’s most compelling advantages is its inherent ability to facilitate rapid iteration, allowing engineers to quickly refine designs until they achieve the “perfect” part that precisely meets all specified needs and performance criteria. The ease with which designers can adjust variables, experiment with printing parameters, and modify geometries to leverage the full potential of 3D printing is unparalleled. However, while these iterative design cycles are becoming standard practice, the critical question often arises: how effectively are these iterations analyzed and evaluated? This iterative phase can generate dozens, or even hundreds, of distinct part variations, each requiring thorough assessment. Manually measuring and comparing these samples is a daunting, time-consuming, and error-prone task. This is precisely where a metrology-grade 3D scanner becomes an indispensable tool, streamlining and accelerating the entire analysis process. These scanners can be deployed to create semi-automated inspection routines, enabling rapid and efficient data acquisition from scores of part iterations. By collecting precise, repeatable data across numerous samples, users can make informed, data-driven decisions on material selection, process parameters, and design refinements, ultimately leading to optimized manufacturing processes and superior final products.
Kenny Betz, Additive Account Manager at SolidCAM, underscores the profound value of this capability: “Cataloging prototypes and iterations of parts throughout their design journey can be an incredibly costly and time-consuming process. Utilizing a 3D scanner allows us to capture that data quickly and accurately, providing a robust, traceable history of the part. This detailed historical record is invaluable for future analysis, refinement, and for intellectual property documentation, significantly enhancing our product development cycles.” The ability to quickly document and analyze every iteration ensures that lessons learned are effectively captured and applied, accelerating the path to market for innovative AM solutions.
Furthermore, the precise data generated by a 3D scanner plays a crucial role in optimizing the actual printing and subsequent post-processing phases. This scanned data can be seamlessly integrated into specialized optimization software, which is designed to refine the part’s geometry and predict its behavior during manufacturing. A prime example from the market is Live Sinter from Desktop Metal. This advanced multi-physics simulation software meticulously simulates the sintering process for parts produced on the Shop System, a metal binder jetting solution. By leveraging scan data, Live Sinter can accurately predict and compensate for factors such as material shrinkage, warping, and residual stress that can alter a part’s dimensions and integrity during the high-temperature sintering process. It allows for dynamic optimization of the mesh and part geometry, proactively preventing common printing errors and ensuring the final component meets its intended specifications. This feedback loop between physical scan data and digital simulation is a cornerstone of advanced AM, transforming guesswork into a science.
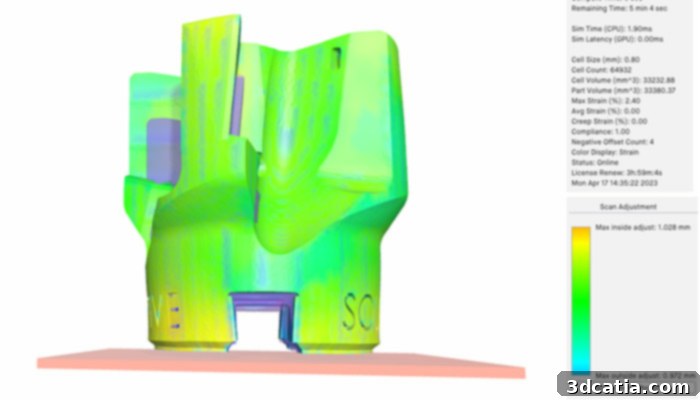
The Live Sinter software demonstrating adjustments made to a facemill model based on imported scan data, optimizing for sintering behavior (photo credits: SolidCAM)
SolidCAM emphasizes the critical role of real-world data in tuning these sophisticated tools: “While simulation software makes fairly accurate assumptions about printing, sintering processes, and environmental factors, the most reliable way to precisely tune and calibrate the software is to import actual scan data from parts you’ve printed on your specific system. This allows the software to adjust its predictive models and algorithms accordingly, leading to highly accurate and optimized print outcomes unique to your operating conditions.” This iterative feedback loop between physical reality and digital prediction is what truly unlocks the full potential of additive manufacturing.
In conclusion, the strategic integration of a metrology-grade 3D scanner is not just an upgrade; it’s a fundamental enhancement that can optimize the entire 3D printing process. From initial digital modeling and rapid prototyping to iterative design refinement, advanced process optimization, and stringent final inspection, 3D scanners provide invaluable insights and capabilities. Incorporating such a sophisticated system into your manufacturing ecosystem can dramatically elevate a company’s success rate with additive manufacturing, leading to superior part quality, increased productivity, reduced material waste, and faster innovation cycles. If your organization is looking to unlock these benefits and achieve a truly holistic and efficient AM workflow, do not hesitate to contact the SolidCAM teams. Their experts are ready to guide you through this transformative integration process and help you harness the full power of advanced metrology in additive manufacturing.
What are your thoughts on leveraging metrology-grade 3D scanners within your 3D printing operations? We invite you to share your insights and experiences in a comment below or join the discussion on our LinkedIn, Facebook, and Twitter pages! Don’t miss out on the latest advancements and news in the additive manufacturing industry; be sure to sign up for our free weekly Newsletter here, delivering the most relevant 3D printing updates straight to your inbox! You can also explore all our insightful videos and demonstrations on our YouTube channel.