
Revolutionizing Construction with 3D Printing: The Airlements Project and Sustainable Cement-Free Walls
The construction industry, a significant contributor to global resource consumption and CO2 emissions, is undergoing a profound transformation. At the forefront of this change is 3D printing technology, which is rapidly redefining possibilities in architecture and construction. This innovative approach offers unprecedented design freedom, allows for the creation of intricate and previously unachievable structures, and promotes the use of lighter, more sustainable materials. By leveraging additive manufacturing, builders can now achieve designs that were once confined to the realm of theoretical possibility, ushering in an era of enhanced efficiency and creativity.
In this exciting landscape, a groundbreaking research project named Airlements stands out. Conducted by the renowned ETH Zurich in collaboration with FenX AG, Airlements is exploring the immense potential of cement-free mineral foam, a revolutionary material produced entirely from recycled waste. The core objective of this ambitious endeavor is to construct lightweight, monolithic walls that not only provide immediate and superior insulation but also significantly reduce material consumption, minimize labor requirements, and cut associated costs. This innovative approach promises a future where construction is not only more efficient but also inherently more sustainable and environmentally responsible.
The Vision Behind Airlements: Sustainable Building for Tomorrow
The Airlements project embodies a forward-thinking vision for sustainable building. Traditional construction methods often rely heavily on resource-intensive materials like cement, which has a substantial carbon footprint due to its production process. Recognizing this challenge, ETH Zurich, a leader in scientific and technological research, partnered with FenX AG, a company specializing in high-performance insulation materials from mineral waste. This collaboration brings together cutting-edge academic research and industrial innovation to tackle one of the most pressing issues in modern building – creating sustainable, high-performance structures.
At its heart, Airlements seeks to redefine how building materials are sourced and utilized. By transforming recycled industrial waste into a high-performance mineral foam, the project champions a circular economy model within construction. This not only diverts waste from landfills but also significantly reduces the demand for virgin resources. The resulting cement-free material is designed to outperform conventional alternatives in terms of environmental impact and functional benefits, setting a new benchmark for eco-friendly building practices and paving the way for a more sustainable future in urban development.
Innovative Design and Fabrication: Crafting Lightweight, Insulating Walls
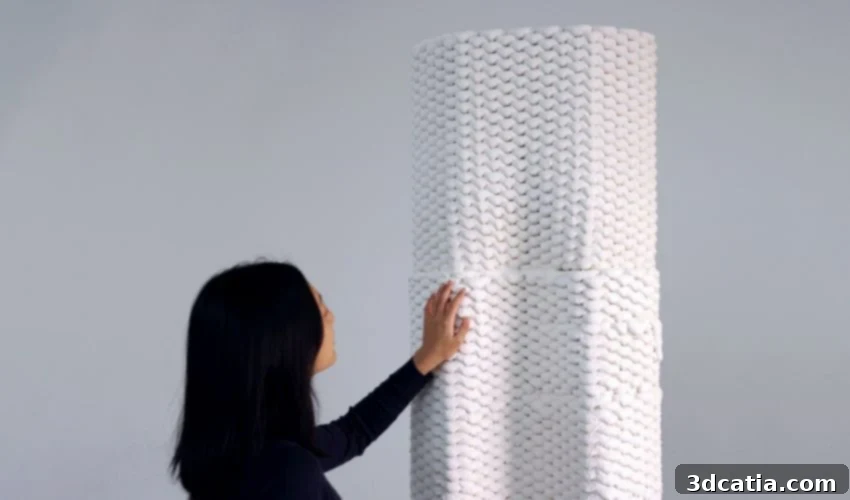
The methodology employed by the Airlements Project is as innovative as its materials. Utilizing advanced 3D printing technology, the team fabricates hollow wall segments from the unique cement-free mineral foam. These segments are not just hollow for the sake of being lightweight; their internal geometry is meticulously designed. Each piece features a distinctive corrugated texture, which is crucial for providing exceptional structural strength and integrity to the final wall structure. This intelligent design allows for optimal material distribution, maximizing load-bearing capacity while minimizing overall material usage, a hallmark of sustainable engineering.
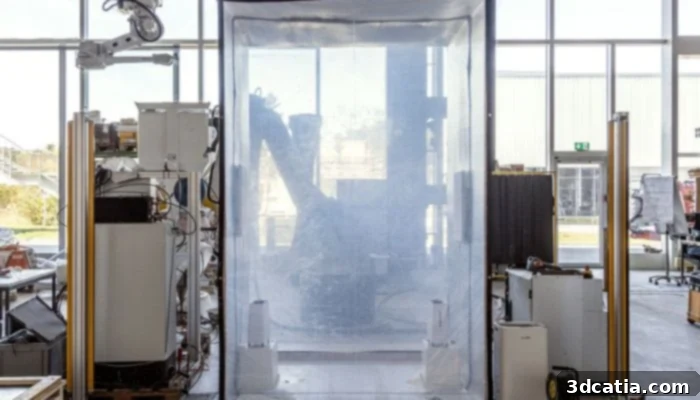
Efficiency is a key pillar of the Airlements process. Each hollow wall segment weighs approximately 25 kg, making them considerably lighter than traditional concrete blocks or prefabricated panels. Furthermore, the rapid fabrication time – less than an hour per segment – highlights the significant potential for accelerated construction schedules. After printing, these segments undergo a carefully controlled hardening process for a week. This curing takes place at moderate temperatures, typically between 20 to 28 degrees Celsius, and within a relative humidity range of 20 to 70%. This precise environmental control minimizes energy consumption during the post-production phase, further reducing the project’s overall carbon footprint. Unlike energy-intensive traditional curing methods, this approach underscores Airlements’ commitment to sustainability at every stage of the building process.
The Power of Cement-Free Mineral Foam: A Green Material Revolution
The true genius of the Airlements project lies in its core material: the cement-free mineral foam. This innovative material stands in stark contrast to conventional building foams like plastics or cellular concrete, primarily due to its significantly lower carbon footprint. Its production from recycled waste not only addresses landfill issues but also avoids the high energy consumption and CO2 emissions associated with cement manufacturing. This makes it an incredibly sustainable choice, aligning perfectly with global efforts to combat climate change and reduce environmental impact in the construction sector.
Beyond its environmental credentials, the cement-free mineral foam offers exceptional functional properties. As a highly porous material, it can be applied in varying densities, allowing for unprecedented strategic control over its performance. This means architects and engineers can precisely distribute insulation and strength within a wall based on specific design requirements and environmental conditions. For instance, sections requiring maximum thermal resistance can be printed with a lower density for enhanced insulation, while areas needing greater structural support can utilize a slightly denser configuration. This variable density approach optimizes thermal performance, drastically reducing the energy consumption needed for heating or cooling interior spaces, thereby contributing to significant long-term energy savings for building occupants.
Beyond Printing: Assembly, Integration, and Performance
To form a unified and robust system, the hollow cores of these 3D printed walls are filled with additional mineral foam. This not only enhances the overall insulation capabilities but also contributes to the structural integrity and monolithic appearance of the wall. Once filled, the exterior surfaces are sealed with a cement-free gypsum protective coating. This crucial step provides an essential layer of durability and weather resistance, enabling the walls to be used effectively as non-structural exterior walls. The gypsum coating maintains the project’s commitment to sustainable materials while ensuring the longevity and aesthetic appeal of the final structure, seamlessly blending eco-consciousness with practical building requirements.
A significant advantage of 3D printing in construction, powerfully demonstrated by Airlements, is its ability to quickly and efficiently integrate reinforcements and critical infrastructure installations directly into the wall during the printing process. Unlike traditional construction where utilities like electrical conduits, plumbing pipes, or data cables are often added in separate, time-consuming steps, 3D printing allows these elements to be embedded precisely within the wall’s structure from the outset. This streamlines the construction timeline, reduces on-site labor, and minimizes material waste. Such integration not only expands the functional possibilities of this technology but also leads to cleaner, more efficient designs, marking a significant leap forward in building methodology.
The Broader Impact: Reshaping the Construction Landscape
The Airlements project is more than just an academic exercise; it represents a tangible step towards reshaping the entire construction landscape. By demonstrating the feasibility and benefits of 3D printing with sustainable, recycled materials, it offers viable solutions to some of the industry’s most pressing challenges. These include the urgent need for affordable housing, the growing scarcity of traditional building resources, and the imperative to drastically reduce the environmental footprint of urban development. Projects like Airlements empower architects and engineers with unprecedented design freedom, enabling them to conceive and realize structures that are not only highly functional and efficient but also aesthetically innovative and environmentally conscious.
The implications of this technology extend far beyond individual buildings. As 3D printing continues to evolve, its potential for scalability suggests it could play a pivotal role in creating entire communities that are both sustainable and resilient. By embracing a circular economy approach, where waste is viewed as a valuable resource, the construction sector can move away from linear, exploitative models. The combination of digital fabrication and advanced material science, exemplified by Airlements, will continue to revolutionize the way we construct spaces, fostering a future of more innovative, efficient, and truly sustainable designs that benefit both people and the planet.
For those eager to delve deeper into the technical specifics and ongoing research of this pioneering initiative, further information about the Airlements project is available. You can visit the official project page by following the link provided HERE.
What are your thoughts on The Airlements Project and its potential to transform construction? We invite you to share your insights in a comment below or join the conversation on our LinkedIn, Facebook, and Twitter pages! Don’t forget to sign up for our free weekly Newsletter here to receive the latest 3D printing news straight to your inbox! You can also find all our videos, including more exciting developments in additive manufacturing, on our YouTube channel.
*All Photo Credits: Digital Building Technologies, Patrick Bedarf