
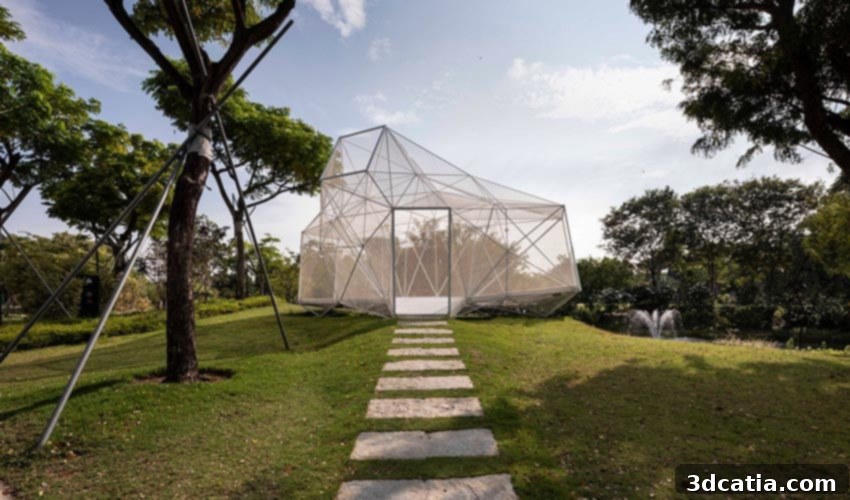
AIRMESH Pavilion: Pioneering Architectural Innovation with 3D Printed Steel and Parametric Design
The architectural and design world is currently experiencing a profound transformation, largely driven by the advent of advanced digital fabrication techniques such as 3D printing technologies. A growing number of visionary designers and architects are actively exploring these innovative methods, pushing the boundaries of material experimentation, structural integrity, and aesthetic possibilities. Among these pioneers, AIRLAB stands out with its remarkable creation: the AIRMESH pavilion. This extraordinary structure, featuring intricate mesh-covered surfaces and crafted from 3D printed steel nodes, is a prominent exhibit at Singapore’s iconic Gardens by the Bay, serving as a testament to what is achievable when cutting-edge technology meets architectural ingenuity.
AIRLAB, an integral part of the Singapore University of Technology and Design (SUTD), was co-founded by two distinguished architects, Carlos Banon and Felix Raspall. Both have dedicated their careers to the meticulous study and application of parametric design and 3D printing technologies, specifically focusing on how these advanced tools can be directly integrated into the creation of actual building components. Their collective vision for the AIRMESH pavilion was to not only demonstrate the capabilities of these technologies but also to create a functional and aesthetically compelling structure that challenges conventional construction paradigms.
The pavilion, aptly named AIRMESH, represents the culmination of an intensive five-year research and development journey. This extensive period allowed the team at AIRLAB to meticulously refine their processes, from conceptual design and material selection to fabrication and assembly techniques. The result is a structure that, according to the lab, is truly a first of its kind. Its groundbreaking nature stems from its construction: it is entirely made from custom 3D printed components using robust stainless steel, and remarkably, the entire assembly process was completed within an astonishing two days, requiring nothing more than simple hex keys. This speaks volumes about the precision inherent in 3D printing and the meticulous planning that went into its design.
The architectural form of AIRMESH is conceived as an elegant polyhedron, a geometric marvel defined by four strategically placed rectangular view frames. This sophisticated system was not merely an aesthetic choice; it was meticulously engineered to ensure a perfect fit for every single component. The ambition behind this design was to elevate construction in stainless steel to unprecedented levels of rapidity, structural performance, and ease of assembly. The perfect interlocking of parts, achieved through advanced digital fabrication, minimizes on-site adjustments and significantly reduces construction time and labor costs, showcasing a new frontier for large-scale structural projects.
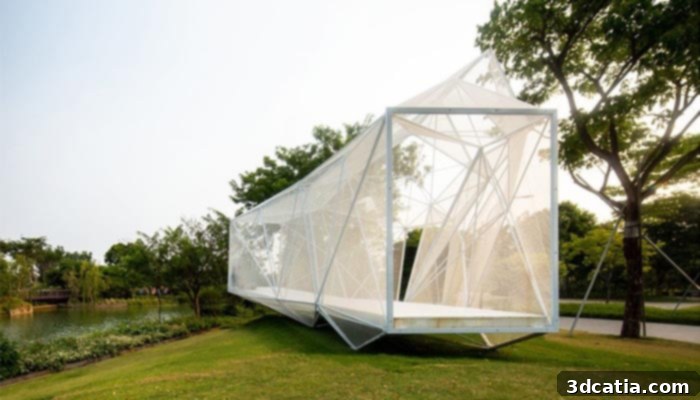
The AIRMESH pavilion is conceived as a polyhedron defined by four rectangular view frames | Credits: AIRLAB
3D Printing Enables Greater Geometric Freedom and Structural Efficiency
One of the most compelling advantages brought by 3D printing to the field of architecture is the unparalleled geometric freedom it offers. This freedom was a cornerstone of the AIRMESH pavilion’s design philosophy. AIRLAB proudly explains that the structure was developed with a primary focus on efficiency – not just in terms of material usage but also in its structural performance. To achieve this, the designers leveraged a custom-developed parametric tool, a sophisticated computational program that allowed them to optimize multiple aspects of the pavilion’s construction simultaneously. This tool meticulously fine-tuned the topology of the frame, the specific section of each bar, and the complex geometry of every nodal joint.
The application of parametric design meant that every element of the AIRMESH pavilion was precisely tailored to its function and location within the structure. Unlike traditional design processes that might rely on standardized components, this approach enabled the creation of an optimal configuration where material is distributed exactly where it is mechanically needed, and removed where it is not. This leads to a highly efficient use of resources, reducing overall weight while maximizing strength. The pavilion, despite its seemingly complex appearance, is a masterpiece of optimized material intelligence, presenting a new paradigm for structural engineering in architecture.
Specifically, the AIRMESH pavilion comprises 216 individual bars, each varying in length and cross-section, and connecting these bars are 54 unique nodal joints. The fact that each of these 54 nodes is unique underscores the power of 3D printing. These complex nodal joints were fabricated using a specialized steel and bronze alloy, chosen for its excellent mechanical properties and printability. Traditional manufacturing methods would make producing so many unique, intricate parts prohibitively expensive and time-consuming. However, additive manufacturing thrives on complexity, making customized components just as cost-effective to produce as identical ones.
Despite its relatively light weight of just 700 kg, the AIRMESH pavilion possesses extraordinary structural integrity. Its delicate and fine aesthetic belies an incredible strength: it is engineered to withstand loads 16 times its own weight, meaning it can support more than 11 tons. This remarkable strength-to-weight ratio is a direct consequence of the optimized design enabled by parametric tools and the precise material deposition capabilities of 3D printing. The lead architects on the project, Carlos Banon and Felix Raspall, emphasize that current space frames typically rely on the repetition of a regular pattern for structural consistency and cost efficiency. This traditional approach often limits design freedom, as deviations from the repetitive pattern incur significant additional manufacturing costs.
This is where one of the key benefits of 3D printing truly comes into play. In additive manufacturing, the cost of producing standard, identical parts is not inherently more affordable than producing highly customized, unique parts. This fundamental shift in manufacturing economics dramatically reduces the economic benefit traditionally associated with using repetitive patterns. Essentially, 3D printing enabled AIRLAB to create a highly complex, non-repetitive space frame with unprecedented design freedom, without being constrained by the usual cost penalties associated with traditional manufacturing methods for bespoke components. This liberates architects to explore intricate, organic, and functionally optimized geometries that were previously considered impossible or financially unviable.
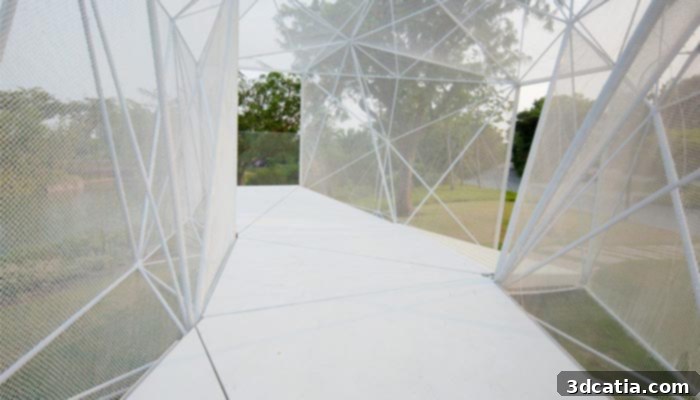
The pavilion consists of 216 bars of different lengths and sections, and 54 unique nodal joints 3D printed in a steel and bronze alloy | Credits: AIRLAB
The vision driving AIRLAB’s work is eloquently captured on their website: “Digital design opens creativity to nearly endless geometric freedom, mass-customization, and optimized, ornamental, multifunctional architectural structures. In tandem, 3D printing served as a promise to materialize wild design visions into built reality.” This statement encapsulates the profound synergy between advanced computational design and additive manufacturing. It highlights how digital tools empower architects to conceptualize forms and functions that were previously unimaginable, and how 3D printing provides the means to bring these complex, optimized, and often ornamental designs into tangible existence. The AIRMESH pavilion serves as a powerful testament to this new era of architectural possibility, where imagination is the primary constraint, not manufacturing limitations.
The work of Carlos Banon and Felix Raspall at AIRLAB, situated within the innovative environment of the Singapore University of Technology and Design, is setting a new benchmark for structural design and fabrication in architecture. Their commitment to exploring the full potential of parametric design combined with metal 3D printing technologies offers invaluable insights into the future of construction. Projects like AIRMESH demonstrate how these technologies can not only create stunning visual statements but also deliver structures that are lighter, stronger, assembled faster, and more material-efficient than their traditionally manufactured counterparts. This shift promises a future where architectural forms are more dynamic, sustainable, and tailored to specific environmental and functional demands.
The AIRMESH pavilion is more than just an architectural installation; it is a living laboratory, showcasing the immense potential of integrating digital design and advanced manufacturing in the built environment. It inspires future generations of architects and engineers to rethink what is possible, encouraging them to embrace innovation and explore new solutions for complex design challenges. This project at Gardens by the Bay stands as a beacon for what lies ahead, pointing towards a future where buildings are not merely constructed but intelligently crafted, piece by precise piece, through the harmonious collaboration of human ingenuity and machine precision. You can find more information about AIRLAB’s groundbreaking research and projects HERE.
What are your thoughts on AIRLAB’s groundbreaking pavilion and the future of 3D printing in architecture? We invite you to share your insights and comments below, or join the conversation on our Facebook and Twitter pages! Don’t miss out on the latest advancements and news in the additive manufacturing world; sign up for our free weekly Newsletter to get all the cutting-edge updates delivered straight to your inbox!