
Pioneering the Future: A Global Showcase of Innovative 3D Printed House Projects
The construction industry is currently undergoing a significant transformation, with additive manufacturing emerging as a pivotal technology. This revolutionary approach, often referred to as 3D construction printing, is rapidly gaining traction due to its unparalleled ability to create intricate architectural designs, accelerate construction timelines, and substantially reduce labor costs. Traditional building methods, while tried and true, are increasingly challenged by the efficiencies and creative freedoms offered by this digital fabrication technique. Consequently, a growing number of forward-thinking construction companies worldwide are venturing into the realm of 3D printing buildings and homes, signaling a new era for residential and commercial development.
It is crucial, however, to clarify what is often meant by a “3D printed house.” In many instances, the term refers specifically to the structural walls of a building, which are meticulously fabricated layer by layer using advanced 3D concrete printers. This process, while a significant innovation in itself, represents a leap forward in construction. It has already demonstrated immense potential in addressing urgent housing needs, particularly in remote, underserved, or conflict-affected regions where conventional building infrastructure is scarce or challenging to deploy. We are now witnessing the exciting phase where these 3D-printed homes are being officially inaugurated, and the first families are beginning to settle into their new residences.
While the immediate benefits in terms of speed and design flexibility are evident, the long-term sustainability and overall viability of 3D printed structures are still subjects of ongoing research and evaluation. Only with the passage of time will we be able to definitively assess whether this innovative manufacturing method offers a comprehensively superior solution compared to conventional construction. Nevertheless, the progress to date is remarkable, and we are excited to showcase some of the most compelling and successfully completed 3D printed house projects from across the globe, illustrating the diverse applications and profound impact of this evolving technology.
A Rapidly Built 3D Printed House in Japan by Serendix
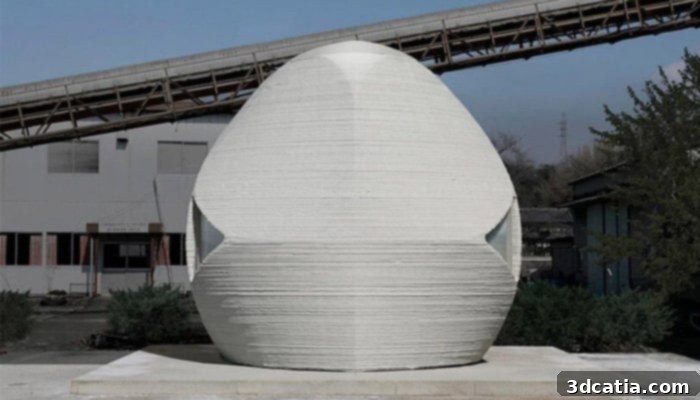
Japan, a nation frequently challenged by natural disasters such as earthquakes and typhoons, stands at the forefront of innovative emergency housing solutions. The company Serendix has garnered significant attention for its remarkable achievement: designing and constructing a compact house with 3D printed walls in under 24 hours, at an astonishingly low cost of less than $25,500. This project, while modest in size, serves as a powerful testament to the agility and efficiency of 3D concrete printing technology. The structure, spanning a mere 10 square meters, features a distinctive honeycomb shape, deliberately engineered without traditional reinforcements to highlight the strength and inherent stability of its printed form. Serendix’s core mission with this initiative is to develop resilient and rapidly deployable emergency shelters for communities in crisis. The assembly process for the various 3D printed components took a mere three hours, culminating in the complete structure within an impressive total of 23 hours and 12 minutes. This Japanese innovation underscores the potential of additive manufacturing to provide immediate and cost-effective housing solutions during times of critical need.
Alquist 3D’s Ambitious Virginia Housing Project
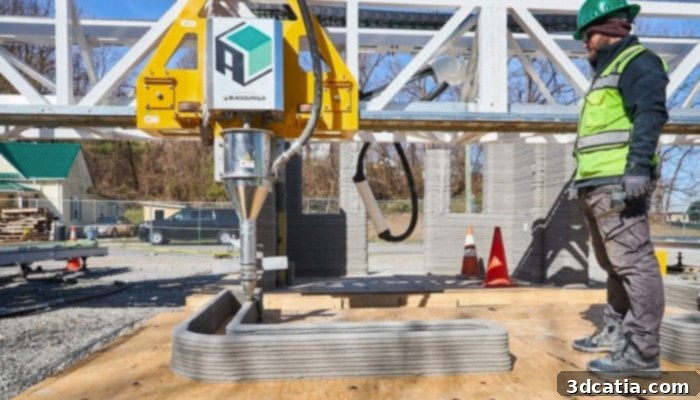
In the United States, Alquist 3D, a leader in 3D construction printing, has embarked on an ambitious initiative to address housing scarcity and affordability. The company recently unveiled plans for a sprawling project in Virginia, aiming to construct an impressive 200 homes using advanced additive manufacturing techniques. This large-scale endeavor is specifically designed to reduce the overall infrastructure costs within economically challenged communities, thereby making homeownership more accessible to a wider demographic. Alquist 3D, which specializes in concrete 3D printing for residential applications, positions this project as one of the largest housing construction efforts utilizing this technology to date. Pulaski and Roanoke have been identified as the initial target cities, strategically chosen due to the significant increase in housing demand experienced in these areas in recent years. Following their successful collaboration on a 3D printed home for Habitat for Humanity, this new venture signifies Alquist 3D’s strategic expansion within the burgeoning 3D construction market, solidifying its commitment to scalable and sustainable housing solutions.
The Fibonacci House: The First 3D Printed Rental on Airbnb
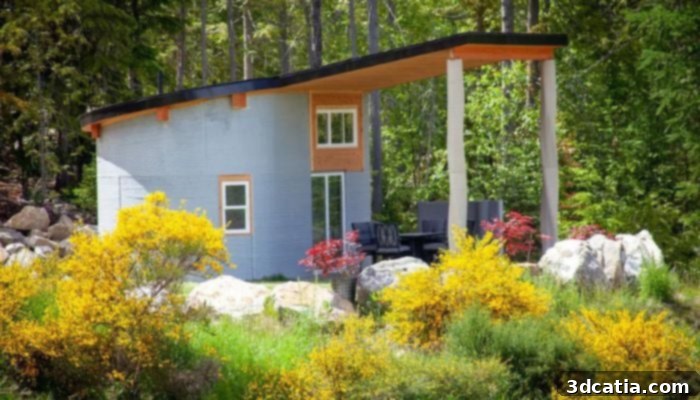
Beyond sheer construction speed, 3D printing also unlocks unprecedented architectural creativity. The Fibonacci House stands as a prime example, captivating not only with its innovative design but also with its unique distinction as the first fully 3D printed house to be listed on Airbnb. This remarkable dwelling was brought to life by Twente Additive Manufacturing (TAM), a prominent leader in the field of concrete 3D printing. Drawing inspiration from the natural world and mathematical elegance, the house is meticulously crafted in a spiral shape, precisely adhering to the Fibonacci sequence – a renowned mathematical progression also known as the golden ratio. This organic design principle is not merely aesthetic; it intelligently guides the progression of space, transitioning from an expansive, open exterior to a more intimate and sheltered interior at the heart of the spiral. Situated in the serene locale of Proctor, British Columbia, Canada, this tiny, yet ingeniously designed, home offers a unique short-term rental experience. It is available for bookings with a minimum stay of two nights, providing guests with an opportunity to experience firsthand the future of residential architecture for approximately $128 per night. The Fibonacci House truly embodies the fusion of art, mathematics, and cutting-edge construction technology.
Mvule Gardens: Africa’s Largest 3D Printed Affordable Housing Project
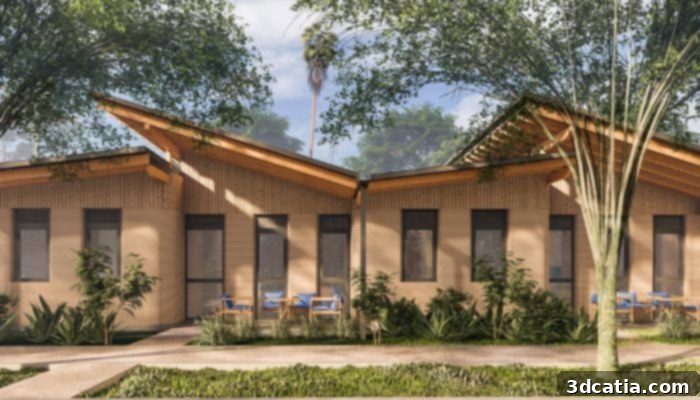
Addressing the critical shortage of affordable housing is a global imperative, and 3D printing is proving to be a powerful tool in this endeavor. Mvule Gardens in Kenya represents a landmark achievement as Africa’s largest 3D printed affordable housing project. This extensive neighborhood comprises 52 individual homes, offering a scalable solution to the region’s pressing housing crisis. The project is the brainchild of 14Trees, a strategic joint venture formed between Holcim, a global titan in sustainable construction solutions, and CDC Group, the UK Government’s impact investor. Their combined expertise and resources have been channeled into creating not just houses, but a sustainable community. The construction leveraged the advanced BOD2 printer from COBOD, renowned for its efficiency and reliability, in conjunction with TectorPrint, a specially formulated 3D printable dry mortar developed by Holcim. This synergy ensured the robust structural integrity of each home while significantly reducing its carbon footprint, aligning with global sustainability goals. Mvule Gardens offers both two-bedroom and three-bedroom configurations, providing flexible options for families. 14Trees emphasizes their vision that this project will serve as a blueprint, transforming green, low-income, and affordable housing from an aspiration into a tangible reality across the African continent.
Azure 3D Printed Homes: Leading Sustainable Construction with Recycled Materials
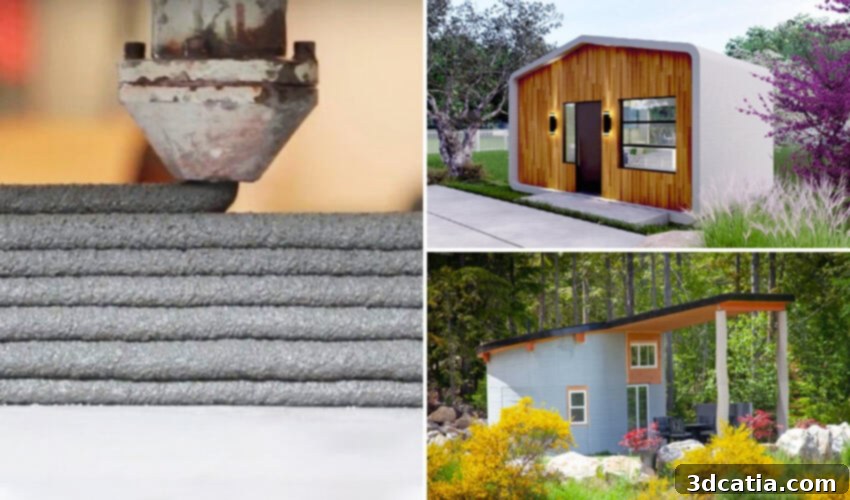
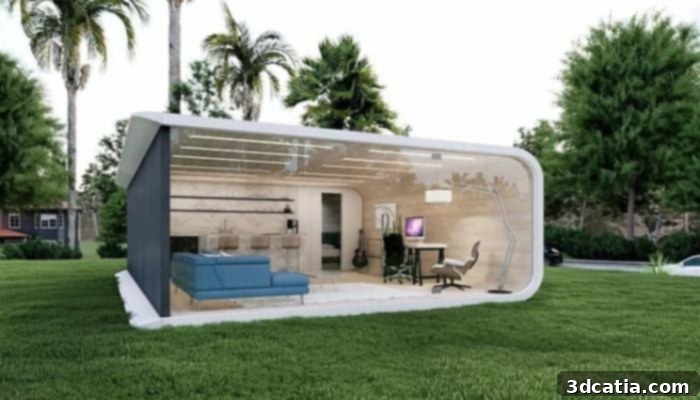
Driven by a commitment to accelerate home development, enhance economic efficiency, and minimize environmental impact, Ross Maguire and Gene Eidelman co-founded Azure 3D Printed Homes in 2019. This innovative company distinguishes itself by integrating extensive global experience in property development and building with cutting-edge additive manufacturing. Their pioneering approach has already resulted in the successful 3D printing of several environmentally conscious houses. A cornerstone of Azure’s sustainability strategy is the utilization of recycled waste materials, primarily plastics, as the fundamental building blocks for their structures. This not only diverts waste from landfills but also creates durable, high-quality homes. Each house’s primary structure can be rapidly produced using a large-scale 3D printer in an astonishingly short timeframe – approximately 24 hours. Azure 3D Printed Homes offers a diverse portfolio, ranging from compact backyard offices to full-fledged residential units. A notable example is their Azure Marina Model, a thoughtfully designed 360 square-foot studio that efficiently incorporates a bedroom, a fully functional kitchen, and a bathroom. Clients have the flexibility to customize and order these homes directly from the company’s intuitive website, making sustainable and efficient housing solutions more accessible than ever before.
Habitat for Humanity Leverages Additive Manufacturing for Low-Income Housing
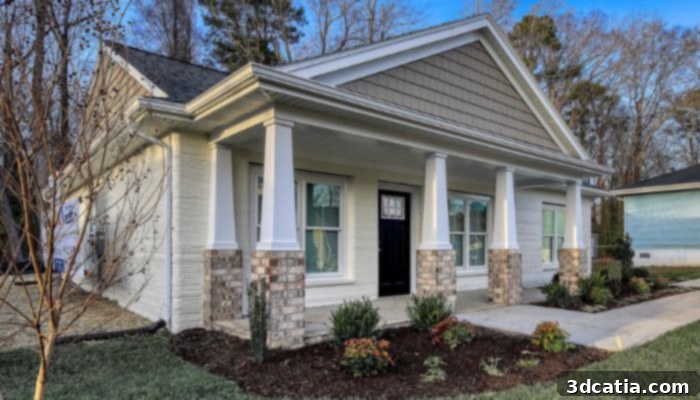
The Atlanta-based nonprofit organization, Habitat for Humanity, has long been a global force in alleviating housing poverty, supporting millions by facilitating the construction and preservation of homes and shelters. In a significant stride forward for both the organization and the construction industry, Habitat for Humanity successfully completed its first house using state-of-the-art 3D printing technologies in 2021. This pioneering 1,200-square-foot residence, located in Williamsburg, Virginia, holds the distinction of being the first 3D printed house in the United States to be owner-occupied. To realize this ambitious project, Habitat for Humanity forged a strategic partnership with the specialized 3D printing home construction company, Alquist 3D. Utilizing a large-scale 3D concrete printer, Alquist 3D was able to construct the entire house in an impressive 28 hours, demonstrating the speed and efficiency of this innovative method. The completed home boasts a practical layout, featuring a well-equipped kitchen, three comfortable bedrooms, and two full bathrooms, providing a comfortable and modern living space. Inspired by this success, the nonprofit is actively pursuing similar 3D printed housing initiatives in other states, including Arizona, further expanding its impact in providing affordable and dignified housing solutions.
House 1.0: Europe’s First 3D Printed Tiny House from 3DCP Group
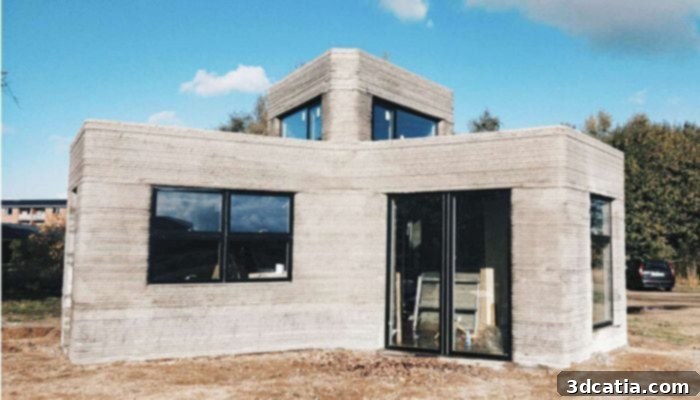
Europe’s foray into compact, sustainable living through additive manufacturing is exemplified by House 1.0, proudly designated as the continent’s first 3D-printed Tiny House. This groundbreaking project was conceived and executed by the Danish 3D printing startup, 3DCP Group, a company dedicated to pushing the boundaries of construction innovation. Employing advanced concrete 3D printers, 3DCP Group’s primary objective with House 1.0 was multifaceted: to construct superior quality homes, to significantly reduce construction timeframes, to enhance environmental sustainability, and to streamline the overall effort required in the building process. The Tiny House is meticulously designed with cost-effectiveness as a central tenet, ensuring that it remains an accessible housing option. Despite its modest footprint of just 37 square meters, the design ingeniously incorporates all the essential amenities required for comfortable modern living, challenging conventional perceptions of small-scale residential architecture. House 1.0 serves as a potent demonstration of how 3D printing can deliver high-quality, efficient, and affordable housing solutions even in limited spaces, setting a new benchmark for minimalist and sustainable construction in Europe.
SQ4D Introduces the World’s First 3D Printed House on the Market
SQ4D has distinguished itself in the additive construction landscape by completing what is widely recognized as the world’s largest known 3D printed house. This monumental achievement showcases the incredible scalability and efficiency of contemporary 3D printing technology in residential construction. The impressive 180-square-meter residence was not pre-fabricated but meticulously printed and constructed entirely on-site, demonstrating the practical viability of on-location additive manufacturing for larger structures. The actual printing process for this substantial home required an astonishingly brief forty-eight hours of operational time, strategically spread over an eight-day period to allow for curing and ancillary construction tasks. Furthermore, the total material cost for this extensive project was remarkably low, amounting to less than $6,000, underscoring the significant cost-saving potential of 3D printing in construction. SQ4D remains committed to pioneering innovation in this field, with ambitious plans to further optimize their processes and reduce printing times by half for future projects. This commitment promises to make 3D printed homes even more competitive and accessible in the broader real estate market, potentially revolutionizing how homes are built and bought.
Prvok: The Adaptable 3D Printed House from the Czech Republic
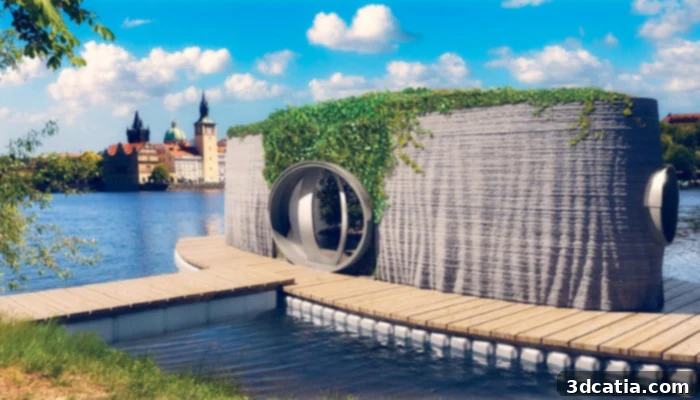
Innovation in 3D printed housing transcends traditional locations, as brilliantly demonstrated by Prvok, an adaptable 3D printed house originating from the Czech Republic. This unique project is the culmination of a visionary collaboration between Buřinka, a progressive company from the construction sector, and the acclaimed sculptor Michael Trpák. Prvok redefines versatility, designed to be habitable in diverse environments – whether nestled in the serene countryside, integrated into a bustling city, or even floating gracefully on water. Constructed from robust concrete, the house boasts an impressive printing speed of 15 cm per second, enabling its completion in a remarkable 22 hours. With dimensions of 13.35 meters in length, 3.5 meters in width, and 3.1 meters in height, the robotic arm efficiently creates a comfortable living area of 43 square meters. The interior is thoughtfully arranged into three distinct rooms: a functional bathroom with a toilet, an open-plan living room integrated with a kitchen area, and a cozy bedroom. What truly sets Prvok apart is its innovative design that allows for solidification on a floating hollow body, making it a viable and comfortable year-round dwelling on water. This project showcases the incredible flexibility and pioneering spirit driving the evolution of 3D printed architecture.
Viliaprint: Harmonizing Additive Manufacturing with Conventional Construction
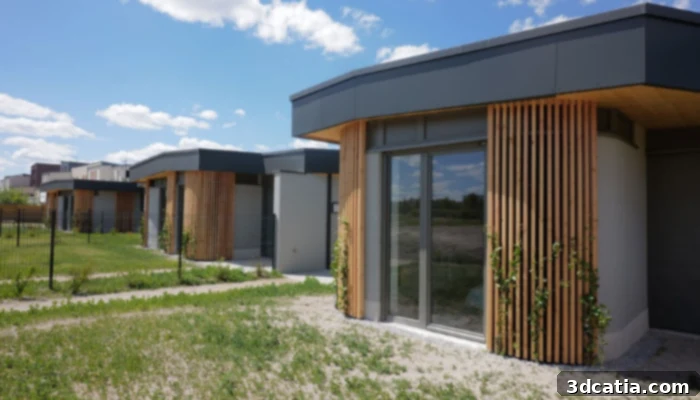
The Viliaprint project, inaugurated in June in the eco-district of Réma’Vert in Reims, France, exemplifies a pragmatic and innovative approach to construction by seamlessly integrating additive manufacturing with established conventional building techniques. This collaborative endeavor resulted in the construction of five distinct houses, each offering generous living spaces ranging from 77 to 108 square meters. The project’s core philosophy centers on achieving significant improvements across social, economic, and sustainable dimensions within housing development. A key aspect of Viliaprint’s additive manufacturing process involved off-site 3D printing of structural components, rather than direct on-site fabrication. The designers behind these hybrid 3D printed homes placed particular emphasis on the concrete mixture, specifically engineering it to dry as rapidly as possible after each layer was applied. This critical characteristic ensured that the freshly printed layers could independently bear their own weight without deformation, thereby optimizing structural integrity and accelerating the overall construction schedule. Viliaprint stands as a testament to the power of combining traditional wisdom with modern innovation to create housing solutions that are both efficient and sustainable.
COBOD and PERI: Partnering to Build Incredible 3D Printed Structures in Europe
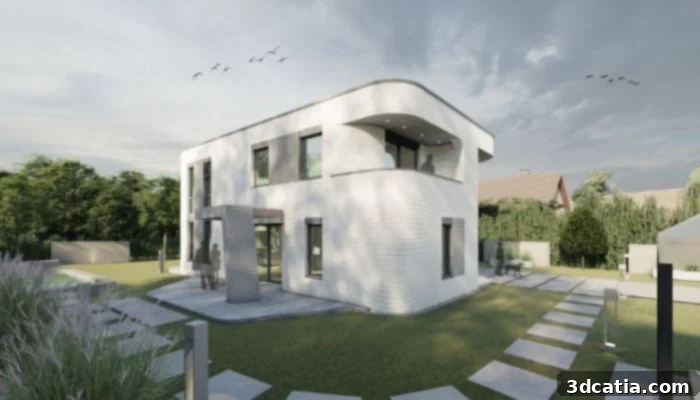
The partnership between PERI, a globally recognized leader in formwork and scaffolding solutions founded in 1969, and COBOD, an innovator in 3D construction printing, represents a significant force driving the industrialization of additive construction. PERI acquired a minority stake in COBOD in 2018, initiating a strategic collaboration that has since yielded remarkable results. In 2020, their combined expertise culminated in the construction of Germany’s first-ever 3D-printed house, a pioneering achievement. This was swiftly followed by an even more ambitious undertaking: Europe’s largest 3D printed apartment building. The initial 160-square-meter, two-story single-family home, located in the Rhineland region of North Westphalia, showcased advanced construction with its three-layer insulated cavity walls, demonstrating thermal efficiency and structural soundness. The cornerstone of these projects is the COBOD BOD2 printer, celebrated for its exceptional speed, capable of extruding concrete at up to 100 cm per second. This rapid deposition rate ensures desired project dimensions, meticulously smooth and straight wall finishes, and adherence to the highest quality standards. With the COBOD printer, it becomes feasible to construct vast areas – up to 300 square meters across three floors – at unprecedented speeds. PERI’s unwavering belief is that 3D printing is not merely an incremental improvement but a transformative technology poised to fundamentally revolutionize the entire construction industry.
Project Milestone: The Five Futuristic 3D Printed Homes in the Netherlands
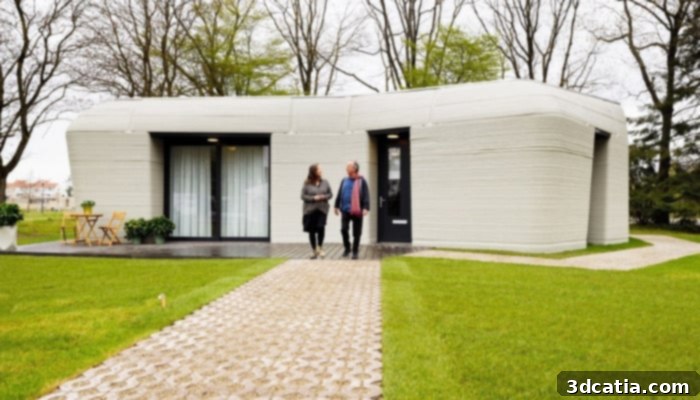
Nestled in the vibrant city of Eindhoven, Netherlands, Project Milestone stands as a testament to futuristic residential architecture through concrete 3D printing. This innovative housing development features five distinctive 3D-printed concrete houses, each a unique blend of artistry and engineering. While these groundbreaking homes have already been successfully sold, they are available for rent through a local real estate company, offering a rare opportunity to experience cutting-edge living. Each structure is composed of 24 individually printed concrete pieces, a process that required approximately 120 hours of layer-by-layer additive manufacturing. Once fabricated, these meticulously crafted components were transported to their final location, where they were expertly assembled, securely anchored to their foundations, and then completed with roofing, windows, and doors. The architectural aesthetic of these buildings is distinctly futuristic, evoking the natural forms of large rocks within an oasis, thoughtfully surrounded by lush trees, creating a serene and visually striking environment. Designed with ultimate comfort in mind, these homes prioritize sustainability and energy efficiency, offering a superior living experience. The surrounding area complements this modern living, being both bright and remarkably tranquil, providing an ideal setting for relaxation and well-being. Project Milestone truly embodies the potential of 3D printing to create not just houses, but sustainable, aesthetically pleasing, and comfortable living spaces for the future.
These pioneering projects vividly illustrate the diverse applications and transformative potential of 3D printing within the global construction sector. From addressing critical housing shortages in disadvantaged regions to pushing the boundaries of architectural design and sustainability, additive manufacturing is rapidly reshaping how we conceive, design, and build our homes. As technology continues to evolve and adoption grows, we anticipate even more innovative and impactful developments. We are keen to hear your thoughts on these different projects and your perspectives on the broader impact of 3D printing in construction. Share your insights in a comment below or connect with us on our Facebook and LinkedIn pages! For all the latest news and updates in 3D printing, remember to sign up for our free weekly Newsletter, delivered straight to your inbox!