
Pioneering the Future: Germany’s First 3D Printed Residential Building Reshapes Construction
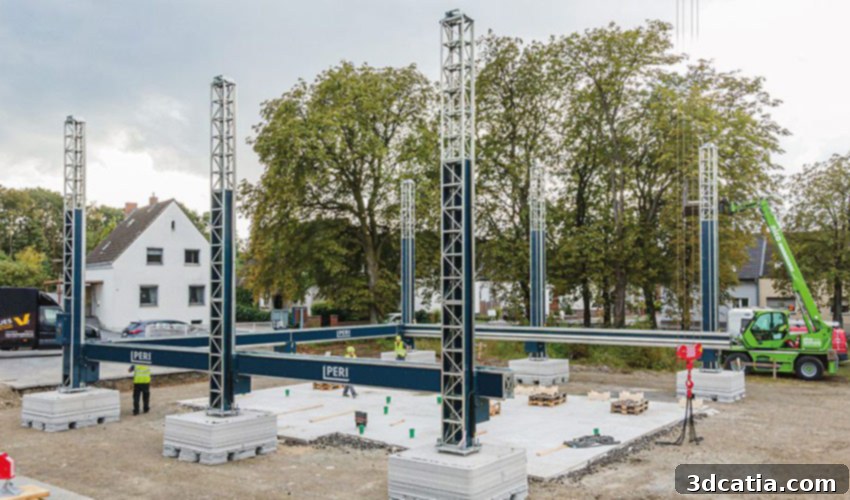
A monumental leap in construction innovation is currently underway in Germany, with the erection of the nation’s inaugural 3D printed residential building. This pioneering two-storey home, strategically located in the city of Beckum, Westphalia, represents a significant milestone for modern architecture and construction methodologies. Offering a generous 80 square meters of living space per floor, culminating in a total area of 160 square meters, the structure’s robust walls are being meticulously crafted by the state-of-the-art BOD2 concrete 3D printer, developed by the esteemed Danish manufacturer COBOD. This ambitious project is expertly managed by PERI GmbH, a global leader renowned for its specialized solutions in formwork, scaffolding, and shoring. The successful acquisition of all necessary regulatory approvals in recent months underscores the project’s viability and acceptance within traditional construction frameworks, paving the way for future advancements. While a precise completion date remains undisclosed, the advanced progress of the construction indicates that this innovative technique is not merely a fleeting trend but a transformative approach that could very well become the preferred construction method across Germany and potentially beyond, reshaping the landscape of residential building.
The burgeoning concrete 3D printing sector is driven by an overarching ambition among its key players: to maximize the automation of the material extrusion process. This pursuit is not merely for technological novelty, but to deliver construction solutions that are inherently fast, exceptionally reliable, and remarkably durable. While the revolutionary vision of constructing a complete dwelling on one’s property within a mere 24 hours is still an aspirational benchmark, manufacturers globally are relentlessly focused on enhancing the precision, increasing the speed, and ensuring the cost-effectiveness of their advanced machinery. This delicate balance of performance and affordability is at the core of the mission embraced by COBOD, a pioneer known for developing an impressive suite of concrete 3D printers meticulously engineered around a robust gantry system. This modular gantry architecture allows for unparalleled scalability and adaptability, making it suitable for a wide range of construction projects, from small residential units to larger commercial structures. The strategic partnership is further solidified by PERI GmbH’s significant shareholding in COBOD, demonstrating a profound commitment to leveraging cutting-edge technology. PERI GmbH’s invaluable expertise extends beyond investment, as they have taken the helm in managing the entirety of this groundbreaking Beckum project, integrating their profound understanding of construction logistics and execution with COBOD’s additive manufacturing prowess to create a synergistic approach that pushes the boundaries of conventional building.
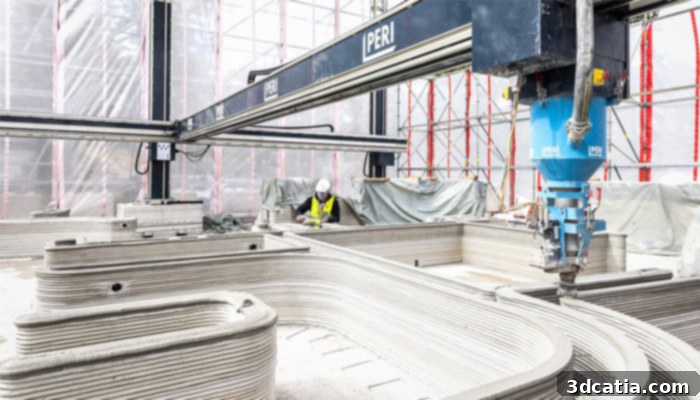
PERI GmbH used COBOD 3D printers for the project (photo credits: PERI GmbH)
The actual construction phase of the two-storey house showcased remarkable efficiency, requiring the deployment of just a single BOD2 printer and a minimal crew of two operators on site. This lean operational model is a stark contrast to conventional construction, which typically demands a larger workforce and multiple specialized machines for similar tasks, thereby reducing labor costs and potential project delays. The concrete 3D printer demonstrated impressive capabilities, operating at a rapid printing speed of 1 meter per second, enabling the production of an entire square meter of double wall in approximately just five minutes. This speed translates into significant time savings and a drastically accelerated construction timeline, highlighting the inherent efficiency of 3D printing for large-scale structures. Leonhard Braig, the Production and Supply Chain Manager at PERI GmbH, articulated the profound impact of this technology, stating: “3D printing is fundamentally changing the way we build and the residential construction process.” He further elaborated on the strategic approach for this inaugural project: “As this is the first building of its kind, we are striving to print at a slower rate than is actually possible. We want to take this opportunity to gain more experience in day-to-day operations, as this will help us further exploit the cost-saving potential of our technology in the next printing project.” This deliberate decision to prioritize learning and refinement over raw speed underscores PERI’s commitment to mastering the technology. By carefully collecting data and optimizing workflows in this initial venture, they are laying the groundwork for even greater efficiencies, reduced labor costs, and accelerated project timelines in future 3D printing endeavors, setting a new paradigm for the construction industry and paving the way for widespread adoption.
The structural integrity and thermal performance of the Beckum house are ensured through its innovative triple-layer cavity walls. These advanced walls are specifically designed with internal voids that are subsequently filled with a specialized insulating mix, providing superior thermal efficiency and acoustic dampening crucial for comfortable residential living in various climates. This design not only enhances energy savings by minimizing heat loss and gain but also contributes significantly to the building’s overall sustainability profile by reducing the need for excessive heating or cooling. A critical aspect of the 3D printing process involves the meticulous integration of essential utilities. During the construction phase, operators precisely account for and create dedicated spaces within the wall structure for conduits and connections necessary for water, electricity, and other modern amenities, which will be installed post-printing. This forward-thinking approach ensures seamless integration of all building systems, avoiding the need for disruptive, time-consuming, and costly post-construction modifications or extensive manual labor. Furthermore, PERI has proudly highlighted that the BOD2 printer has achieved specific certifications, permitting certain manual tasks to be carried out concurrently with the printing process. This parallel workflow is a revolutionary step for construction site management, allowing for significantly improved efficiency, enhanced safety, and reduced project durations. Manual jobs, such as the strategic placement of empty pipes, electrical fittings, and other essential components, can be smoothly integrated into the ongoing printing operation. This not only streamlines the construction timeline but also optimizes the deployment of human resources, thereby saving valuable operator time and contributing to a more coordinated and cost-effective building process. This level of integration showcases the intelligent design capabilities of 3D construction printing, minimizing downtime and maximizing productivity on site while adhering to rigorous safety standards.
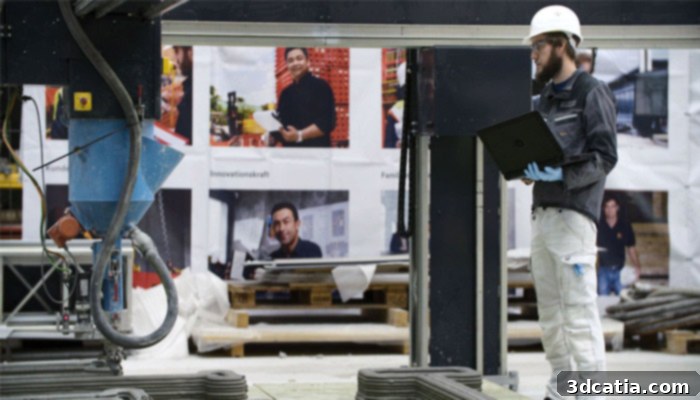
Two people are required to operate the BOD2 (photo credits: PERI GmbH).
A cornerstone of any advanced construction project is the material science behind it, and in this regard, the Beckum house benefits from groundbreaking innovation. HeidelbergCement, a global leader in construction materials, developed a specialized concrete product known as “i.tech 3D.” This material has been meticulously formulated to meet the unique and demanding requirements of concrete 3D printing. Unlike conventional concrete, “i.tech 3D” possesses specific rheological properties that ensure optimal pumpability through the printer’s nozzle, rapid hardening post-extrusion to support subsequent layers, and excellent adhesion between layers, all while maintaining superior structural integrity and durability in its final form. This material innovation is critical for the success and scalability of additive manufacturing in construction, ensuring consistent quality and performance. The entire project, commissioned by MENSE-KORTE ingenieure+architekten for Hous3Druck GmbH, serves as an outstanding practical demonstration of the immense possibilities inherent in concrete additive manufacturing. Architect Waldemar Korte, a partner at MENSE-KORTE ingenieure+architekten in Beckum, eloquently underscored the transformative impact of this technology on design: “The concrete printing process gives us a lot of freedom when designing buildings. With conventional construction methods, this would only be possible at a high financial cost.” He highlighted how 3D printing liberates architects from the constraints of traditional construction, enabling the realization of complex geometries, organic forms, and highly customized structures that would otherwise be prohibitively expensive or even impossible to achieve with conventional methods. Korte further added: “With our printed residential building in Beckum, we are demonstrating the potential of the printing process. It is a great privilege for our team to realize the first 3D printed residential building project in Germany. We believe in the future viability of printing technology for the construction industry and have already identified other 3D printing projects.” This statement not only reflects the team’s pride in pioneering this initiative but also signals a robust belief in the long-term prospects of 3D printing as a cornerstone for future construction, promising exciting developments and a paradigm shift in how structures are conceived, designed, and built across the globe.
The imminent completion and inauguration of this 160 square meter 3D printed residential building in Beckum are eagerly anticipated, marking a pivotal moment not just for Germany but for the global construction industry. This project serves as a compelling proof-of-concept, illustrating how additive manufacturing can revolutionize building practices, making them faster, more sustainable, and economically viable across various applications. The implications extend far beyond this single dwelling, hinting at a future where construction is less labor-intensive, generates significantly less waste through optimized material use, and offers unprecedented design flexibility for architects and developers. Such advancements are crucial for addressing contemporary challenges such as critical housing shortages, particularly in rapidly urbanizing areas, and the pressing global need for more environmentally friendly and resource-efficient building solutions. As 3D printing technology continues to mature, it holds the potential to enable mass customization in housing, allowing for homes to be tailored precisely to individual needs and preferences without incurring exorbitant costs associated with traditional bespoke construction. It also opens avenues for rapid construction in post-disaster scenarios, providing swift and resilient shelter, and facilitating the development of sustainable, affordable housing in remote or underserved communities worldwide. While challenges such as establishing comprehensive regulatory frameworks, developing industry-wide standardization, and fostering broader public acceptance remain, pioneering projects like the Beckum house demonstrate that these hurdles are surmountable through collaborative innovation, strategic vision, and continuous technological advancement. We eagerly await the official inauguration date of this landmark 3D printed residential building and pledge to keep our readers fully informed on its progress and the broader advancements in the field. We invite you to delve deeper into the fascinating world of 3D construction printing and discover more information HERE. We value your insights and encourage you to share your thoughts on this transformative project. Please feel free to leave a comment below or join the discussion on our Facebook and Twitter pages! For those keen to stay abreast of the latest innovations and breakthroughs in 3D printing, remember to sign up for our free weekly Newsletter, delivering cutting-edge news directly to your inbox and keeping you at the forefront of this dynamic industry!