

nanoCAD: The Ultimate 2D/3D CAD Software for Professional Design and 3D Printing
The indispensable journey from conceptualization to a tangible product, particularly within the realm of modern manufacturing and 3D printing, fundamentally begins with a precise digital model. Regardless of the sophisticated additive manufacturing process employed, the crucial first step remains the creation of an accurate 3D digital representation of the part. This foundational stage relies heavily on various methodologies, but arguably the most ubiquitous and powerful is Computer-Aided Design (CAD). CAD technology empowers designers, engineers, and architects to meticulously conceptualize, modify, analyze, and optimize their designs in a virtual environment, forming the very backbone of contemporary engineering, product development, and construction workflows across industries.
The current market offers a rich tapestry of diverse CAD software solutions, meticulously crafted to cater to a wide spectrum of users, industries, and budgetary constraints. This extensive range includes everything from robust, industry-leading packages designed for large enterprises to more accessible free CAD software options suitable for individual users and startups. Furthermore, there are platforms specifically tailored for beginners venturing into the world of design, as well as highly specialized, advanced tools for seasoned 3D modeling experts. Among these myriad offerings, nanoCAD emerges as a compelling contender. Developed by Nanosoft, nanoCAD stands out as a freeware package that adeptly provides professional-grade tools, making sophisticated CAD capabilities readily available to a broader audience without compromising on performance for intricate 2D and 3D design projects.
Exploring the nanoCAD 23 Professional Platform
The nanoCAD 23 professional platform is meticulously engineered to deliver a comprehensive, efficient, and highly intuitive design experience. It boasts a standard user interface that will immediately feel familiar and welcoming to anyone accustomed to mainstream CAD applications, such as AutoCAD. This design philosophy significantly reduces the learning curve for new users, enabling them to quickly become productive, while simultaneously enhancing the efficiency of experienced professionals. This inherent familiarity extends across key elements including the precise layout of drawing areas, the accessible command line interface, and the logical organization of menu items and icons, thereby ensuring a seamless and effortless transition from other CAD environments. Beyond its user-friendly facade, nanoCAD 23 provides an expansive and powerful array of tools specifically designed for managing both intricate 2D drafting tasks and complex 3D modeling projects with equal proficiency.
A distinctive advantage that truly sets nanoCAD apart in the competitive CAD landscape is its highly flexible and modular architecture. This innovative design allows users to precisely tailor the software’s capabilities to align perfectly with their specific field of application and evolving project requirements. While the core platform itself is robust and powerful enough for many common tasks, its functionality can be dramatically enhanced and specialized through a comprehensive suite of optional modules. These specialized extensions are meticulously developed to address a multitude of unique and industry-specific needs across various sectors. For instance, they cater to the extreme precision demands of aerospace engineering, the intricate aesthetic considerations of fashion design, the robust requirements of architecture and construction, the detailed mechanics of mechanical engineering, and the critical analytical needs of geospatial planning. Such invaluable modules include 3D Solid Modelling, Mechanica extension, Construction, Raster, and Topoplan. This intelligent modularity ensures that users only invest in the specialized tools they genuinely require, making nanoCAD an exceptionally cost-effective, adaptable, and scalable solution for businesses and individuals alike. Furthermore, Nanosoft underscores its commitment to accessibility by offering a feature-rich free version, nanoCAD Free, which brings advanced CAD features within reach of an even wider demographic. Let’s now delve deeper into the specific features and benefits you can expect from this remarkably versatile and powerful platform.
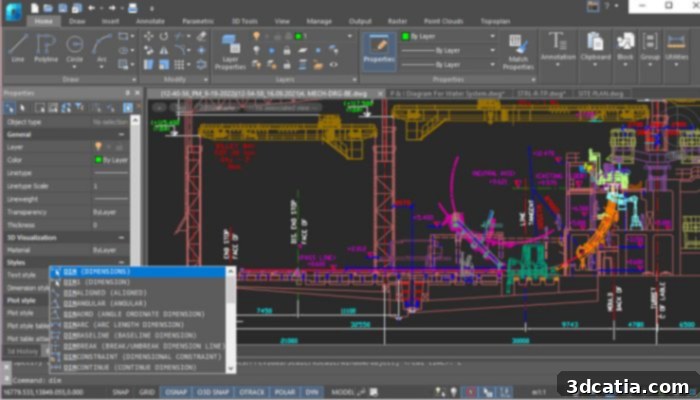
The nanoCAD version 23 user interface with its many functions (photo credits: nanocad.com)
Core Features of the nanoCAD 23 Basic Version
The basic paid version of nanoCAD 23 is equipped with an impressive array of features meticulously designed to facilitate efficient and highly accurate 2D/3D design and drafting. Users gain immediate access to a comprehensive suite of fundamental design tools that empower them to create, modify, and customize their designs with remarkable precision and control. This includes essential drawing commands such as lines, arcs, circles, polylines, and splines, which form the building blocks of any design. Alongside these, advanced editing commands like trim, extend, offset, fillet, chamfer, and array ensure that designers have granular control over every intricate aspect of their project, allowing for complex geometries and precise adjustments. The software’s most significant strength lies in its highly intuitive user interface, which thoughtfully mirrors the familiar layout and command structure of many industry-standard CAD programs. This consistent design, encompassing the interactive drawing areas, the dynamic command line interface, the logical arrangement of menu items, and the easily recognizable icon arrangements, dramatically reduces the learning curve for new users, enabling them to become proficient and productive almost immediately.
A critical and highly advantageous feature of nanoCAD 23 is its robust and extensive support for various DWG formats, which is the industry standard for CAD drawings. This universal compatibility ensures that users can seamlessly save and reuse their drawings not only within the nanoCAD environment but also across a multitude of other CAD programs, including popular solutions like AutoCAD. This level of interoperability is absolutely paramount for collaborative design environments, as it ensures that design files can be effortlessly shared, thoroughly reviewed, and efficiently modified by different team members, regardless of their individual preferred CAD software. This unwavering commitment to open standards significantly enhances overall workflow efficiency, streamlines communication, and proactively prevents the frustrating compatibility issues that can often plague complex, multi-disciplinary projects.
Furthermore, nanoCAD 23 ingeniously integrates a range of intelligent tools specifically designed to streamline everyday workflows and simplify access to frequently used commands. One such invaluable feature is the ability to insert raster images directly into both 2D and 3D drawings. This functionality is incredibly useful for a variety of applications, such as incorporating scanned blueprints, integrating existing site maps, referencing scanned photographs, or using any other raster data as a contextual background for new digital designs. Users can easily trace over these images, scale them precisely, and manipulate them to fit their project needs. The Locator tool provides an intuitive and dynamic way for users to effortlessly rotate their 3D models, enabling comprehensive viewing from every conceivable angle. This feature is absolutely essential for detailed inspection, precise component placement, and impactful design presentations.
Another exceptionally powerful aspect of nanoCAD 23 is its integrated scripting engine. This advanced feature empowers users to automate repetitive and time-consuming tasks, significantly enhancing overall efficiency and dramatically reducing the potential for human error. From batch processing multiple drawings to executing complex sequences of commands with a single click, the scripting engine transforms laborious manual operations into swift, automated processes, freeing up designers to focus on more creative and critical aspects of their work. Finally, the Transparency command offers precise and granular control over the visual properties of raster graphics. This allows users to meticulously modify the transparency of background pixels within an inserted image. This capability is particularly useful for overlaying raster images onto vector drawings without obscuring crucial underlying details, ensuring clarity, readability, and a highly professional finish in all design outputs.
Specialized Modules for Enhanced Functionality
As previously highlighted, the core functionality and versatility of nanoCAD can be dramatically extended and specialized through its rich and comprehensive ecosystem of additional modules. These modules are meticulously tailored to meet the exacting and unique requirements of diverse professional disciplines, offering highly targeted tools that optimize specific workflows, automate complex processes, and enhance design capabilities across various industries.
- 3D Solid Modeling Module: This robust and powerful module unlocks advanced capabilities for both direct and parametric 3D modeling. Engineers, product designers, and industrial designers can leverage it to create intricate solid objects, apply precise dimensions, and define intelligent parametric relationships between geometric entities. This functionality is crucial for enabling rapid prototyping, facilitating iterative design improvements, and ensuring accurate representation of physical parts, which is absolutely vital for manufacturing, simulation, and high-fidelity 3D printing applications.
- Mechanica Module: Specifically engineered for mechanical design professionals, the Mechanica extension provides a specialized suite of tools for highly efficient 2D and 3D mechanical drafting. It significantly accelerates the generation of essential project documentation, including detailed assembly drawings, comprehensive part lists, and the integration of standard mechanical components from extensive libraries. This module dramatically improves efficiency for mechanical engineers, allowing them to allocate more time and focus on design innovation and problem-solving rather than on tedious and repetitive documentation tasks.
- Construction Module: Architects, civil engineers, and construction professionals will find the Construction module an indispensable asset in their daily workflows. It automates numerous tasks related to the meticulous documentation and precise creation of architectural and structural drawings. From implementing smart objects that intelligently represent common building elements (such as walls, doors, and windows) to providing automated dimensioning and annotation tools, this module streamlines the entire architectural drafting process, ensuring strict compliance with industry standards, minimizing errors, and significantly accelerating project delivery timelines.
- Raster Module: Extending nanoCAD’s capabilities beyond traditional vector graphics, the Raster module is expertly designed for seamless integration and manipulation of raster images. It provides advanced tools for correcting imperfections, enhancing visual quality, and accurately vectorizing scanned drawings and photographs. This functionality is invaluable for digitizing legacy blueprints, incorporating detailed site surveys, or preparing any raster data for efficient conversion into editable vector formats, thereby effectively bridging the critical gap between paper-based and digital workflows.
- Topoplan Module: Specifically tailored for surveyors, cartographers, and civil engineers, the Topoplan module adds a specialized suite of tools for sophisticated digital terrain modeling and comprehensive documentation. It optimizes workflows for creating precise topographical maps, performing in-depth terrain analysis, accurately calculating volumes, and generating highly reliable survey reports. This module is absolutely essential for critical infrastructure projects, sustainable land development initiatives, and thorough environmental planning, ensuring the most accurate and detailed representation of geographical data.
Understanding nanoCAD Free: Capabilities and Limitations
Demonstrating Nanosoft’s unwavering commitment to broad accessibility and fostering a wider design community, nanoCAD Free stands as a robust, no-cost alternative that generously mirrors many of the essential features found in its paid counterpart. This free version offers an intuitive user interface, making it an excellent and accessible entry point for aspiring students, passionate hobbyists, burgeoning small businesses, or anyone looking to explore the capabilities of professional CAD software without the burden of an initial financial investment. Crucially, nanoCAD Free also boasts extensive and reliable support for various DWG file formats, ensuring that users can confidently open, diligently edit, and securely save their projects with wide-ranging compatibility across different CAD platforms. Whether for personal learning, tackling small-scale professional tasks, or simply trying out the nanoCAD ecosystem before committing, this free version is remarkably suitable for users of all experience levels, providing a solid and dependable foundation for 2D drafting and basic 3D viewing functionalities.
While nanoCAD Free is remarkably generous in its comprehensive offerings, it does come with certain intentional limitations when compared to the full, feature-rich nanoCAD 23 professional platform. These distinctions primarily reside in advanced functionalities that are typically required by professional designers and engineers working on highly complex and demanding projects. Specifically, the free version excludes critical advanced features such as the limited Prizm MCLIP capabilities, highly customizable advanced tool palette options, comprehensive 2D parametric design functionalities for intelligent geometry, dynamic cursor input for enhanced real-time precision, sophisticated coordinate filters for refined data management, granular advanced layer controls for intricate drawing organization, and detailed proxy object resolution and deletion for handling complex external references. These advanced tools are absolutely crucial for maximizing design efficiency, automating intricate design constraints, and adeptly managing highly intricate project data. However, for users whose needs evolve or expand beyond the robust scope of the free version, upgrading to the full nanoCAD 23 platform is a seamless and straightforward process, instantly unlocking the complete suite of professional features and specialized modules at any time. Further details, comprehensive feature comparisons, and download options for both versions can be conveniently found on the official nanoCAD website HERE.
What are your thoughts on nanoCAD and its comprehensive capabilities for modern design workflows and 3D printing preparation? Let us know your insights in a comment below or engage with us on our LinkedIn, Facebook, and Twitter pages! Don’t forget to sign up for our free weekly newsletter here to receive the very latest 3D printing news, insights, and updates straight to your inbox! You can also find all our compelling videos and insightful tutorials on our official YouTube channel.