
Concrete Choreography: ETH Zurich Elevates 3D Printed Architecture to New Artistic Heights
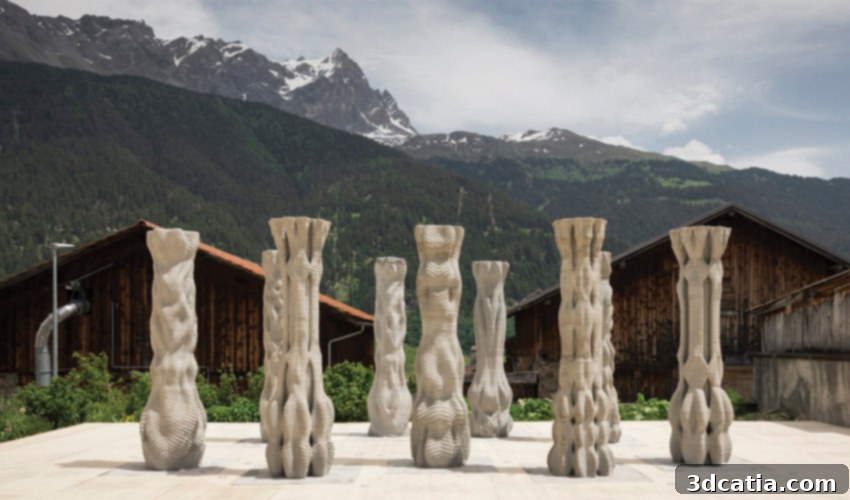
Innovation continues to flourish at ETH Zurich, a global leader in technological advancement and architectural research. Their students have once again captivated the world with a groundbreaking project seamlessly blending the realms of architecture and cutting-edge 3D printing technologies. This latest endeavor, aptly named “Concrete Choreography,” showcases the remarkable potential of additive manufacturing in creating intricate and aesthetically compelling concrete structures.
The project features nine majestic 3D printed concrete columns, each standing an impressive 2.7 meters (8.9 ft) high. These unique structures were specifically designed for the renowned Origen festival in Riom, Switzerland, an event celebrated for its dedication to dance and performing arts. The interplay between the static, yet dynamically shaped, concrete columns and the fluid movements of dance promises an unforgettable artistic experience, pushing the boundaries of what architectural elements can represent in a cultural setting.
The Genesis of Innovation: ETH Zurich’s MAS DFAB Program
The visionary work behind “Concrete Choreography” stems directly from ETH Zurich’s esteemed Master of Advanced Studies ETH in Architecture and Digital Fabrication (MAS DFAB) program. This intensive curriculum is designed to push the frontiers of architectural design and construction by thoroughly exploring the vast opportunities presented by computational design, advanced digital manufacturing techniques, and the revolutionary capabilities of 3D printing. The program fosters a deep understanding of how these technologies can redefine building processes, material usage, and structural aesthetics in modern architecture.
The MAS DFAB program is not just theoretical; it is highly project-oriented, encouraging students to translate innovative concepts into tangible realities. A prime example of this hands-on approach is the celebrated DFAB House, a three-storey experimental residential building. This pioneering structure was conceived and realized almost exclusively through digital manufacturing methods, demonstrating the practical feasibility and immense potential of these advanced techniques. Within the DFAB House, a notable achievement was its 80 m2 3D printed ceiling, intricately crafted from sand, which underscored the program’s commitment to exploring novel materials and complex geometries previously unattainable through conventional construction methods.
“Concrete Choreography”: Sculpting Space Through Additive Manufacturing
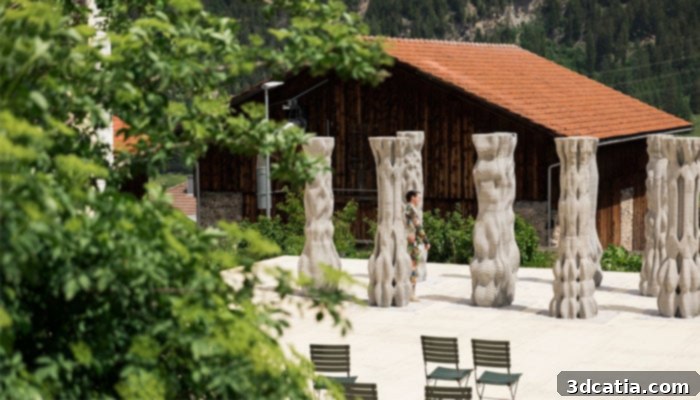
The 9 columns will feature during the dance festival | Photo Credits: Benjamin Hofer, Digital Building Technologies
Revolutionizing Concrete Construction: Formwork-Free 3D Printing
The core technological breakthrough underpinning “Concrete Choreography” is the advanced concrete 3D printing technology meticulously developed at ETH Zurich. This innovative method allowed for the creation of the nine 2.7-meter-high columns without the need for any traditional formwork. The elimination of formwork is a significant step forward in construction, drastically reducing material waste, labor costs, and construction time, while simultaneously opening up unparalleled design freedom for architects.
Each of the nine columns boasts a unique and complex design, showcasing the incredible versatility of the printing process. It took approximately 2.5 hours to print each individual column, a testament to the efficiency of the automated system. Once the sophisticated 3D models were finalized, the manufacturing process was fully automated, ensuring precision and consistency across all structures. This automation not only speeds up production but also minimizes human error, guaranteeing the intricate details and precise shapes of each column were perfectly realized.
Beyond their aesthetic appeal, these columns embody a highly sustainable approach to architectural design. Each structure is designed to be hollow, which significantly optimizes the amount of material used. By printing only the necessary structural elements, the project demonstrates a responsible use of resources, reducing concrete consumption without compromising structural integrity or artistic vision. This smart material optimization aligns perfectly with contemporary demands for environmentally conscious construction practices, highlighting 3D concrete printing as a pathway to greener building solutions.
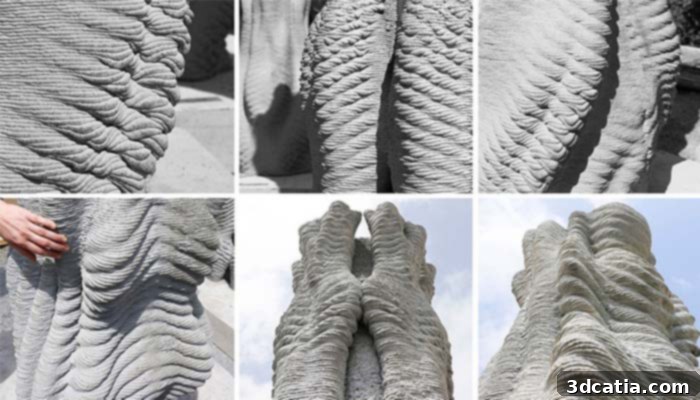
Each column varies in design and texture, highlighting individual artistry | Photo Credits: Sofia Michopoulou, Digital Building Technologies
Precision and Performance: The Robotic Printing System
The advanced 3D printing process employed for “Concrete Choreography” relies on a sophisticated robotic arm system. This high-performance system achieved an impressive printing speed of 180 mm per second, capable of covering an extensive range of 1,600 meters in length. Such precision and speed are critical for fabricating large-scale architectural components efficiently and accurately. Each layer of concrete deposited by the robotic arm maintained a consistent thickness of 5 mm and a width of 25 mm, ensuring structural integrity and a refined finish.
A significant advantage of this digital fabrication approach lies in the integration of specialized 3D software. This software not only controls the robotic arm with extreme precision but also enables the designers to imbue the columns with a rich tapestry of patterns, ranging from subtle textures to highly complex geometric motifs. The result is a series of columns, each possessing a unique surface texture and an individual artistic expression, transforming mere structural elements into captivating sculptural forms. This level of customization and detail would be incredibly difficult, if not impossible, to achieve with traditional concrete casting methods, further solidifying the transformative power of 3D printing in architecture.
The Broader Impact: Aesthetics, Sustainability, and the Future of Construction
The project stakeholders eloquently explain that “Concrete Choreography” serves as a powerful demonstration of “the versatility and aesthetic potential that 3D concrete printing can have, even in large structures.” This statement encapsulates the core message of the project: additive manufacturing is not limited to small-scale prototypes but is ready to reshape the landscape of large-scale architectural design and construction. The columns’ presence at the Origen festival this summer will be more than just a backdrop; they will become interactive elements, inviting dancers to weave in and around them, to grab hold and integrate their fluid movements with the static beauty of the concrete. This interaction creates a dynamic dialogue between architecture and performance art, blurring the lines between functional structure and artistic expression.
Moreover, “Concrete Choreography” exemplifies how advanced 3D technologies are catalyzing new expressions in architecture. This is a key benefit that numerous manufacturers and progressive architectural firms have already recognized and invested in. The ability to create organic, non-standard shapes, intricate details, and optimized internal geometries without prohibitive costs or construction complexities is revolutionizing the industry. From creating bespoke facades and complex structural components to developing more sustainable and resource-efficient building envelopes, 3D printing offers a paradigm shift. It allows architects to move beyond the limitations of standardized forms, fostering an era of bespoke, context-responsive, and environmentally conscious design.
This project from ETH Zurich is more than an academic exercise; it’s a beacon for the future of sustainable construction. By demonstrating optimized material use through hollow structures and the elimination of wasteful formwork, “Concrete Choreography” provides a tangible example of how digital fabrication can reduce the environmental footprint of building practices. As the world grapples with climate change and resource scarcity, such innovations are not just desirable, but essential. They point towards a future where construction is faster, more cost-effective, more beautiful, and fundamentally more sustainable. The seamless integration of digital design, robotic fabrication, and material science promises to unlock unprecedented possibilities for the built environment, inspiring a new generation of architects and engineers to dream bigger and build smarter.
What are your thoughts on this pioneering project and the transformative potential of 3D printed concrete in architecture? We encourage you to share your insights in the comments section below or join the conversation on our Facebook and Twitter pages! Don’t miss out on the latest advancements in additive manufacturing—sign up for our free weekly Newsletter to receive all the crucial 3D printing news directly in your inbox!