
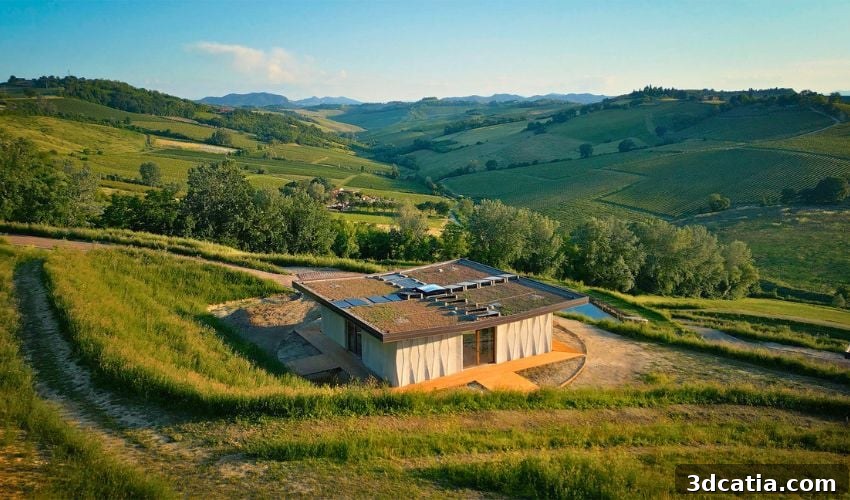
On 8 June 2026, in the hills of Emilia-Romagna, WASP and Olfattiva opened Shamballa, an outdoor laboratory where 3D-printed architecture, medicinal agriculture, and environmental restoration coexist on a single site. Presented as a practical demonstration and reference for sustainable living, Shamballa combines regenerative systems and additive manufacturing to explore resilient, low-impact approaches to construction, food production, and biodiversity recovery.
A 3D-printed farm built to be replicated
At the center of the site is Itaca, a self-sufficient farm produced by WASP 3D Build, the construction-focused branch of WASP. The structure was printed using the Crane WASP system, which employs four robotic arms attached to a hexagonal frame. The synchronized operation of these robotic arms allows the structural shell to be completed in just a few days, demonstrating a rapid and scalable method for producing durable, on-site architecture.
The building’s walls use a mix of pure natural hydraulic lime (NHL) and Geolegante, a mineral binder chosen for its lower embodied carbon compared with traditional Portland cement and for long-term durability. The material’s high breathability supports passive temperature regulation and helps prevent condensation and mold. Wall sections are 60–70 cm thick and are packed with rice husk derived from agri-food waste, providing effective thermal insulation while repurposing an agricultural byproduct. WASP reports that this combination contributes to a net-negative CO₂ balance for the construction overall, underscoring the potential of local materials and circular reuse in low-carbon building strategies.
Itaca was designed to meet standard building requirements, including Italian seismic regulations. Italy’s seismic codes are among the strictest globally, so certification under those standards strengthens the case for applying this model in other regions that require resilient, code-compliant construction. The project therefore serves as both a technical proof of concept and an example of how additive manufacturing can meet conventional safety and performance benchmarks.
Beyond the Construction
Shamballa functions as an active research and development environment. Outdoor areas are dedicated to laboratories and R&D facilities for international teams focused on architectural 3D printing and bio-based construction techniques. Research activities at the site include testing automated gardening systems, rainwater harvesting and storage strategies, and integrated micro-circular economy models intended to reduce resource consumption, minimize waste, and close material loops between construction and agriculture.
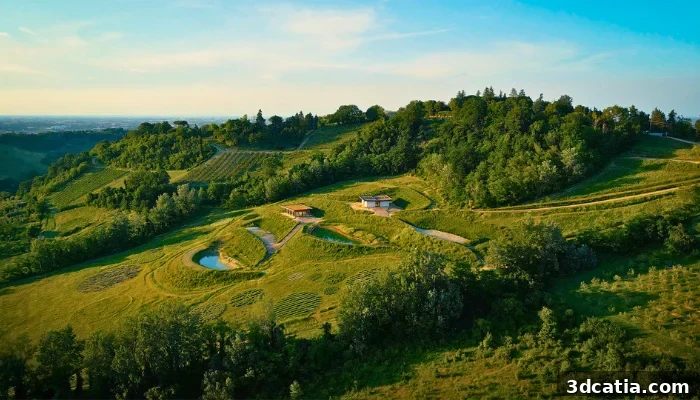
The Olfattiva Botanical Garden: Eight Hectares of Living Research
Olfattiva manages the botanical component of Shamballa: an eight-hectare medicinal garden established through reforestation and agroforestry practices. The garden now includes more than 500 fruit trees from ancient local varieties alongside roughly 50,000 aromatic and medicinal plants. With more than two decades of experience in aromatherapy and botanical perfumery, Olfattiva emphasizes biodiversity restoration and the use of traditional plant knowledge within a contemporary research setting.
The botanical garden doubles as a living laboratory and a community resource. Planting and cultivation methods are designed to support pollinators, improve soil health, and increase habitat complexity. The site hosts sensory workshops, educational programs, and public events that introduce visitors to plant identification, fragrance creation, and sustainable land management. These activities aim to connect scientific research with hands-on learning and to engage local communities in stewardship and ecological regeneration.
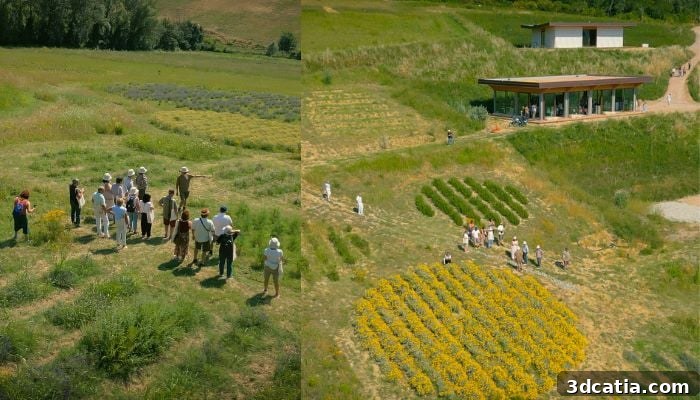
Shamballa was conceived as a replicable model where architecture, agriculture, and ecology inform one another. By merging additive manufacturing with agroecological design and micro-circular systems, the project explores how buildings can be produced with local, low-carbon materials while supporting productive landscapes and social engagement. The combination of rapid construction techniques, breathable mineral walls, and on-site insulation materials highlights opportunities to reduce carbon footprints while meeting functional and regulatory requirements.
As an open-air laboratory, Shamballa offers a platform for cross-disciplinary experimentation—bringing together engineers, botanists, designers, and community members to develop adaptable solutions for sustainable living. Its integrated approach demonstrates how regenerative agriculture, environmentally sensitive construction, and community-centered programming can form a coherent strategy for small-scale resilience and broader replication.
*All photo credits: WASP