
Nanjing’s Happy Valley Pavilion: The World’s Largest 3D Printed Structure Pushing Architectural Boundaries
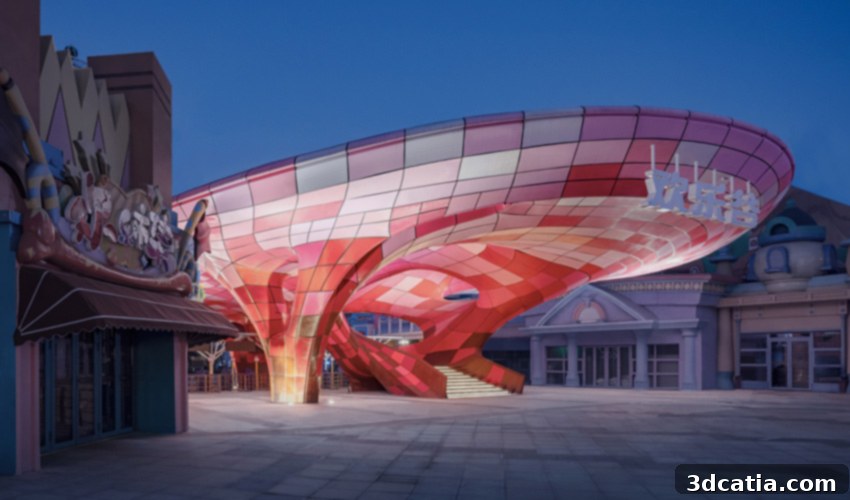
Nestled within the vibrant Happy Valley amusement park in Nanjing, China, stands a monumental testament to innovation: the world’s largest 3D printed pavilion. This groundbreaking architectural marvel, which officially opened its doors in mid-November 2020, represents a significant leap forward in the application of additive manufacturing within the construction industry. Conceived and brought to life by the visionary teams at Archi-Union Architects and Fab Union, this pavilion is more than just a structure; it is an avant-garde statement, a futuristic wonder designed to transport visitors into “another dimension” through its compelling form and intricate details. It challenges conventional construction paradigms, offering a glimpse into the boundless possibilities that emerge when cutting-edge technology meets unbridled creative ambition.
The integration of additive manufacturing into public architectural projects is not an entirely new concept. We have previously witnessed the emergence of remarkable 3D printed pavilions, each pushing the boundaries in its own right. For instance, the Deciduous pavilion, crafted from recycled plastic bottles, and the R-IGLO pavilion, constructed from recycled PET, have showcased the immense potential of 3D printing technology in fostering sustainable practices and reusing materials for new manufacturing applications. These projects underscored the eco-friendly benefits and material versatility that 3D printing brings to the table. However, the Nanjing 3D printed pavilion distinguishes itself by elevating the challenge of architectural design and construction to an unprecedented level. Its highly original and innovative design, coupled with its sheer scale, sets a new benchmark for what can be achieved with large-scale 3D printing, moving beyond material recycling to redefine structural aesthetics and experiential spaces.

On the left, the intricate 3D mesh of the structure, revealing its complex geometry. On the right, the captivating interior of the pavilion.
Architectural Grandeur: Unpacking the Nanjing 3D Printed Pavilion’s Design and Scale
The dimensions of the Nanjing 3D printed pavilion are nothing short of impressive, contributing significantly to its status as the world’s largest. Spanning approximately 170 feet (52 meters) in length and 85 feet (26 meters) in width, the structure commands a considerable presence within Happy Valley. Its expansive projection area covers around 14,552.8 square feet (1352 m²), while the total unfolded surface area of its intricate form reaches a remarkable 20,989.6 square feet (1950 m²). The most striking feature of this architectural marvel is its multidimensional hyperbolic geometry, an engineering feat that allows for an extraordinary overhang of up to 30 meters. This dramatic cantilever creates an immersive and unique spatial experience for visitors, pushing the boundaries of structural possibility and defying traditional architectural constraints. The fluid, organic lines of the pavilion’s form evoke a sense of movement and wonder, inviting exploration and contemplation.
Beyond its impressive scale and geometry, the pavilion’s aesthetic appeal is meticulously crafted. The design incorporates a sophisticated palette of six distinct shades of pink, artfully applied to each segment using an advanced color pixel collage algorithm. This parametric approach to color allows for subtle transitions and gradients, enhancing the pavilion’s organic feel and contributing to its futuristic allure. Each individual panel was then precisely 3D printed, meticulously following this established pattern to ensure a seamless and harmonious overall appearance. The choice of material was crucial for such an ambitious project, especially given its outdoor location and the desire for vibrant, lasting color. After extensive research and rigorous testing of various resistant materials, the project team selected an outdoor UV-resistant, color-modified thermoplastic. This innovative material not only ensures durability against environmental elements but also supports a precise parametric color printing technology, capable of achieving a staggering 256 distinct colors. This combination of advanced material science and digital fabrication allows the pavilion to maintain its striking visual integrity and captivating aesthetic for years to come, truly embodying the fusion of art and engineering.
Overcoming Engineering Challenges: Precision and Scale in Additive Manufacturing
While the promise of large-scale 3D printing in construction is immense, it also presents unique engineering challenges. One of the most significant hurdles lies in reconciling the dual requirements of immense scale and microscopic precision, often pushing beyond the inherent physical limits of 3D printed materials. Creating structures of such magnitude with intricate details demands a level of control that traditional manufacturing methods struggle to achieve cost-effectively or even technically. The larger the structure, the more complex the material behavior becomes, and the more critical it is to ensure structural integrity across hundreds or thousands of individual components.
The Nanjing 3D printed pavilion project, however, offers an ingenious solution to this complex problem by tackling it from two crucial perspectives: global optimization and cellular computing. Global optimization involves looking at the entire structure as a single, interconnected system, ensuring that every part contributes optimally to the whole. This holistic approach allows designers and engineers to simulate and analyze the performance of the entire pavilion under various conditions, identifying potential stress points or inefficiencies before a single piece is printed. Complementing this, cellular computing refers to the strategy of breaking down an overwhelmingly complex form into smaller, manageable, yet equally intricate segments or “cells.” Each of these cells can then be individually optimized for printing, material usage, and structural performance.
Central to this solution is a sophisticated surface subdivision optimization algorithm, derived directly from the 3D printing model itself. This algorithm plays a pivotal role in guaranteeing a safe, reliable, and exceptionally accurate result for the overall panel division. By digitally subdividing the complex hyperbolic surface into thousands of individual panels, the algorithm ensures that each panel adheres to precise manufacturing tolerances. This methodology enables the seamless assembly of these printed components into the grand, flowing form of the pavilion, overcoming the limitations that might otherwise arise from manufacturing large, monolithic structures. The innovative use of these computational techniques not only validates the structural integrity of the design but also significantly enhances the efficiency and feasibility of large-scale additive construction, setting a new precedent for future projects.
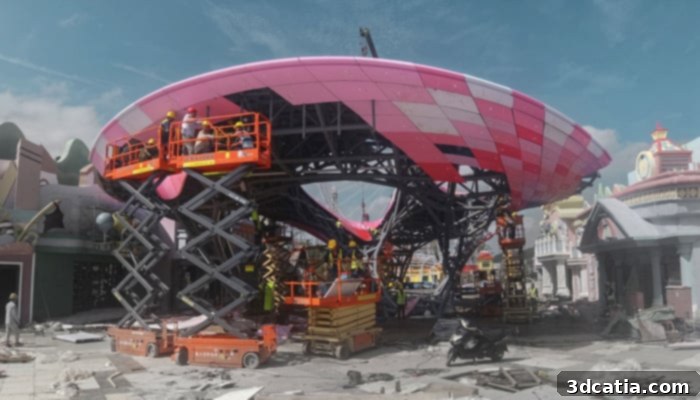
The design employed six distinct shades of pink for each segment, contributing to the pavilion’s unique visual texture (photo credits: Schran Image, Songkai Liu).
A New Workflow for Architecture: Human Creativity Meets Robotic Precision
Reflecting on the profound impact of this project, one of the key individuals involved articulated its significance: “The concept of the pavilion revealed to us the influential possibility of applying 3D printing in construction. It gives us an idea of the future of architecture. The pavilion showed us what human creativity and robotic precision can bring to design and construction. It has created a new workflow and reshaped the traditional process from design to fabrication.” This statement encapsulates the core philosophy behind the Nanjing 3D printed pavilion – it is not merely an engineering marvel but a blueprint for the future of architectural practice.
The project stands as a powerful testament to the synergy between human imagination and advanced robotic capabilities. While architects and designers provide the creative vision, conceiving complex forms and intricate aesthetics, robotic 3D printers execute these designs with unparalleled precision and efficiency. This collaboration has fundamentally reshaped the traditional construction workflow. Historically, complex architectural forms often faced significant cost and logistical barriers during fabrication. Conventional methods involving extensive molds, formwork, and manual labor made intricate geometries prohibitively expensive and time-consuming. However, with additive manufacturing, the digital model seamlessly translates into physical reality, allowing for the direct fabrication of highly customized, complex components without the need for bespoke tooling for each unique part. This direct digital fabrication process reduces waste, accelerates construction timelines, and opens up an entirely new realm of design possibilities that were once confined to the drawing board.
Furthermore, the pavilion highlights how 3D printing is democratizing complex design. What was once the domain of highly specialized and expensive craftsmanship can now be achieved through programmatic control and automated manufacturing. This “new workflow” integrates computational design, material science, and robotic fabrication into a cohesive process, allowing for iterative design improvements and rapid prototyping on a grand scale. The lessons learned from this project extend far beyond Nanjing, offering invaluable insights for architects, engineers, and construction professionals globally who are seeking innovative, sustainable, and creatively liberating approaches to building the structures of tomorrow. It solidifies the idea that additive manufacturing is not just a tool, but a transformative force capable of shaping the very landscape of our built environment. You can find more comprehensive information about this pioneering project and its development HERE.
*Thumbnail Photo Credits: Schran Image, Songkai Liu
What are your thoughts on this groundbreaking 3D printed pavilion located in China? We’d love to hear your perspectives on its design, engineering, and implications for the future of architecture. Share your comments below or engage with us on our Facebook and Twitter pages. Don’t miss out on the latest advancements and innovations in the world of additive manufacturing – be sure to sign up for our free weekly newsletter, delivered straight to your inbox!