
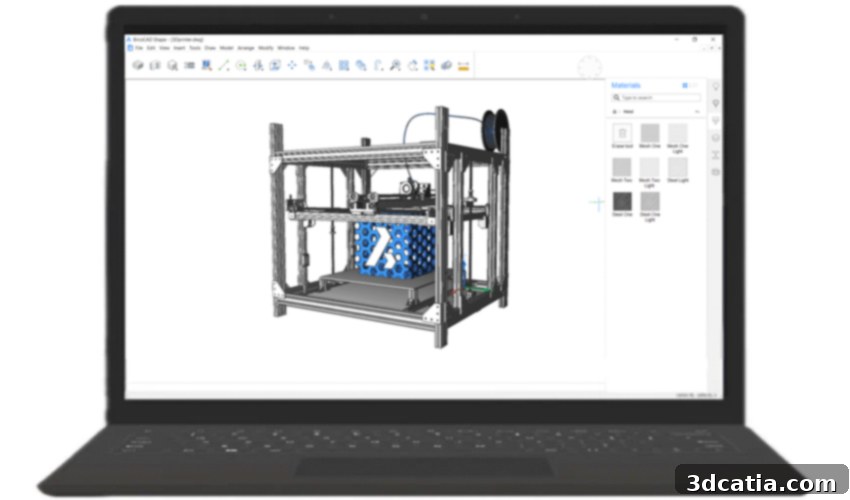
BricsCAD: The Ultimate CAD Solution for Modern Digital Design and 3D Printing
In today’s rapidly evolving digital landscape, the demand for sophisticated CAD software (Computer-Aided Design) for creating and manipulating digital designs of physical objects is at an all-time high. Especially within the context of 3D printing and advanced manufacturing, the design phase is not merely a preliminary step but a foundational pillar that dictates the success and efficiency of the entire production process. Among the vast array of available solutions, BricsCAD distinguishes itself as a premier professional CAD software suite, offering a comprehensive toolkit that combines powerful functionality with intuitive usability and unparalleled interoperability. Designed for a diverse audience, from seasoned engineers and visionary innovators to meticulous designers, BricsCAD is engineered to accelerate workflows through its extensive range of applications and advanced customization options.
A standout feature of BricsCAD is its integration of AI-powered commands, which intelligently automate and streamline repetitive, time-consuming tasks. This not only boosts productivity but also allows designers to focus more on creativity and problem-solving rather than mundane operations. Furthermore, BricsCAD’s steadfast commitment to the industry-standard DWG format ensures full compatibility with existing processes, commands, scripts, macros, and menus. This foundational aspect means users can transition to BricsCAD seamlessly, leveraging their accumulated knowledge and resources without disruption, making it a truly versatile and future-proof investment for any design professional or organization.
BricsCAD is the flagship software developed by Bricsys, a company that proudly serves a global clientele, including product designers, production planners, and mechanical engineers across various industries. Since its inception in 2002, Bricsys has consistently evolved BricsCAD to meet and exceed the diverse and dynamic needs of the industrial design sector. Bricsys itself is a vital component of Hexagon, a global leader in sensor, software, and autonomous solutions. This strategic backing from Hexagon empowers Bricsys to continuously innovate and expand the BricsCAD CAD product family, alongside its cloud-based collaboration platform, Bricsys 24/7, reinforcing its position at the forefront of digital design technology.
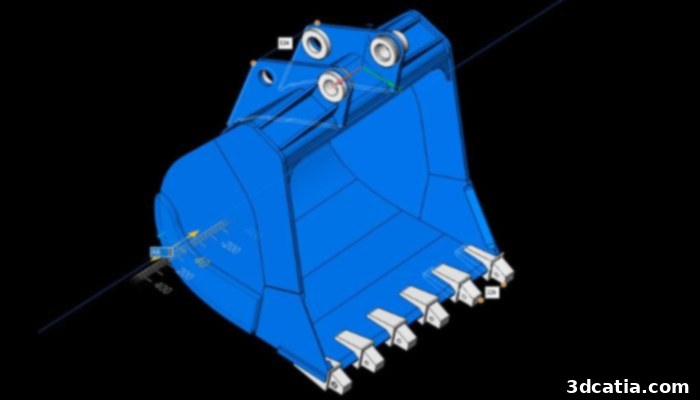
Designing parts and components with precision in BricsCAD (Credit: Bricsys)
Key Characteristics and Unmatched Versatility of BricsCAD Software
BricsCAD distinguishes itself not only through its robust feature set but also through its remarkable accessibility and interoperability. It is readily available for quick download and straightforward installation across major operating systems, including Windows, macOS (iOS), and Linux, ensuring that professionals can work on their preferred platform without compromise. A cornerstone of BricsCAD’s utility is its ability to facilitate seamless exchange of design data among all project stakeholders. This is achieved through its extensive support for a wide array of industry-standard file formats, a crucial capability in collaborative design environments.
All product levels of BricsCAD natively support the most common and essential design formats. These include DWG, AutoCAD, DXF, DWT, ACIS SAT, PDF, MicroStation DGN, Collada, JPEG, TIFF, DraftSight, and Wavefront OBJ. This broad compatibility ensures that users can easily open, edit, and share files created in other popular CAD applications. Beyond these foundational formats, BricsCAD also provides comprehensive support for numerous 3D and mechanical design formats vital for advanced engineering and manufacturing workflows. These include STL (essential for 3D printing), STEP, Parasolid, Catia, Creo, 3D PDF, SolidWorks, Inventor, IGES, Siemens NX, ACIS, and Solid Edge. This extensive file format support underscores BricsCAD’s commitment to interoperability, making it an ideal hub for multidisciplinary projects and complex design ecosystems.
BricsCAD offers a suite of intuitive CAD tools designed for rapid learning and efficient project enhancement. The integration of AI-assisted features significantly accelerates the journey from conceptual design to the final product. These intelligent tools automate mundane tasks, suggest optimal design solutions, and simplify complex operations, allowing designers to allocate more time to creative exploration and refinement. The flexibility of BricsCAD’s work environment is further extended through compatibility with industry-specific third-party toolkits, enabling users to customize their setup for specialized tasks and workflows. Moreover, migrating existing AutoCAD settings is effortless, and the user interface, alongside its menus, is fully customizable, ensuring a personalized and highly efficient design experience.
The latest version, BricsCAD V24.2, introduces a host of exciting new features that push the boundaries of design analysis and automation. For instance, a groundbreaking gravity stability test has been incorporated into assembly simulations. This allows engineers to rigorously check whether an assembled part is prone to falling, sliding, or tipping over under various conditions, thereby enhancing product reliability and safety from the design stage. Additionally, converted parametric blocks can now be automatically saved into dedicated libraries, streamlining the management and reuse of design components and fostering greater consistency across projects. For professionals involved in additive manufacturing, BricsCAD is impeccably suited for 3D modeling for 3D printing. Designs can be effortlessly exported in STL format, a universal standard for additive manufacturing, and then seamlessly transferred to a slicer software before being brought to life through 3D printing. This end-to-end capability makes BricsCAD an indispensable tool for product development and rapid prototyping.
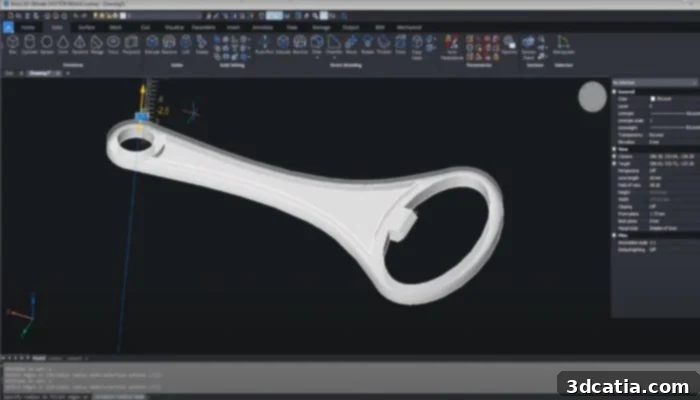
Creating intricate 3D models for additive manufacturing in BricsCAD (Credits: SourceCAD, via YouTube)
Exploring the Diverse BricsCAD Software Editions and Their Capabilities
BricsCAD is not a one-size-fits-all solution; it offers a carefully curated selection of versions, each meticulously tailored to meet specific user needs and industry demands. These editions include Lite, Pro, Mechanical, BIM, and Ultimate, all built upon the same powerful and intuitive design platform, ensuring a consistent user experience regardless of the version. A fundamental offering across all five editions of BricsCAD is comprehensive 2D design functionality, providing robust tools for drafting, detailing, and annotation. This ensures that even the most basic package provides a strong foundation for any project.
For users requiring more advanced capabilities, 3D modeling is integrated into all packages except the Lite version, allowing for a remarkably smooth and efficient transition between 2D drafting and sophisticated 3D design. This flexibility empowers users to scale their design capabilities as their projects evolve. BricsCAD also incorporates specialized tools for construction and surveying, specifically engineered to expedite the preliminary design phases of tenders and concept development. These powerful tools, available in all versions except Lite, come equipped with advanced features for importing and processing point cloud scan data. This capability significantly simplifies the visualization of inventory data and streamlines the creation of accurate 3D models from real-world scans, making it invaluable for architects, civil engineers, and surveyors.
The BIM (Building Information Modeling) and Ultimate versions of BricsCAD elevate the design experience further by integrating professional 3D BIM tools within the familiar and robust DWG-based environment. This unique approach allows users to leverage the power of BIM without abandoning their traditional DWG workflows, offering unparalleled flexibility and interoperability in architectural and construction projects. For mechanical engineers and product designers, the Mechanical and Ultimate versions provide a complete suite of 2D and 3D mechanical design tools. These features empower users to create highly accurate technical drawings, import complex 3D designs from various sources, and modify them with optimal flexibility. Thanks to direct modeling tools, designers can manipulate 3D geometry intuitively without the constraints typically associated with complex parametric development, fostering greater creativity and efficiency in mechanical design processes.
BricsCAD offers a versatile range of licensing options designed to accommodate the diverse preferences and budgetary requirements of individuals and organizations. Users can choose from perpetual, annual, or three-year licenses, providing flexibility in how they acquire and manage their software. BricsCAD Lite serves as an excellent entry point, offering a robust 2D CAD solution powered by AI-driven productivity tools. It delivers high-performing, compatible, and concise 2D drafting and detailing capabilities, making it ideal for professionals focused primarily on 2D work. BricsCAD Lite is available from $314 per year, representing an accessible pathway to professional-grade CAD.
At the core of the BricsCAD product range, BricsCAD Pro seamlessly blends comprehensive 2D and 3D CAD functionalities. This powerful combination enables fast and efficient management of complex planning tasks, from initial sketches to detailed models. With its balanced feature set, BricsCAD Pro is an excellent choice for general design professionals who require both drafting and modeling capabilities. This package is available from €711 per year, offering significant value for its extensive features.
For specialized disciplines, BricsCAD offers tailored solutions. BricsCAD Mechanical is engineered specifically for mechanical engineering applications. It includes advanced tools for preparing production based on design data, allowing users to efficiently generate bills of materials, assembly instructions, and other essential manufacturing documentation directly from their designs. This specialized software package is available from $1,000 per year, a worthwhile investment for mechanical designers focused on manufacturing readiness. BricsCAD BIM (Building Information Modeling) provides robust 2D drawing and sophisticated 3D modeling capabilities, empowering users to create comprehensive architectural and structural models. It also facilitates the creation of models optimized for both design visualization and manufacturing processes within the construction industry. This package starts at €1,060 per year, offering a powerful platform for AEC professionals.
BricsCAD Ultimate stands as the pinnacle of the BricsCAD suite, a truly comprehensive solution that integrates the full spectrum of BIM and CAD capabilities into a single, unified software package. It is meticulously designed for engineers, designers, manufacturers, and contractors who demand an all-in-one solution that eliminates the need for multiple specialized applications. BricsCAD Ultimate is available for $1,180 per year, providing unparalleled versatility and power. Both the BIM and Ultimate versions boast expanded compatibility, integrating seamlessly with popular software like Rhino, SketchUp, Revit, and IFC, in addition to the extensive list of file formats supported across the entire BricsCAD range. This broad compatibility ensures that BricsCAD can serve as a central hub for complex, collaborative projects across various software ecosystems.
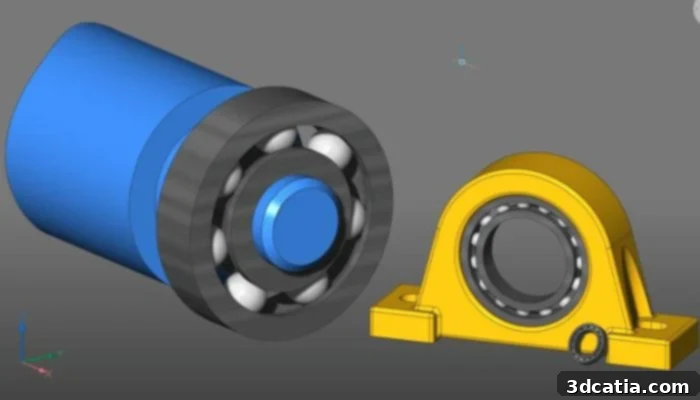
BricsCAD: Empowering designers with a full spectrum of CAD and BIM tools (Credits: Bricsys)
BricsCAD Shape: Freeform 3D Design for Everyone
Beyond its professional-grade packages that streamline preparation for 3D printing and advanced manufacturing, Bricsys also generously offers BricsCAD Shape. This remarkable free software is dedicated to intuitive 3D design and rapid prototyping, making sophisticated modeling accessible to a broader audience. BricsCAD Shape is ideal for a multitude of applications, including architectural conceptualization, mechanical assembly design, 3D printing model creation, and much more. It stands out with its exceptionally simple user interface, which paradoxically houses a wide array of powerful tools necessary for effective 3D modeling.
Crucially, like its professional counterparts, BricsCAD Shape is fundamentally based on the .dwg format. This strategic choice ensures unparalleled compatibility with a vast number of other CAD software programs, facilitating seamless collaboration and data exchange. Designs created in BricsCAD Shape are saved directly in DWG format, which means they can be effortlessly opened and further developed in BricsCAD Pro, Mechanical, and BIM versions. This creates a smooth upgrade path for users who start with conceptual design in Shape and later require more advanced features. The software also boasts support for the latest versions of SKP files (SketchUp), automatically converting them into solid models upon import, which greatly enhances interoperability with popular conceptual design tools. Furthermore, all drawings generated in BricsCAD Shape can be opened directly within BricsCAD BIM for detailed refinement and organization, and it’s even possible to establish transfer and adaptation processes to significantly accelerate project development cycles.
BricsCAD Shape integrates powerful 3D direct modeling tools that empower users to transform almost any creative idea into freeform shapes with remarkable ease. Designers can commence with basic 3D volumes and then intuitively adjust their edges and surfaces by simply dragging, squeezing, or entering precise dimensions. This direct manipulation approach is particularly beneficial for conceptual design, allowing for fluid exploration of forms without the rigid constraints of traditional parametric modeling. The software is exceptionally well-suited for creating architectural designs, enabling quick generation of building envelopes and spatial layouts. Its flexibility extends to deployment, as it can be used both online and offline, requiring no internet connection once installed on a PC or Mac, offering uninterrupted productivity. In addition to its robust design features, BricsCAD Shape provides the ability to share and edit drawings with various visual styles and material definitions, allowing users to present their creative visions with enhanced clarity and impact.
Discover more detailed information about BricsCAD Shape HERE. We invite you to share your thoughts on this powerful tool! Let us know your insights in a comment below, or join the conversation on our LinkedIn or Facebook pages! Moreover, ensure you stay informed by signing up for our free weekly Newsletter to receive the latest 3D printing news directly in your inbox. You can also explore all our insightful videos on our YouTube channel.
*Cover Photo Credit: Bricsys