
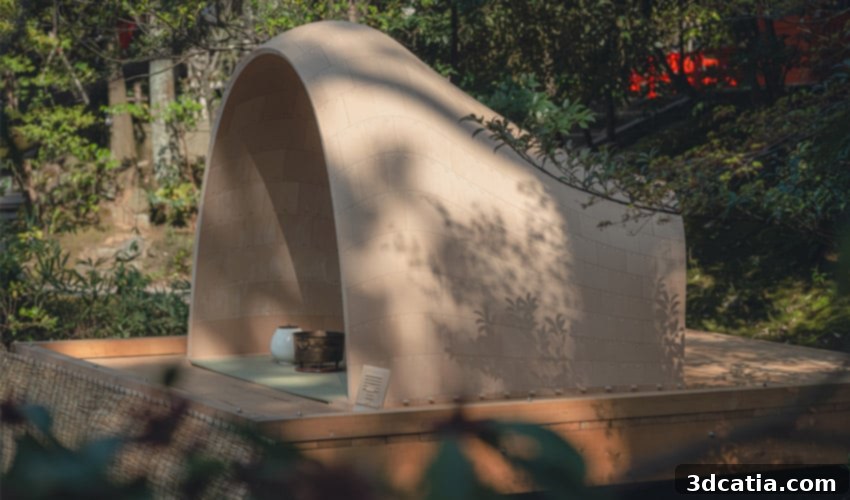
Seamless Fusion: 3D Printing and Traditional Japanese Joinery in the Tsuginote Tea House at Kanazawa Shrine
In an age where architectural innovation increasingly intersects with sustainable design, a remarkable project has emerged from the heart of Japan. We invite you on a captivating journey to Kanazawa, a city rich in history and culture on the central island of Honshū, to explore the groundbreaking 3D printed pavilion known as the Tsuginote Tea House. Conceived by visionary architects Kei Atsumi and Nicholas Préaud, this structure stands as a testament to the seamless integration of cutting-edge additive manufacturing and centuries-old Japanese craftsmanship. The pavilion is not merely a building; it is a profound statement on eco-conscious construction and accessible design, meticulously crafted from over 900 individual 3D printed panels composed of wood and PLA.
The beauty of the Tsuginote Tea House lies in its elegantly curved form, a result of the painstaking assembly of these numerous panels. More than just an aesthetic achievement, the architects’ core mission was to design an environmentally responsible structure that could be easily replicated and constructed by virtually anyone, regardless of their specialized technical background. This ambition distinguishes the Tsuginote Tea House, demonstrating that advanced design principles can be democratized, allowing individuals to participate in creating sophisticated, sustainable spaces without the need for complex tools or extensive prior knowledge. This innovative approach heralds a new era for modular, eco-friendly architectural solutions.
The journey to the final pavilion began with an extensive prototyping phase where 3D printing proved indispensable. Architects Atsumi and Préaud initially leveraged this technology to rapidly test and refine their design concepts. However, they soon recognized the immense potential of FDM (Fused Deposition Modeling) technology not just for prototypes, but for the actual fabrication of the final structural components. Their research drew heavily from traditional Japanese Tsugite and Shiguchi assembly systems, which are renowned for their intricate, nail-free wooden joinery. This deep dive into traditional craftsmanship provided the foundational inspiration for the pavilion’s unique interlocking structure.
As the architects explained, “The first phase of research applied to the architecture and construction systems was largely inspired and fueled by the traditional Japanese Tsugite and Shiguchi assembly systems for the frame structures. This stage of research and geometric composition was supported by partial prototypes before the prototyping of a complete 1:1 scale structure, made possible by the investment in 3D printers. The ability to translate digital models into physical objects, whose mechanical behavior can be directly evaluated, was a real asset from the start and a considerable time saver.” This statement underscores the critical role of 3D printing in bridging the gap between digital design and tangible, testable physical forms, significantly accelerating the design-to-build process and enabling a level of precision and experimentation previously unattainable.
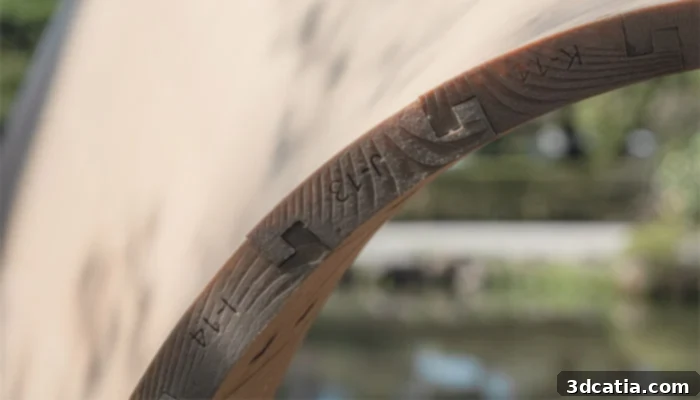
The pavilion is made from 900 3D printed panels
One of the inherent limitations often faced with desktop FDM 3D printing is the finite size of the machine’s build tray. This constraint, rather than being a barrier, became a catalyst for innovation for Kei Atsumi and Nicholas Préaud. It compelled them to delve deeper into the sophisticated art of Japanese-style joining, or Tsugite. Tsugite is a centuries-old woodworking technique involving the assembly of wooden components without the need for nails, screws, or even glue, relying instead on a highly intricate and ingenious system of interlocking joints. These joints are designed to fit together with exceptional precision, forming incredibly strong and stable structures.
The architects were profoundly inspired by this elegant and resilient method. Recognizing that their 3D printers could only produce components of a certain size, they ingeniously adapted the principles of Tsugite to their additive manufacturing process. Instead of printing large, monolithic sections, they designed 3D printable panels that incorporated Tsugite-inspired interlocking features. This allowed them to fabricate hundreds of smaller, manageable units that could then be meticulously assembled to create a full-scale structure. This approach brilliantly combined the efficiencies and design freedom of new technologies with the time-honored, artisanal wisdom of traditional Japanese methods, showcasing a harmonious blend often sought after, yet rarely achieved, in contemporary architecture.
The technical elegance of their assembly system is particularly noteworthy. The architects elaborated on its functional advantages, stating, “Technically, this assembly aims to eliminate the weakness inherent in all traditional assemblies of wooden structures in a given linear direction, which works by blocking with stops and friction. The solution we developed, which can be applied to both a panel system and a frame, offers a geometry that negates this linear weakness while being mountable and dismountable without tools on a single hinge system.” This innovative design ensures structural integrity while offering unparalleled flexibility. The ability to assemble and disassemble the pavilion without specialized tools, using a clever “hinge system,” makes it incredibly versatile. It can be easily transported, reconfigured, or relocated, extending its lifespan and reducing its environmental footprint by allowing for reuse rather than demolition.
From an environmental perspective, the choice of a wood fiber-based PLA (Polylactic Acid) was a deliberate and crucial decision. While PLA is celebrated as a bioplastic, its biodegradability typically requires specific industrial composting conditions. However, by incorporating wood fibers, the architects enhanced its sustainability profile significantly. This composite material not only offers the ease of processing characteristic of PLA but also integrates a natural, renewable resource, aligning perfectly with the project’s overarching commitment to ecological responsibility. The addition of wood fibers also imparts a natural aesthetic and improved mechanical properties, contributing to both the visual appeal and the structural robustness of the panels. This thoughtful material selection exemplifies how additive manufacturing can be steered towards greener alternatives, bridging the gap between plastic composites and natural building materials.
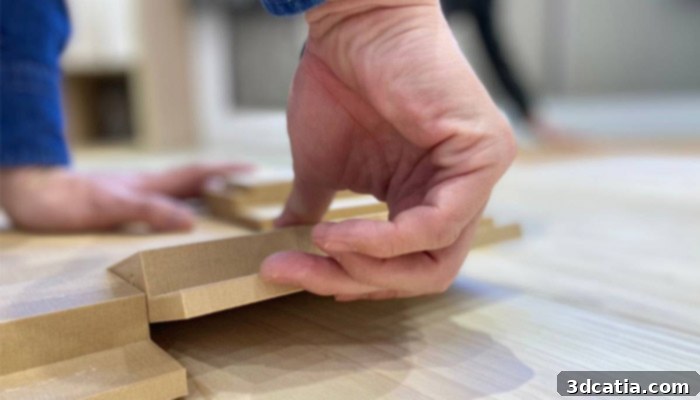
The architects have combined printing and the art of Japanese assembly
The Tsuginote Tea House at Kanazawa Shrine represents more than just a unique piece of architecture; it embodies a paradigm shift in how we might approach future construction. By demonstrating that complex, environmentally friendly, and replicable structures can be built through the synergy of advanced digital fabrication and ancient craft, Kei Atsumi and Nicholas Préaud have opened new avenues for design and construction. This pavilion serves as a powerful example of how creative problem-solving can transform perceived limitations, such as the size of a 3D printer’s build plate, into opportunities for profound innovation. It showcases a vision where tradition informs technology, and sustainability is embedded in every stage of the design and building process, making sophisticated architecture accessible to a wider audience and paving the way for more responsible building practices globally.
What are your thoughts on this remarkable Japanese pavilion and its innovative blend of tradition and technology? We’d love to hear your insights! Share your comments below or connect with us on our LinkedIn, Facebook, and Twitter pages. Don’t forget to sign up for our free weekly Newsletter here to receive the latest 3D printing news straight to your inbox! You can also find all our compelling videos and interviews on our YouTube channel, offering deeper dives into the world of additive manufacturing.
*Cover photo credits: Kei Atsumi