
3D Printed Concrete: How ETH Zurich’s ‘Future Tree’ Defines the Future of Architectural Innovation
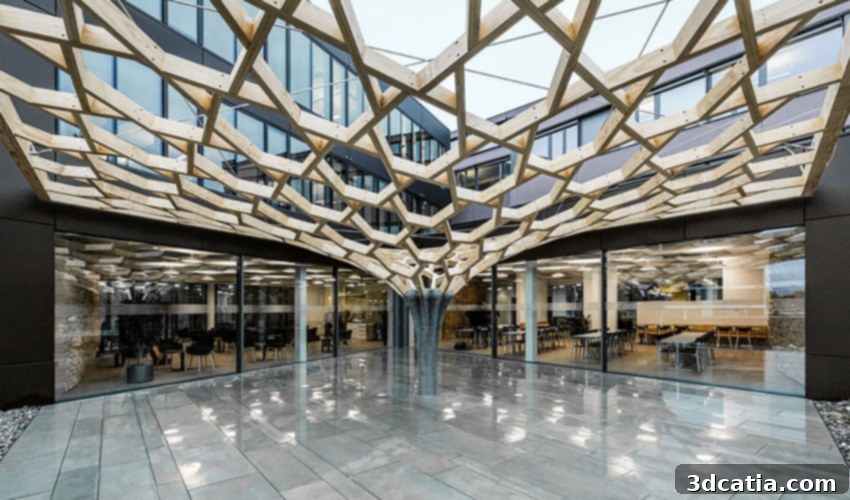
The landscape of the construction industry is undergoing a profound transformation, spearheaded by the revolutionary capabilities of 3D printed concrete. This advanced form of additive manufacturing is not merely a novel technique; it’s a paradigm shift, offering unprecedented design freedom and efficiency that pushes the boundaries of traditional construction. From the rapid production of innovative housing solutions to the intricate fabrication of complex pedestrian bridges, 3D concrete printing is proving to be a leading solution for structural construction. Its advantages lie in accelerated production times, significantly reduced material waste, and optimized costs, positioning it as a cornerstone of future infrastructure development. To truly grasp the expansive potential of concrete additive manufacturing, we delve into the specifics of the 3D printed Future Tree project. This ambitious endeavor showcases a striking canopy structure that gracefully extends over the courtyard of the Basler & Hofmann building, a renowned consulting firm nestled in the heart of Switzerland.
This project is a testament to the pioneering spirit of institutions like ETH Zurich, whose research groups have consistently delivered groundbreaking innovations. We have previously highlighted some of their remarkable achievements, such as the Fast Complexity project. The visionary research group at ETH Zurich, under the expert leadership of Fabio Gramazio and Matthias Kohler, has dedicated its efforts to advancing computational and robotic tools specifically tailored for architectural applications. Their work spans a broad spectrum, from elaborate complete installations to meticulously crafted prototype buildings, consistently inspiring countless industry stakeholders to explore and harness the immense capabilities of digital design and fabrication in the contemporary age. The Future Tree project represents their latest masterpiece, where the team meticulously sought to converge cutting-edge design methodologies with innovative material science and sophisticated robotic additive manufacturing techniques, all integrated into one awe-inspiring architectural marvel. The question then arises: how did this team successfully engineer and construct such an intricately complex and innovative 3D printed structure?
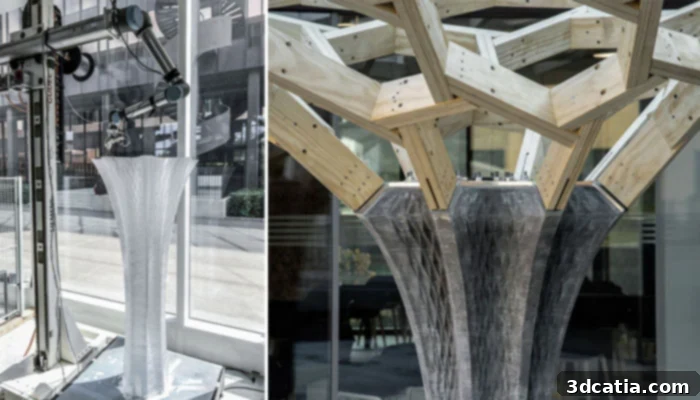
Image credits: ETH Zurich
The Transformative Power of 3D Printed Concrete in Modern Construction
The advent of 3D printed concrete represents a pivotal moment for the global construction sector. Beyond its ability to create aesthetically pleasing and structurally sound elements, this technology offers a suite of benefits that address some of the most pressing challenges faced by builders and architects today. One of its primary advantages is the significant reduction in material waste. Traditional construction methods often involve extensive formwork and cutting, leading to considerable offcut and discard. In contrast, 3D printing allows for precise, on-demand material deposition, minimizing excess and promoting a more sustainable building process. This precision also translates into unparalleled design freedom, enabling architects to conceptualize and execute complex geometries and organic forms that would be prohibitively expensive or physically impossible with conventional techniques. The ability to create lightweight yet robust structures, customize designs for specific functional and aesthetic requirements, and accelerate construction timelines makes 3D printed concrete an indispensable tool for future development. It is a technology that fosters innovation, sustainability, and efficiency, paving the way for a new era of architectural expression and structural integrity.
ETH Zurich’s Visionary Approach to Computational Design and Robotic Fabrication
ETH Zurich has long been at the forefront of combining architectural theory with practical, cutting-edge technology. Their research group, led by prominent figures like Fabio Gramazio and Matthias Kohler, embodies a philosophy that sees digital tools not just as aids, but as integral components of the design and construction process. Their focus on computational and robotic tools for architecture signifies a commitment to automating and optimizing complex tasks, moving beyond traditional manual labor towards highly precise, robot-assisted fabrication. This approach not only enhances accuracy and consistency but also unlocks new possibilities for material manipulation and structural innovation. Projects like “Fast Complexity” demonstrated their expertise in creating intricate concrete forms with robotic precision, laying the groundwork for even more ambitious undertakings. By developing algorithms that translate abstract designs into tangible robotic instructions, ETH Zurich is effectively bridging the gap between digital ideation and physical realization, empowering architects to envision and build structures that were once confined to the realm of imagination. The Future Tree project stands as a monumental example of this pioneering vision brought to life.
Unveiling the Future Tree: Design and Fabrication Details
The architectural splendor of the Future Tree project is meticulously composed of two distinct yet harmoniously integrated elements, each demonstrating advanced fabrication techniques. The first critical component is the robust column, which serves as the primary support for the entire canopy structure. To construct this load-bearing element, the ETH Zurich team leveraged the power of a sophisticated six-axis robotic arm, enabling the precise and large-scale production of the concrete structure. The column’s ultra-thin formwork, impressive in its stature at slightly over 2 meters in height, was ingeniously built as a single, monolithic piece. This innovative formwork was then rapidly filled with a custom-formulated, fast-hardening concrete, ensuring both structural integrity and accelerated curing times. The design of the column itself was a triumph of computational architecture: manufacturing data was directly generated from a parametric design model. This advanced methodology allowed for rapid iterations and testing of physical prototypes, significantly streamlining the design-to-production workflow. A key innovation in this process was the adoption of the “Eggshell” technique. This method, which utilizes Fused Deposition Modeling (FDM) technology, is designed to create optimized, novel structures while simultaneously minimizing material waste, embodying a truly sustainable approach to construction.
The second, equally captivating element of the Future Tree is its stunning branch-like canopy, whose organic, arboreal form directly inspired the project’s evocative name. This intricate structure is ingeniously crafted from a combination of acetylated pine wood, strategically placed screws, and high-strength tension cables, creating a lightweight yet incredibly resilient framework. In its entirety, the Tree’s expansive frame is shaped by 380 uniquely robust elements, each contributing to its remarkable strength and aesthetic appeal. A notable feature of this design is its inherent modularity, which allows for the theoretical expansion and scaling of the frame to accommodate various architectural requirements. Each of these 380 elements possesses a unique geometry, precisely cut to size based on the exacting specifications derived from the digital model. Structurally, this magnificent canopy is securely supported by the central concrete column. Furthermore, it is expertly anchored to the building’s patio on two opposing sides, while gracefully cantilevered at the opposite corner, creating a dynamic and visually arresting architectural statement. The harmonious integration of these two elements—the robust 3D-printed concrete column and the intricate wooden canopy—showcases a masterful blend of material science, robotic fabrication, and computational design.
Overcoming Engineering Challenges: Material Science and Innovation
The journey of pioneering architectural and construction techniques is often fraught with significant engineering challenges, and the Future Tree project was no exception. One of the primary obstacles encountered by the team during the 3D printing process was the inherent shrinkage of the concrete material as it cooled and cured. This phenomenon, if not adequately addressed, can lead to internal stresses, cracking, and compromise the structural integrity and aesthetic finish of the printed elements. However, the ETH Zurich team demonstrated their ingenuity by devising an innovative solution: they meticulously applied a diamond-shaped micro-pattern to the interior surface of the formwork. This seemingly small detail had a profound impact. The micro-pattern served to reduce the shrinkage stresses exerted on the concrete during the complex 3D printing and curing process. Furthermore, this intelligent design element actively contributed to hardening the formwork itself, ensuring its stability and precision throughout the fabrication. This proactive and material-specific solution highlights the critical role of advanced material science and iterative design in pushing the boundaries of what is possible with additive manufacturing in construction. Such detailed problem-solving is what truly distinguishes groundbreaking research from mere theoretical exploration. For those eager to delve deeper into the technical specifics and detailed methodologies of this project, comprehensive information is available on their official website, offering invaluable insights into their innovative process.
Impact and Future Outlook: A Blueprint for Sustainable Construction
The Future Tree project is more than just an architectural installation; it’s a powerful blueprint for the future of sustainable and innovative construction. It vividly demonstrates how 3D printed concrete, combined with computational design and robotic fabrication, can unlock unprecedented levels of design freedom. Architects are no longer constrained by the limitations of traditional molds or the high costs associated with bespoke forms. Instead, they can envision and create organic, complex, and highly efficient structures that respond to environmental conditions and aesthetic desires with greater precision. This project also underscores the immense potential for sustainability. By employing techniques like the “Eggshell” method and optimizing material use, 3D printing significantly reduces waste, a critical step towards greener building practices. The ability to customize concrete mixes for rapid hardening and specific structural properties further enhances efficiency and reduces construction timelines, translating into both environmental and economic benefits. The lessons learned from addressing challenges like material shrinkage with innovative micro-patterns will undoubtedly inform future developments in additive manufacturing, contributing to a robust body of knowledge for the industry. The Future Tree stands as a proud example of what can be achieved when academic research, technological innovation, and architectural ambition converge, setting a new standard for digitally crafted concrete structures and inspiring a new generation of builders and designers.
What are your thoughts on this remarkable 3D printed Future Tree project and its implications for modern architecture? We invite you to share your perspectives and insights in the comments section below, or engage with us on our vibrant social media platforms, including our Facebook and Twitter pages! Don’t miss out on the latest advancements and breaking news in the world of 3D printing; sign up for our free weekly Newsletter to have all the essential updates delivered directly to your inbox!