
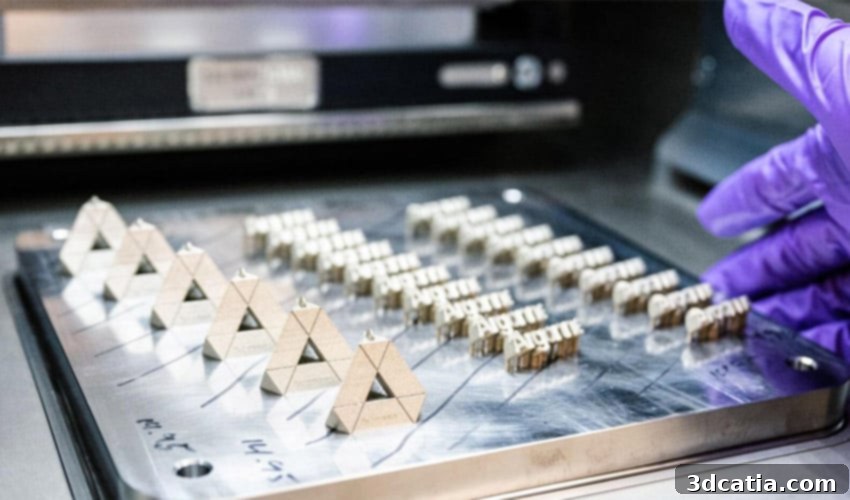
Phase3D: Advancing Metal 3D Printing Quality Through Real-Time Optical Monitoring and Defect Detection
In the rapidly evolving landscape of advanced manufacturing, ensuring the integrity and quality of parts produced via metal additive manufacturing (AM) remains a paramount challenge. Addressing this critical need, Phase3D, a pioneering startup formerly known as Additive Monitoring Systems, has developed groundbreaking optical monitoring software specifically tailored for metal 3D printing processes. This innovative solution offers an unprecedented ability to rapidly identify printing defects as they occur, providing real-time insights that are crucial for maintaining peak productivity and ensuring the highest performance standards. The company’s commitment to pushing the boundaries of AM quality is further underscored by its significant collaboration with the Argonne National Laboratory, a prestigious research institution backed by the US Department of Energy. Together, Phase3D and Argonne are actively exploring how metal 3D printing can play a pivotal role in global warming mitigation efforts and the broader decarbonization of industrial manufacturing processes. Furthermore, their joint research delves into the complex certification challenges faced by metal 3D printed components, particularly in highly regulated and demanding sectors such as aeronautics and defense, where safety and reliability are non-negotiable.
The Critical Need for Advanced Defect Detection in Additive Manufacturing
Regardless of the specific additive manufacturing process employed, users frequently encounter printing errors that can profoundly compromise the final product’s quality, surface finish, mechanical properties, and overall performance. These defects, ranging from subtle anomalies to significant structural flaws, can lead to costly material waste, extensive post-processing, and ultimately, part failure in critical applications. Historically, defect detection often relied on post-production inspection, which is time-consuming, expensive, and doesn’t prevent faulty parts from being made. Fortunately, continuous technological advancements are yielding increasingly sophisticated solutions designed to overcome these pervasive challenges. Many cutting-edge software tools are now integrated either during the initial design phase to optimize geometries for printability or, more critically, deployed directly during the manufacturing process itself to monitor and correct any emerging issues in real-time. Among these advanced monitoring solutions, Phase3D stands out as a leading innovator, leveraging its unique structured light technology.
Phase3D’s patented system introduces a non-destructive evaluation (NDE) capability that can be applied to any 3D print, but it is specifically optimized for the complexities of metal additive manufacturing. Unlike conventional methods that might rely on thermal imaging or simple photographic analysis, structured light technology provides precise volumetric data, offering a more robust and reliable approach to in-situ quality control. This level of precision is essential for industries where component failure can have catastrophic consequences, emphasizing the urgent demand for accurate, real-time defect identification to prevent costly failures and ensure consistent part quality from the very first layer.
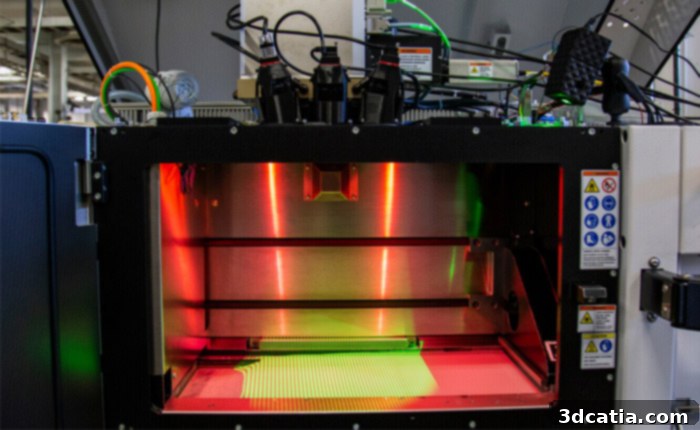
Phase3D’s optical monitoring solution installed on a metal 3D printer (Photo credits: Phase3D)
Phase3D’s Structured Light Technology: Precision Layer-by-Layer Inspection
At its core, Phase3D’s innovative solution utilizes structured light to measure the precise height of each deposited layer during the 3D printing process. This fundamental measurement capability allows the system to instantaneously detect even the most minute deviations or defects, enabling production to be halted if necessary before significant material waste occurs or a flawed part is completed. This proactive approach significantly enhances process control and yield rates, a crucial factor in the economic viability and widespread adoption of metal AM. The solution currently boasts compatibility with several critical metal additive manufacturing processes, including powder bed fusion (PBF) and powder binding (binder jetting) systems. This broad compatibility includes popular machines such as ExOne (now Desktop Metal) binder jet printers and the widely used EOS M290, a leading powder bed fusion system, demonstrating its versatility and applicability across various industrial setups.
Dr. Niall O’Dowd, Founder and CEO of Phase3D, eloquently explains the rationale behind their unique approach: “In 3D printing, there can be up to tens of thousands of layers that can be as small as a fifth of the width of a human hair. Traditional inspection methods often rely on images or indirect measurements like relative heat from the process to find defects. These can be unreliable or provide insufficient data for critical applications. Instead, we created a truly reliable inspection system that directly inspects the height of the layers. As standards and regulations mature across industries, particularly in aerospace and medical, it’s becoming incredibly important to have this kind of precise, quantifiable inspection data for comprehensive traceability and part validation.” This direct measurement of layer height provides a level of accuracy and certainty that distinguishes Phase3D’s technology from less precise monitoring techniques, offering a robust foundation for advanced quality assurance protocols.
A Strategic Partnership for Industrial Advancement: Phase3D and Argonne National Laboratory
The collaboration between Phase3D and Xuan Zhang, a distinguished Principal Materials Researcher at the Argonne National Laboratory, is central to refining and validating the effectiveness of Phase3D’s solution. This partnership exemplifies a concerted effort to bridge the gap between innovative technology development and rigorous scientific validation. The teams at Argonne are not merely observing; they are actively engaging in the process by deliberately introducing various types of defects during the metal printing process. This controlled environment allows for comprehensive testing of Phase3D’s detection capabilities under specific, reproducible conditions, all while strictly adhering to stringent safety criteria inherent to working with advanced materials and high-power laser systems. This methodical approach to testing is crucial for ensuring that the monitoring software can reliably identify a broad spectrum of potential flaws, from porosity and surface imperfections to structural inconsistencies.
Through this intensive collaboration and rigorous testing regimen, Phase3D aims to continually refine its structured light technology, making it even more robust, accurate, and indispensable for industrial applications. The ultimate goal is to provide reliable, high-quality monitoring solutions that not only improve the immediate quality of metal 3D printed parts but also contribute significantly to the long-term industrialization and broader adoption of metal AM. The insights gained from Argonne’s material science expertise, combined with Phase3D’s technological prowess, create a powerful synergy that promises to advance the state-of-the-art in additive manufacturing quality control and process optimization.
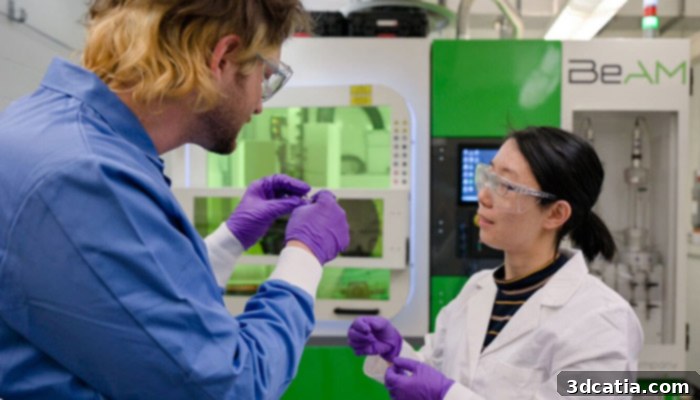
Dr. Niall O’Dowd and Xuan Zhang from Argonne National Laboratory (Photo credits: Phase3D)
Addressing Certification Challenges and Driving Decarbonization
The collaboration extends beyond mere defect detection. Dr. Niall O’Dowd further elaborates on the precision required: “In a random build, sometimes we’re looking at a pore that is just tens of micrometers in size, which can significantly impact mechanical properties. Without an in-process, non-destructive inspection, we wouldn’t know if we are seeing acceptable fluctuations or critical anomalies. Instead, by deliberately introducing a defect that is anywhere from 20 to 200 microns in size, we can precisely test and validate the sensitivity and accuracy of our technique.” This meticulous approach is vital for developing the comprehensive data sets required for part certification, especially in industries where performance under extreme conditions is paramount.
Beyond ensuring part quality, the two partners are also actively engaged in research pertaining to the certification of the produced parts. While specific methodologies for certification have not yet been publicly disclosed, the very nature of their collaboration suggests a focus on creating robust, traceable data streams that can withstand the scrutiny of regulatory bodies. Reliable, real-time quality monitoring is a foundational element for achieving qualification and certification for critical components, especially those used in aerospace, medical, and defense applications. These sectors demand unwavering adherence to strict standards, and Phase3D’s technology provides the detailed, layer-by-layer inspection data necessary to build confidence in the additive manufacturing process. By enabling better process control and defect detection, this technology ultimately contributes to greater material utilization and reduced waste, aligning perfectly with the goals of decarbonizing manufacturing processes by making them more efficient and sustainable.
The Future of Metal AM Quality Assurance
Phase3D’s optical monitoring software represents a significant leap forward in the field of metal additive manufacturing. By providing real-time, highly accurate defect detection and layer height inspection, it addresses some of the most pressing challenges facing the widespread adoption of industrial 3D printing. The ability to identify and mitigate issues during the build process not only saves time and resources but also dramatically improves the reliability and performance of printed parts. This technological advancement is crucial for unlocking the full potential of metal AM in producing high-performance components for demanding applications. As additive manufacturing continues to mature and integrate into mainstream production, solutions like Phase3D’s will be indispensable for ensuring quality, reducing risks, and accelerating innovation. The ongoing partnership with Argonne National Laboratory further cements Phase3D’s position at the forefront of this transformative technology, driving both scientific understanding and practical industrial application towards a more sustainable and efficient manufacturing future. You can find more comprehensive information about their solutions and ongoing work directly HERE.
Join the Conversation and Stay Informed
What are your thoughts on Phase3D’s cutting-edge optical monitoring software and its potential impact on the future of metal 3D printing? We invite you to share your perspectives and comments below. Engage with us and the broader 3D printing community on our social media platforms: connect with us on LinkedIn, follow our updates on Facebook, and join the discussion on Twitter. Don’t miss out on the latest advancements and news in the additive manufacturing world; make sure to sign up for our free weekly Newsletter here, delivering the most relevant 3D printing insights straight to your inbox! Additionally, for visual demonstrations and deeper dives into the technology, you can find all our informative videos on our dedicated YouTube channel.
*Cover photo credits: Argonne National Laboratory