News
Topological Optimization and Concrete 3D Printing: A Winning Duo in Construction?
Something interesting is brewing at the University of Michigan! A team of researchers and architects have been studying concrete 3D printing in order to develop a construction process that is more efficient than traditional solutions. They claim to have designed…
- 3 min read
- News
- Six more stories

Something interesting is brewing at the University of Michigan! A team of researchers and architects have been studying concrete 3D printing in order to develop a construction process that is more efficient than traditional solutions. They claim to have designed an ultra-light, waste-free concrete that would reduce the weight of a structure by 72% compared to “conventional” concrete. By combining this concrete with topological optimization software, they could therefore create structures that are less energy, material, time and weight intensive.
As you know, the construction industry is increasingly taking advantage of the benefits of additive manufacturing, and more and more construction sites are being equipped with 3D concrete printers to reduce costs, labor and material consumption. Beware, however, because we are still far from seeing these machines become commonplace on building sites – even if some 3D printed homes are starting to appear. That being said, 3D printing seems to be making its headway in the sector, even if, according to the University of Michigan team, there is still much progress to be made.

Photo Credits: DART laboratory
The work is led by Mania Aghaei Meibodi, an architect and assistant professor of architecture at Taubman College of Architecture and Urban Planning – one of 19 schools at the University of Michigan and researchers Alireza Bayramvand and Yuxin Lin. They explain, “Previous approaches around 3D concrete printing, or 3DCP, aim to digitize construction and reduce concrete consumption. However, the most widely used approach has geometric limitations that restrict its application to simple shapes like orthogonal walls. This leads to high concrete consumption and limits its application for lightweight forms that entail intricate shapes like branching and angular tubular forms, overhangs, layer cantilevers, and filament section or angle variations.”
More from the desk
Six other notes from the rest of the bench.
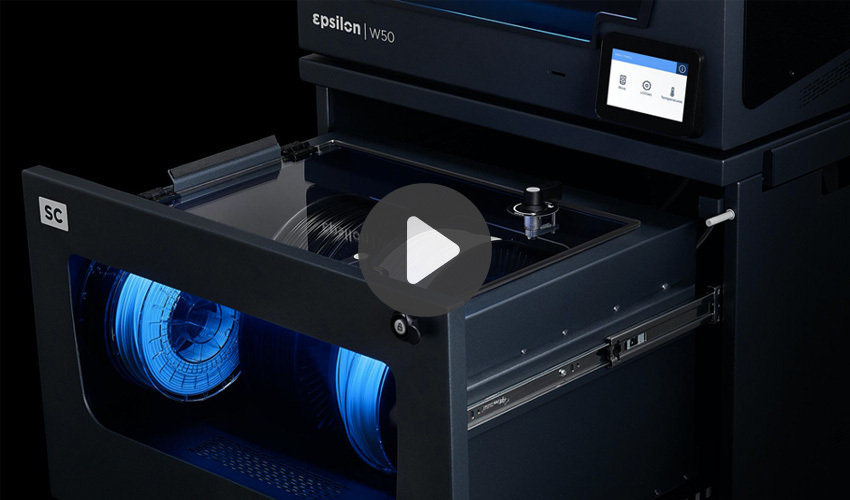 NewsTop 5 Videos: The Smart Cabinet from BCN3DThis week, discover BCN3D’s solution for storing your 3D printing materials. The Smart Cabinet allows, according to BCN3D, users to store their filaments in optimal conditions. Next, we go to the Netherlands, in Rotterdam, where the organizers of the Eurovision…
 ApplicationsChevrolet race cars with 3D printed parts cover 80,000 milesThe automaker Chevrolet, a division of General Motors since 1918, announced that its race cars have covered 80,000 miles, or approximately 130,000 km, with 3D printed parts this season. Led by the parent company, the automaker is placing additive manufacturing…
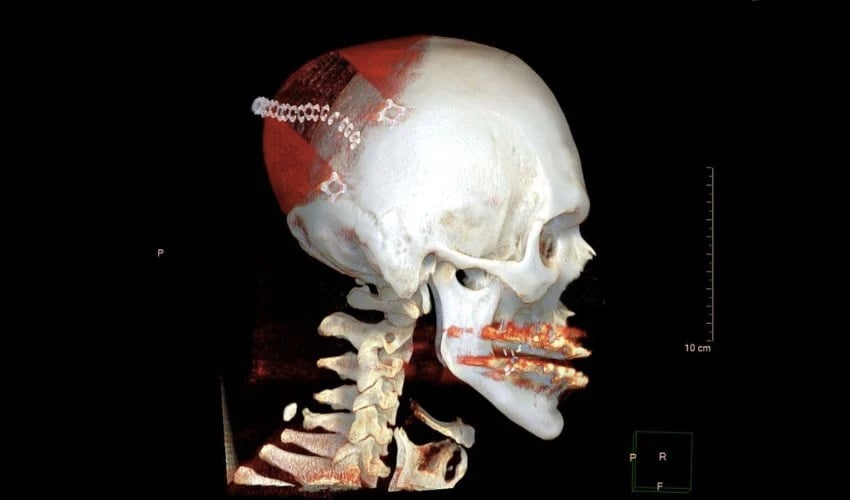 ApplicationsA 3D Printed Cranial Prosthesis Was Implanted in a PatientWith the use of additive manufacturing in the medical field, it is becoming increasingly clear the technology can contribute to a better quality of life. For example, take the case of unprecedented operation that occurred in Austria at the University Hospital of…
 Printers3Dnatives Lab: EinScan-S 3D Scanner by Shining3D TestToday the 3Dnatives lab will be embarking on a test of the Einscan-S model from Shining 3D. This 3D scanner was born thanks to a Kickstarter campaign in early 2015, where they were able to scrape together a whopping $123,000 USD to…
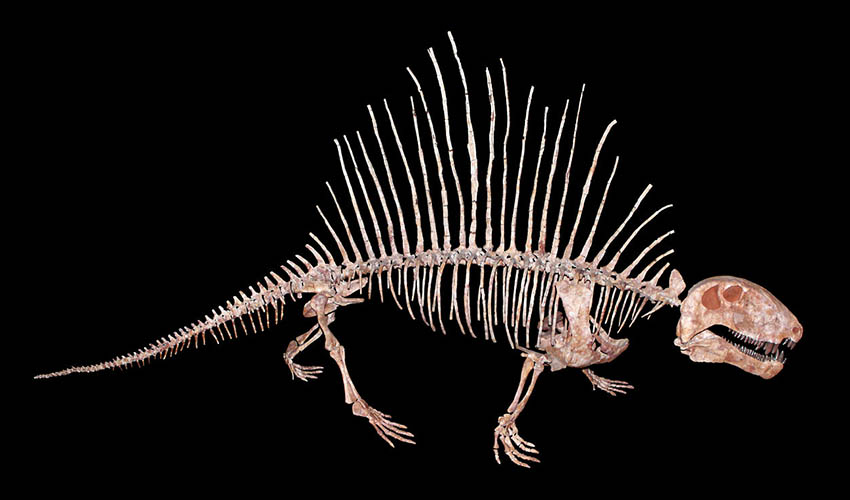 PrintersReplicating rare prehistoric fossils through 3D scanningAt the Texas Through Time museum, the fossilized skeleton of a Dimetrodon limbatus was 3D scanned by NVision, specialized in 3D scanning solutions. This will enable to 3D print an exact replica of the fossil skeleton. Usually, in order to…
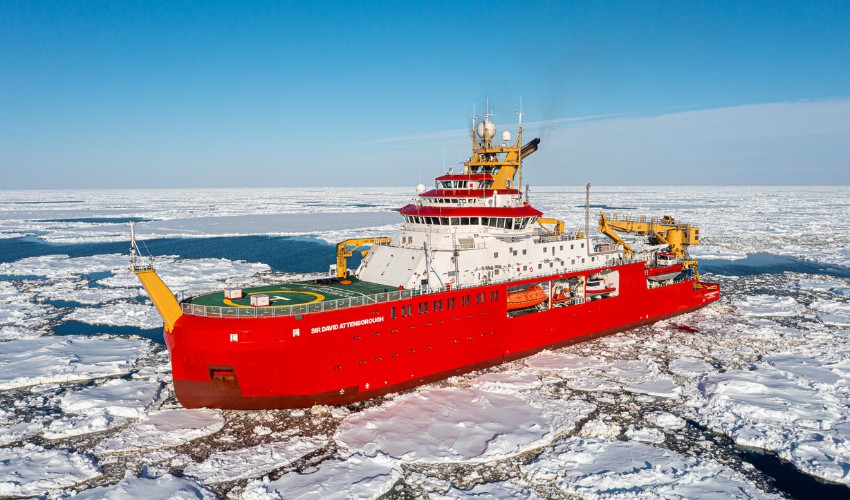 Applications3D Printing Boosts Efficiency Aboard RRS Sir David Attenborough Amid Its First Antarctic VoyageHaving embarked on its first mission to Antarctica last October, the RRS Sir David Attenborough, heralded as Britain’s most sophisticated polar research vessel, is experiencing a groundbreaking utilization of 3D printing technology. In an effort to enhance onboard operations, the