News
3D Printing Accelerates Social Housing Construction in Ireland by 35%
Some of construction 3D printing’s greatest benefits include that the technology can often build structures faster and cheaper than traditional building methods. That said, it is logical to adopt the technology for social housing. In Grange Close, Ireland, the company&helli
- 3 min read
- News
- Six more stories
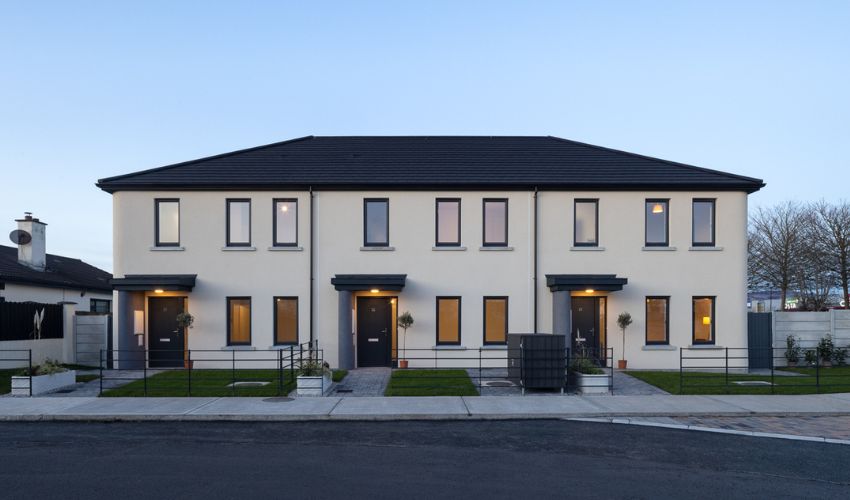
Some of construction 3D printing’s greatest benefits include that the technology can often build structures faster and cheaper than traditional building methods. That said, it is logical to adopt the technology for social housing. In Grange Close, Ireland, the company HTl.tech built properties for a social housing project using the COBOD BOD2 3D construction printer. Not only did this project vastly reduce construction time, but it was also carried out in full compliance with the international standard ISO/ASTM 52939:2023, meaning they are perfectly habitable. On February 6th, the scheme will be launched, and the three families allocated the houses will be present along with the Louth County Council.
This is the first project in Europe for social housing that meets the new I.S. EN ISO/ASTM 52939:2023 additive manufacturing standard. Social housing properties are intended for the middle class, so people who exceed the economic requirements for obtaining public housing, but do not have enough economic power to access a mortgage. Therefore, it was necessary to quickly create housing solutions that did not require a large financial outlay. For this reason, the company HTl.tech developed this project.

An aerial view of the new social housing project in Grange Close, Ireland
The Social Housing Project
This new building project resulted in the construction of townhouses, covering a total area of 330 m². The buildings were divided into three units, each comprising three apartments of 110 m² each. A load-bearing wall system was designed for these houses, designed to meet Eurocode 6 standards and created through 3D printing. Each wall consists of two 10-cm thick walls, having a 150-mm cavity, extruded in load-bearing concrete. This eliminated the need to serve steel supports or columns. For the structure, 90 m³ of concrete conforming to EN206 C30/37 was used, providing adequate compressive strength to ensure durability and strength.
More from the desk
Six other notes from the rest of the bench.
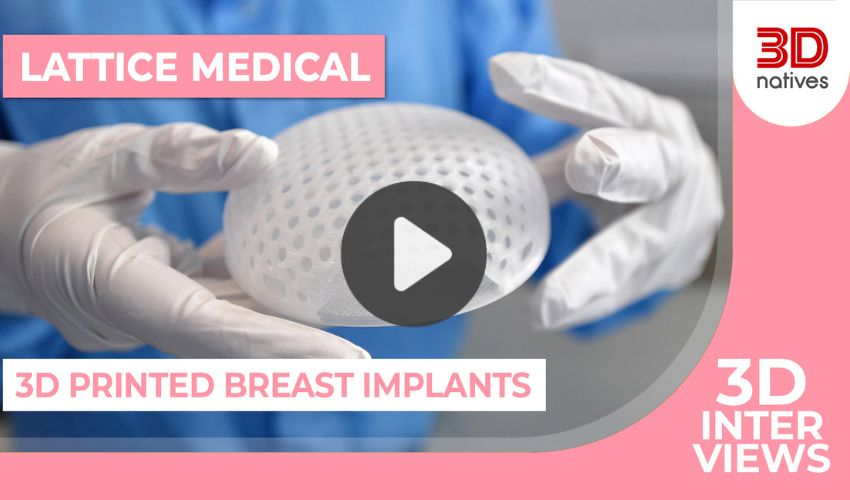 NewsTop 5 Videos: See How Lattice Medical 3D Prints ImplantsThis week, we have five more videos about innovations in 3D printing. First up, we bring you an exclusive interview with the French company Lattice Medical, which 3D prints implants for tissue regeneration. Then, we have a video on how…
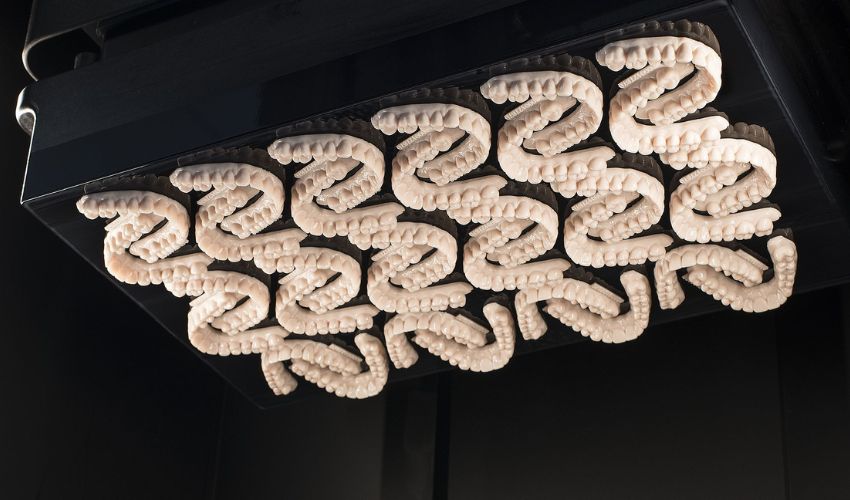 ApplicationsDental Labs are Overcoming Challenges Thanks to Additive ManufacturingFor some time now, it has been clear that the dental laboratory business has experienced a notable shift, with even more change yet to come. Valued at $31.13B according to a report from Future Market Insights, it is expected to…
 Printers3D Printer Accessories for Improving Your Printing ExperienceThe success of a 3D print depends largely on the machines and materials you use, but that’s not all. The accessories and tools you have also play a key role in the 3D printing process. There are specific options that…
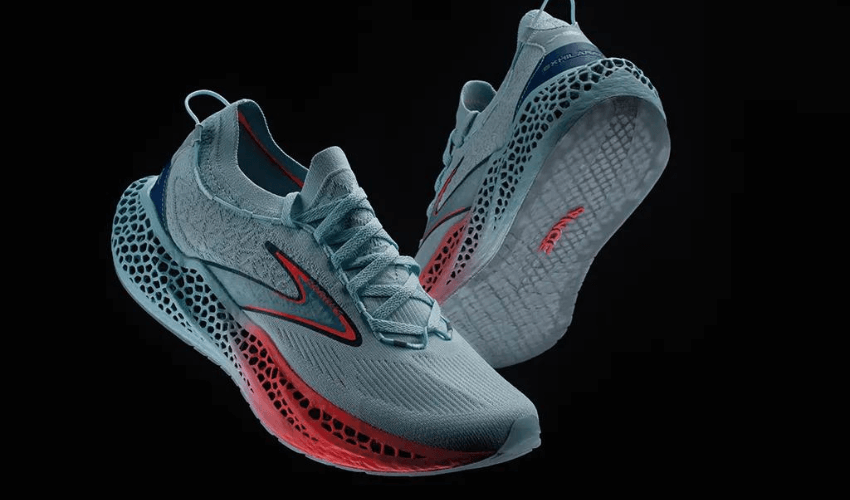 NewsBrooks Is 3D Printing the Soles of Sneakers for Better Running PerformanceWe have all seen adidas’ continued success in the 3D-printed footwear market, and increasingly we are seeing more and more players entering into this field. One example is Brooks Running which has renewed its partnership with manufacturer HP. In 2017,…
 NewsWhat Can You Expect at 3D Print Paris 2022?Trade shows are still an excellent for additive manufacturing users to meet and learn about personalized solutions. 3D Print Paris, a key event for the 3D printing industry, is now back for its second edition, taking place on October 19th…
 NewsRAYSHAPE Arrives in Europe, Expanding its 3D Printer Partners and ResellersAdditive manufacturing is an increasingly widespread technology worldwide and one of the continents experiencing considerable growth is Europe. The greatest European demand for 3D printing comes from small and medium-sized companies looking not only for prototyping, but also for