
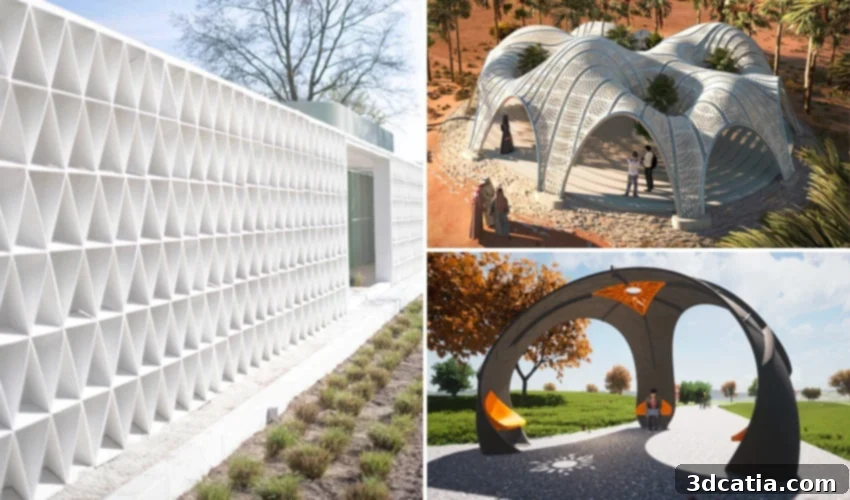
Exploring the Future of Architecture: Top Innovative 3D Printed Pavilions Globally
The traditional definition of a pavilion — “a usually open, sometimes ornamental structure in a garden, park, or place of recreation that is used for entertainment or shelter,” as per the Merriam-Webster dictionary — is being dramatically reimagined through the lens of modern technology. In recent years, there has been a significant surge in the use of additive manufacturing, commonly known as 3D printing, to construct these versatile structures. This revolutionary approach, powered by 3D technologies, enables architects and designers to conceptualize and erect buildings with unparalleled efficiency, at substantially reduced costs, and with minimal material waste.
Beyond these practical benefits, 3D printing unlocks an extraordinary level of design freedom, allowing for the creation of intricate and complex geometries that would be virtually impossible to achieve with conventional manufacturing techniques. Consider the mesmerizing honeycomb structures born from topological optimization or fluid, organic shapes that seamlessly blend with their environment. These advanced capabilities are not confined to academic theory; 3D printed pavilions are now emerging across the globe, serving as vibrant showcases for the boundless possibilities of additive manufacturing. While many of these pioneering structures predominantly utilize concrete for its structural integrity and widespread availability, a growing number of projects are consciously integrating alternative, environmentally friendly materials, signaling a strong commitment to sustainable architectural practices. Join us as we explore some of the most inspiring and innovative 3D printed pavilions worldwide, each pushing the boundaries of what’s possible in modern construction.
The All-Weather Pavilion: Resilient Design for Extreme Environments
A prime example of adaptive and resilient design through additive manufacturing is the All-Weather Pavilion, a collaborative masterpiece by the acclaimed design studio Nagami and the innovative architecture firm Hassell. This partnership has successfully developed a sleek, transportable, and highly customizable 3D-printed pavilion prototype. Engineered with remarkable precision, this pavilion is designed to withstand and perform optimally in some of the planet’s most challenging conditions, ranging from arid deserts and frigid snowy landscapes to complex humanitarian or war zones, providing much-needed shelter and functionality.
The construction process itself highlights an eco-conscious commitment: the structure was fabricated using a sophisticated robotic arm equipped with a specialized nozzle. This arm precisely deposits recycled plastic filaments layer by layer, transforming waste into a robust and aesthetically pleasing building component. The initiative garnered vital support from to.org, a global collective dedicated to tackling critical issues such as global warming, inequality, and ocean pollution, further amplifying its environmental mission. Inspired by the timeless wisdom and enduring functionality of indigenous shelters, the pavilion’s complex and futuristic architecture beautifully underscores the diverse and expansive design possibilities unlocked by advanced 3D printing technology, offering a vision for sustainable and adaptable structures for our future.
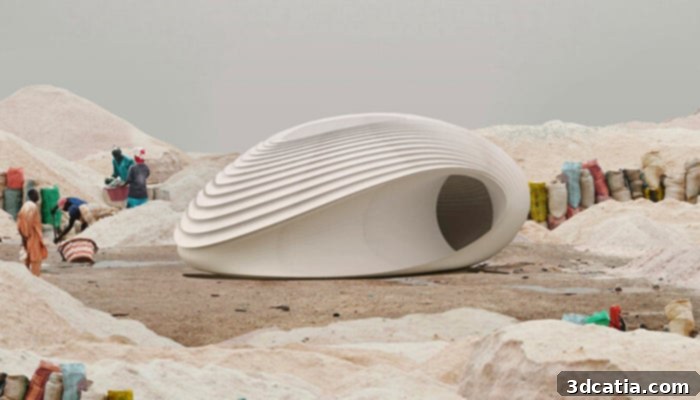
Photo credits: Hassell
“Sueños con Fiber/Timber, Earth/Concrete”: A Mexican Vision for Sustainable Construction
In Mexico, a truly inspiring 3D printed pavilion, aptly named “Sueños con Fiber/Timber, Earth/Concrete” (Dreams with Fiber/Timber, Earth/Concrete), was brought to life not only to share the vibrant stories of the city but also to passionately advocate for planetary preservation. This visionary project is the fruit of a powerful collaboration involving Structures MIT Digital Engineering, the international organization New Story, and Échale, a prominent Mexican social enterprise. Their shared ambition was to seamlessly intertwine three fundamental elements: cutting-edge innovative technology, deeply respected traditional craftsmanship, and an unwavering commitment to sustainable materials.
The pavilion’s thoughtful design incorporates a horizontal roof structure engineered to optimally utilize the existing joist-and-vault system, a time-honored architectural method. This clever integration significantly minimizes the need for conventional precast reinforced concrete beams, thereby substantially reducing its environmental footprint. A key innovation lies in the use of locally sourced clay 3D printed blocks, which are carefully positioned between the structural beams, creating an ideal foundation for pouring the top slab. By championing local materials and implementing robust recycling practices throughout the construction phase, this pavilion not only achieves remarkable affordability but also dramatically lowers its carbon footprint. It stands as a powerful testament to how advanced construction techniques can honor cultural heritage and environmental stewardship simultaneously.
Tiny House: Frameless and Formwork-Free Concrete 3D Printing in the Netherlands
The Netherlands continues to lead the way in additive construction innovation, particularly highlighted by the Tiny House – a groundbreaking 3D-printed concrete pavilion. This ambitious project is the result of a concerted effort by the De Huizenprinters consortium, a collective featuring some of the industry’s brightest minds and most capable firms. This powerful alliance includes Heilijgers, a prominent construction firm; Van der Kamp BV, an expert concrete supplier; Blueways, renowned for their innovation expertise; De WAR, a thriving community of creative innovators; and Vertico, a specialized 3D concrete printing company. Their combined expertise allowed for the successful execution of a project that challenges conventional building practices.
According to the creators, one of the most significant hurdles in the entire process was the design and successful 3D printing of the pavilion’s roof. This intricate task demanded meticulous planning and execution, particularly regarding the precise print head orientation and managing various end heights, which collectively required substantial time, energy, and advanced computational modeling. A hallmark of the Tiny House is its construction entirely from concrete, notably incorporating recycled concrete aggregates. This innovative approach completely bypasses the need for traditional frames or custom-made formwork, significantly reducing waste and streamlining the construction timeline. Comprising eight distinct sections, the pavilion was developed using sophisticated parametric design principles. This allowed for rigorous testing and optimization, ensuring its robust ability to withstand diverse weather changes. This exemplary sustainable project serves as a compelling demonstration of the transformative possibilities offered by additive manufacturing, laying a clear path for new, more efficient, and environmentally conscious construction methods for future structures.
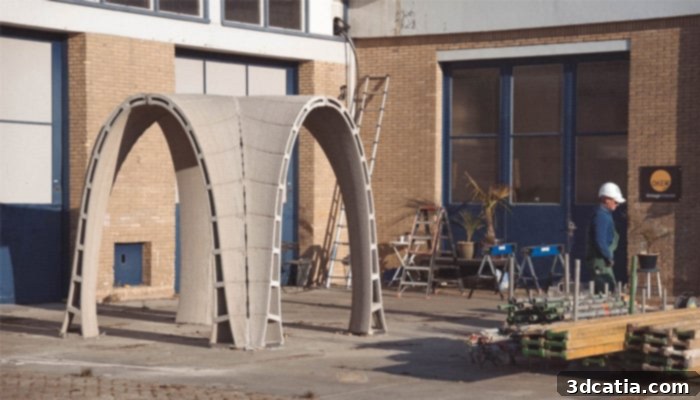
Tiny House is a project resulting from 4 years of R&D (Photo credit: Vertico)
Aectual’s Sustainable 3D Printed Wall for a UAE Pavilion: Blending Tradition with Innovation
Aectual, a company at the forefront of large-format 3D printing, has delivered an impressive contribution to sustainable architecture with its 2,000m² pavilion in the United Arab Emirates. This monumental structure features a fully recyclable wall, meticulously crafted through a groundbreaking 3D printing process that significantly advances ecological construction. This innovative method achieved a remarkable 80% reduction in CO2 emissions when compared to conventional building techniques, underscoring the profound potential of additive manufacturing to mitigate environmental impact on a large scale.
The core of this eco-conscious marvel lies in its material: a flaxseed-based plastic that not only boasts exceptional durability but also possesses the crucial ability to be recycled up to seven times, promoting a truly circular material flow. The pavilion’s captivating design, envisioned by the esteemed architectural firm Pragma, ingeniously incorporates a claustra structure. This traditional pattern, deeply rooted in Arabic architectural heritage, is reinterpreted here to create a uniquely translucent and permeable facade that elegantly plays with light and shadow, offering both privacy and visual interest. To further enhance its natural aesthetic and connection to the environment, the structure’s inner courtyard is adorned with vibrant green elements, also precisely 3D printed using plant-based plastic. This project stands as a powerful demonstration of how cutting-edge 3D printing technology can seamlessly integrate cultural heritage with radical sustainability, shaping monumental architectural designs that are both beautiful and environmentally responsible.
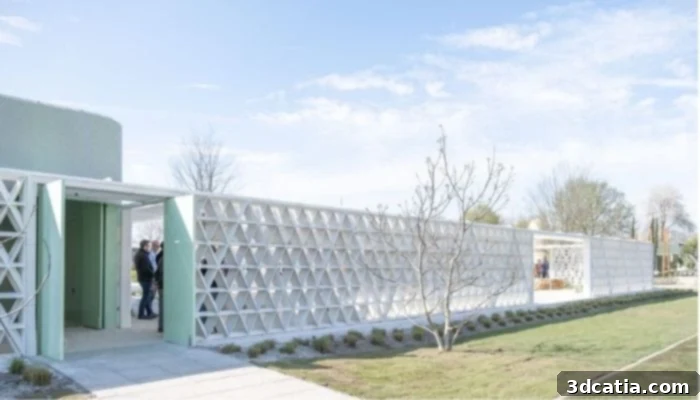
Photo credit: Aectuel
The World’s Largest 3D Printed Pavilion: A Landmark in China
Nanjing, China, is home to a truly monumental feat of additive manufacturing: the world’s largest 3D printed pavilion. This colossal structure, an eye-catching adornment to the bustling Happy Valley amusement park, commands attention with its impressive dimensions, spanning 52 meters in length, 26 meters in width, and covering a vast total area of 1950 square meters. While its sheer scale is undoubtedly remarkable, what truly sets this pavilion apart is its extraordinary design – a multidimensional hyperbolic structure that elegantly harmonizes the boundless creativity of human imagination with the unparalleled precision inherent in machine fabrication.
The pavilion’s exterior is a visual spectacle, meticulously 3D printed using a high-performance, UV-resistant thermoplastic, presented in a distinctive pixelated pink color. This bold and innovative design concept was masterfully developed by the collaborative forces of Archi-Union Architects and Fab Union, pushing the established boundaries of what is conceivable in large-scale architectural 3D printing. Far from being merely a structural element, this pavilion serves a dual and equally significant purpose: it stands as an iconic symbol of the Happy Valley theme park, instantly recognizable and evocative of its playful and adventurous spirit, while simultaneously serving as a unique and captivating attraction for countless visitors and tourists from across the globe. It is a powerful testament to the transformative potential of 3D printing to create both highly functional infrastructure and captivating works of architectural art.
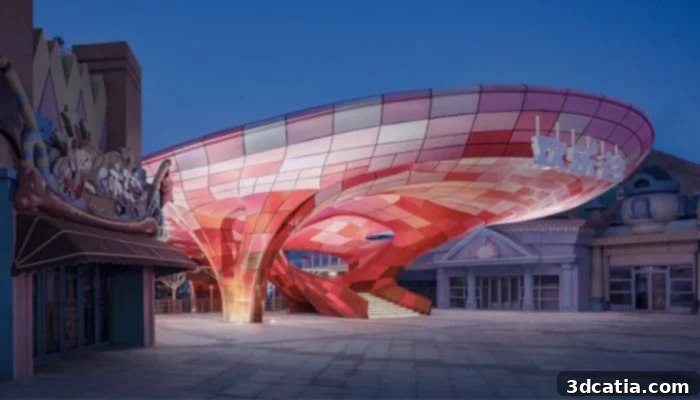
Photo credit: Schran Image, Songkai Liu
A 3D Printed Desert Pavilion in Wadi Rum: Merging Heritage and Innovation
In the breathtaking and often unforgiving heat of the Wadi Rum desert, where shade is not merely a comfort but a critical necessity for survival, the Dubai-based architecture studio MEAN* (Middle East Architecture Network) has skillfully conceived and created a remarkable 3D printed pavilion. This thoughtfully designed structure serves as an inviting welcome point for visitors exploring the iconic landscapes of Wadi Rum, a globally celebrated tourist destination made famous by its dramatic, otherworldly scenery featured in iconic films such as “Lawrence of Arabia,” “Rogue One,” and “The Martian,” among others. The MEAN* team embarked on this ambitious project with a profound and dual aim: to seamlessly blend the rich local Bedouin heritage with the transformative power of innovative construction technologies.
The result is an extraordinary architectural hybrid: a gracefully formed 3D printed polymer shell resting upon a precisely sculpted 3D printed concrete topography. Its intricate design is fundamentally rooted in the sophisticated ‘Mesh Relaxation’ parametric strategy, allowing for the generation of fluid, organic forms that are intrinsically responsive to their harsh desert environment. A crucial functional and aesthetic element of the pavilion’s design is its strategically placed panels. These panels are expertly tessellated to maximize efficiency for 3D printing while simultaneously allowing an optimal amount of natural light to filter through, creating dynamic patterns of light and shadow within. These exquisitely crafted 3D printed panels are robustly deployed on metal pipes, ensuring maximum structural strength and durability while contributing significantly to the pavilion’s striking aesthetic appeal. This project beautifully exemplifies how additive manufacturing can be utilized to create contextually relevant and highly functional structures, even in the most challenging environments, honoring local traditions through futuristic means.
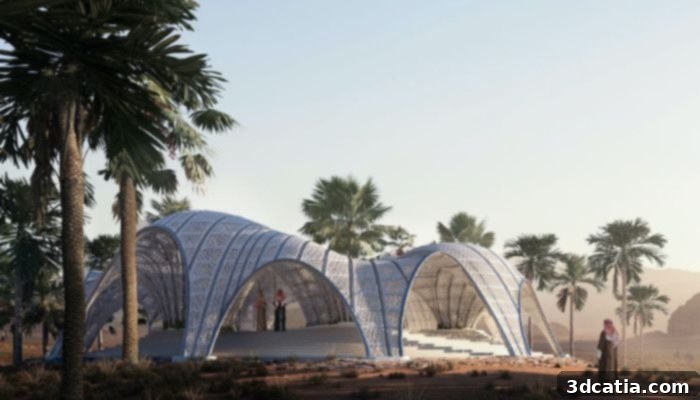
Photo credits: Brick Visual
R-iglo: A Circular Economy Vision with Recycled PET
R-iglo, an ingenious creation by the Royal3D printing service in the Netherlands, stands as a pioneering example of how architectural design can fully embrace the principles of a circular economy. This innovative pavilion is predominantly constructed from recycled PET, a material widely recognized for its ubiquitous use in plastic water bottles. Royal3D’s vision for R-iglo is deeply rooted in sustainability: not only is the pavilion meticulously fabricated from previously used plastic, but at the conclusion of its extensive operational lifetime, the company is unequivocally committed to retrieving and recycling the entire structure once more, thereby effectively closing the loop on material consumption and minimizing waste.
Beyond its impressive eco-credentials, R-iglo is ingeniously conceived to be highly multipurpose, offering a versatile and adaptable solution for a wide array of needs. It notably excels as a fully functional workspace, integrating a comprehensive suite of features meticulously designed for optimal utility and comfort. These include a robust, self-supporting structural system, an acoustically optimized interior for enhanced sound quality and reduced noise, efficient integrated ventilation, sophisticated heating mechanisms, comprehensive electricity, and advanced LED lighting. Available in a range of practical sizes—small, medium, and large—R-iglo demonstrates remarkable adaptability for various spatial requirements and applications. The pavilion itself is meticulously 3D printed on the CFM Prim machine, a highly sophisticated large-format composite additive manufacturing system developed by CEAD, a leading Dutch manufacturer. This project vividly demonstrates how recycled materials, when combined with cutting-edge 3D printing technology, can yield highly functional, inherently sustainable, and aesthetically pleasing architectural solutions fit for the modern world.
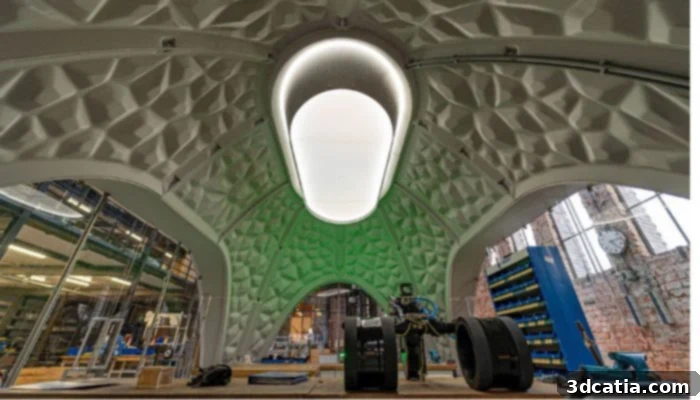
Photo credits: Royal3D
Student-Designed Pavilion – ‘Trillium’: Bridging Academia and Advanced Manufacturing
The ‘Trillium’ pavilion stands as an exceptional testament to the innovative spirit flourishing within academia, a project entirely conceived, meticulously 3D printed, and expertly installed by a dedicated team of students from the University of Tennessee’s School of Architecture. Under the invaluable guidance of researcher James Rose and through a strategic partnership with industry leader Loci Robotics, this remarkable structure now graces the university’s Cherokee Farm campus, offering both functional utility and striking aesthetic appeal. The pavilion’s distinctive design draws profound inspiration from the native Trillium tennesseense plant, whose characteristic curved surfaces and organic geometries were meticulously translated and integrated into the pavilion’s unique form.
Taking on the elegant shape of a three-lobed dome, the Trillium pavilion provides much-needed shaded indoor seating for the research campus, fostering a comfortable and inspiring communal space for students and faculty alike. A remarkable feat of engineering and additive manufacturing, the pavilion’s shell thickness intelligently varies from 12 to 20 cm – a level of geometric complexity and material optimization achievable only through the precision of additive manufacturing techniques and the dynamic capabilities of large-scale robotic 3D printing. The material selection also underscores a strong commitment to sustainability; the structure was printed using carbon-fiber reinforced ABS, a robust and durable material that is both recycled and fully recyclable. Covering an area of 4.5 m² and weighing approximately 600kg, the pavilion demonstrates an impressive strength-to-weight ratio. Despite its relatively lightweight construction, the carefully chosen material ensures exceptional durability and resilience against the elements. Loci Robotics expertly handled the large-scale 3D printing of Trillium, and the students themselves proudly undertook the installation, culminating in a invaluable hands-on learning experience that seamlessly bridges theoretical knowledge with practical application in advanced construction. The video below offers a closer look at the stunning final result and the process behind it.
AIRMESH: Singapore’s Stainless Steel 3D Printed Masterpiece
While many of the pioneering 3D printed pavilions featured on our list predominantly utilize conventional construction materials such as plastic or concrete, the AIRMESH pavilion from Singapore boldly stands out for its distinctly different and groundbreaking approach. Conceived and realized in 2019 by AIRLAB, an innovative research and design studio co-founded by architects Carlos Banon and Felix Raspall and based at the esteemed Singapore University of Technology and Design, AIRMESH represents a significant leap forward in metal additive manufacturing for architectural applications.
What truly makes this structure remarkable is its pioneering use of stainless steel for its intricate components, which were precisely 3D printed before being meticulously assembled on site. This marks AIRMESH as one of the very first structures of its kind to leverage metal additive manufacturing at an architectural scale. The pavilion’s form is equally noteworthy: it takes the shape of a sophisticated polyhedron featuring four rectangular view frames, which brilliantly reinterprets the elegant aesthetic of a traditional Chinese lantern through a contemporary, high-tech lens. This intricate shape was achieved using a custom parametric tool, specifically developed to optimize the topology of the frame, its individual bars, and the complex nodal joints for both structural integrity and aesthetic appeal. The final pavilion is an elegant composition of 216 bars and 54 unique nodal joints, each meticulously 3D printed from a high-strength steel and bronze alloy. The result is an exceptionally lightweight yet incredibly strong structure, capable of withstanding forces up to 16 times its own weight. Its innovative design and proven structural integrity earned the official approval of the Singapore Building Construction Authority (BCA), and it now proudly stands as a captivating and inspiring installation at the iconic Gardens by the Bay.
Dubai’s Immersive S-Shaped Pavilion: Deciduous
MEAN* (Middle East Architectural Network), a studio consistently pushing the boundaries of innovative design and digital fabrication, has once again left an indelible mark with the construction of “Deciduous,” an impressive 3D-printed pavilion situated in Dubai’s bustling international financial center. The pavilion’s abstract botanical form serves as a profound and eloquent symbol, artfully articulating the intricate and ever-evolving relationship between humanity and the natural world in an urban context. Deciduous is distinguished by its composition of interconnected prefabricated pieces, which were skillfully assembled on-site, showcasing the efficiency and flexibility of modular construction facilitated by advanced digital fabrication techniques.
The material palette of the pavilion is a carefully curated blend of birch plywood, concrete, and plastic, each selected for its specific aesthetic qualities and structural properties. While advanced CNC machines were expertly employed to precisely shape the wooden components, state-of-the-art 3D printers were absolutely crucial for molding the complex and curvilinear geometries of both the concrete and plastic elements. The successful realization of this ambitious and multi-material project was a testament to unparalleled collaborative innovation, involving the expertise of over five specialized companies. Ai Build from Great Britain took charge of the intricate 3D printing of the polymer components, while Reflow, an eco-conscious firm, impressively recycled over 30,000 plastic bottles to produce the filament used in the structure, highlighting a strong commitment to circular design. Furthermore, Besix 3D provided invaluable consultation on the specialized techniques of concrete printing, ensuring the highest standards of quality, structural integrity, and innovation. Visitors are invited to walk through this unique S-shaped pavilion, experiencing a harmonious and immersive blend of art, cutting-edge technology, and profound environmental consciousness.
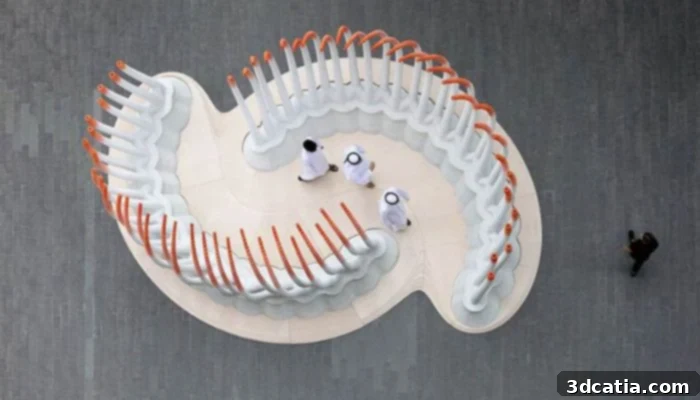
Visitors can walk through the s-shaped pavilion (photo credits: MEAN)
The Transformative Impact of 3D Printing on Pavilion Design and Future Architecture
The remarkable collection of 3D printed pavilions highlighted above offers a compelling glimpse into the transformative future of architectural design and construction. From resilient structures engineered for the most extreme climates to those embodying the principles of a circular economy, and from innovative student-led projects pushing academic boundaries to monumental civic landmarks, these diverse examples collectively demonstrate the unparalleled versatility, efficiency, and sustainability that additive manufacturing brings to the built environment. This technology is not merely an alternative construction method; it represents a fundamental paradigm shift, empowering architects to realize previously impossible geometries, optimize material usage with incredible precision, significantly reduce construction waste, and seamlessly incorporate recycled or plant-based materials on an industrial scale.
The journey of 3D printing in architecture is still unfolding, yet its profound impact is already undeniable. Pavilions, often serving as experimental showcases and temporary installations, have proven to be ideal canvases for exploring and refining these advanced techniques. They allow for rapid prototyping, rigorous testing of novel materials, and the seamless integration of complex computational design with tangible physical fabrication. As this technology continues to mature and become more accessible, we can confidently anticipate the emergence of even more sophisticated, sustainable, and awe-inspiring structures that will not only redefine our physical spaces but also challenge our fundamental perceptions of what architecture can truly achieve. The future promises buildings that are not only aesthetically captivating but also inherently environmentally responsible, economically viable, and fundamentally innovative, all thanks to the continuous advancements in 3D printing technology.
What do you think about this ranking of 3D printed pavilions and the future of additive manufacturing in architecture? We’d love to hear your thoughts and insights! Let us know in a comment below or connect with us on ourLinkedIn,Facebook, andTwitter pages! Don’t forget to sign up for our free weeklyNewsletter here, to get the very latest 3D printing news delivered straight to your inbox! You can also find all our compelling videos on our dedicatedYouTube channel.