
3D Printed Concrete Book Cabin: A Fusion of Innovation and Literary Culture in Shanghai
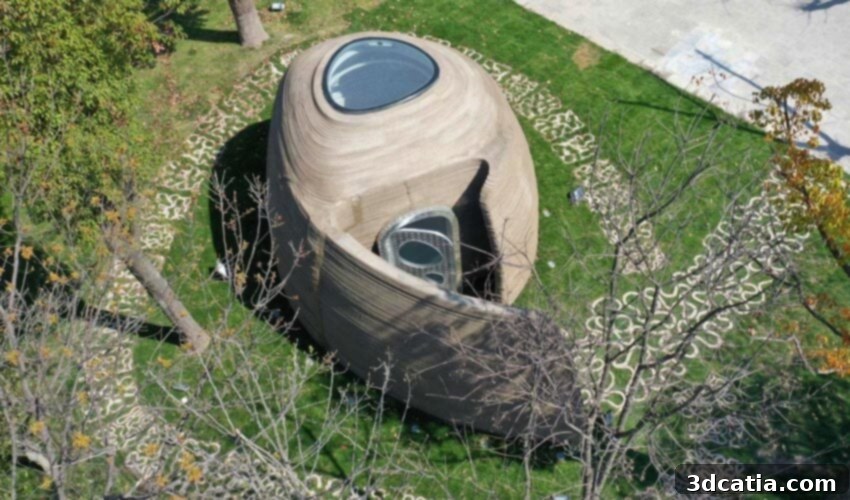
In a remarkable demonstration of cutting-edge architectural innovation, a stunning 3D printed concrete book cabin has been unveiled in Shanghai’s prestigious Baoshan Wisdom Bay Science and Technology Park. This groundbreaking structure, an integral part of the “Art Bridge Space” bookstore, was meticulously designed by Professor Xu Weiguo and his visionary team from Tsinghua University’s School of Architecture. Its distinctive curved form stands as a testament to the capabilities of additive manufacturing, offering a versatile space for exhibitions, academic discussions, and vibrant literary exchange sessions. Significantly, both the advanced 3D printer employed in its construction and the specialized concrete materials were developed in-house by Professor Xu’s pioneering team, highlighting a deep commitment to pushing the boundaries of construction technology.
This project beautifully encapsulates the growing synergy between advanced technology and enriching literary culture. Indeed, the sphere of additive manufacturing has generated a wealth of literature itself, ranging from foundational books on 3D printing principles to comprehensive guides on implementing this transformative production method across various industries. Beyond technical manuals, countless articles have chronicled the global “3D revolution,” detailing how diverse companies and sectors are embracing this technology to reshape everything from product design to manufacturing processes. However, the connection between 3D printing and literature extends beyond mere documentation. For instance, the innovative book “Silence” exemplifies a more direct and practical application, having been 3D printed using flexible materials. Its pages feature embossed Braille, making it accessible to blind readers and demonstrating how additive manufacturing can bridge gaps and enhance inclusivity in the literary world. This Shanghai book cabin, however, presents yet another fascinating intersection: a unique, architecturally significant concrete structure designed specifically to foster reading, learning, and the sharing of literary knowledge.
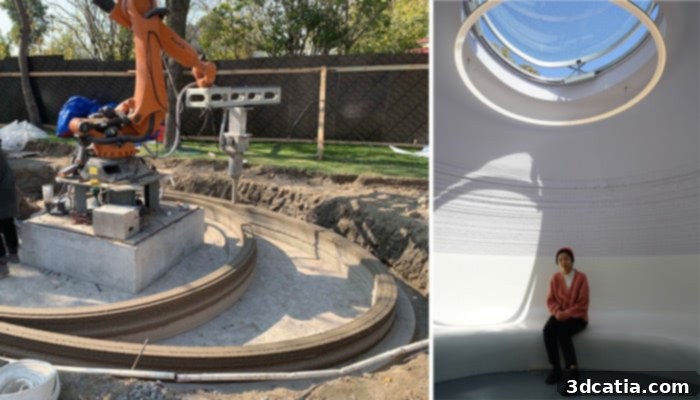
The intricate construction process of the cabin and its inviting interior
The Vision Behind the Concrete Book Cabin
The placement of this innovative book cabin within the Baoshan Wisdom Bay Science and Technology Park is particularly significant. This park is renowned as a hub for scientific advancement and technological innovation, making it an ideal location for a structure that embodies the future of construction. Professor Xu Weiguo, a distinguished figure in architectural design and digital fabrication, spearheaded this ambitious project. His leadership at Tsinghua University’s School of Architecture has been instrumental in exploring how digital tools and advanced manufacturing techniques can redefine architectural possibilities.
The “Art Bridge Space” bookstore, which the concrete book cabin complements, aims to be more than just a place to buy books. It envisions itself as a dynamic cultural nexus where art, technology, and literature converge. The curved structure of the cabin itself is designed to be highly versatile, capable of hosting a diverse range of activities. Imagine intimate book club meetings, spirited academic debates, author meet-and-greets, or even small art exhibitions nestled within its unique walls. This multifunctionality ensures that the cabin serves not only as a striking architectural landmark but also as a vibrant community asset, continually enriching the cultural landscape of the park and beyond. It makes a powerful statement about how technology can facilitate new forms of cultural engagement and create spaces that inspire intellectual curiosity and creative expression.
Revolutionizing Construction: The Power of 3D Concrete Printing
The construction of the Shanghai book cabin showcases the profound advantages of 3D concrete printing, positioning it as a transformative force in the architecture, engineering, and construction (AEC) industry. Traditional construction methods, often reliant on labor-intensive formwork and extensive steel reinforcement, are typically constrained by geometric complexities and higher material waste. In contrast, additive manufacturing offers unparalleled design freedom, allowing architects like Professor Xu to realize intricate, non-linear forms that would be prohibitively expensive or even impossible with conventional techniques. The organic, curved aesthetic of the book cabin is a prime example of this newfound design liberation.
Beyond aesthetic flexibility, 3D concrete printing delivers substantial benefits in terms of efficiency and sustainability. The precise, layer-by-layer extrusion process significantly reduces material waste compared to traditional methods that often involve cutting and discarding excess material. Moreover, the specialized concrete mix developed by Tsinghua University’s team eliminates the need for steel rebar reinforcement, streamlining the construction process and further reducing material consumption and associated costs. This directly translates into considerable cost savings through optimized material use, reduced labor requirements, and accelerated construction timelines. The automated nature of 3D printing also contributes to enhanced on-site safety by minimizing manual labor and exposure to hazardous conditions. Furthermore, the ability to rapidly construct elements and entire structures can drastically cut project durations, making ambitious architectural visions more attainable than ever before. This intelligent construction approach not only makes projects more economically viable but also aligns with global efforts toward more sustainable building practices by lowering the carbon footprint associated with construction.
From Concept to Concrete: The Design and Printing Process
The journey of the 3D printed book cabin from an abstract idea to a tangible structure began with an initial conceptual sketch, which captured the essence of Professor Xu Weiguo’s vision. This preliminary design then transitioned into the digital realm, specifically utilizing Autodesk’s Maya software. Maya, a powerful 3D animation and modeling tool, allowed the design team to meticulously shape the complex curved geometry of the cabin. During this digital modeling phase, every aspect of the space and its structure was refined to meet the precise construction requirements, ensuring both structural integrity and aesthetic fidelity to the initial concept.
A critical step in the fabrication process involved comprehensive coding prior to printing. This process converts the intricate digital model into a series of precise instructions, often referred to as G-code, that the 3D printer’s robotic arm can interpret. This ensures that the technology accurately translates the complex, free-form curves of the initial idea into physical layers of concrete with remarkable precision. To bring the cabin to life, Professor Xu Weiguo’s team employed a custom-built 3D printer featuring a robust robotic arm. This arm operates by extruding the specialized concrete material layer by layer, meticulously building up the structure from the ground up. The innovation extends to the material itself: a unique concrete formulation developed by the team that possesses exceptional self-supporting properties and rapid curing characteristics. This eliminates the traditional need for steel reinforcement bars and cumbersome temporary formwork, dramatically simplifying the construction process, reducing material consumption, and allowing for unprecedented architectural forms previously deemed too complex or costly.
Architectural Features and Functional Design
Architecturally, the book booth incorporates a sophisticated cavity wall design. This innovative structural approach is not merely aesthetic; it plays a crucial role in the building’s performance. The void within the walls is filled with high-performance thermal insulation mortar, which significantly enhances the cabin’s energy efficiency. This insulation helps regulate the interior temperature, keeping it cool in summer and warm in winter, thereby reducing energy consumption for heating and cooling and creating a comfortable environment for visitors year-round. Such a design choice underscores a commitment to sustainable building practices and occupant comfort.
The surface of the building presents a captivating interplay of two distinct textures, adding to its unique visual and tactile appeal. The predominant texture across most of the exterior is characterized by the laminated printing lines, a direct result of the additive manufacturing process. These visible layers transform a construction byproduct into an intentional design feature, celebrating the method of its creation. In contrast, the side wall facing the entrance boasts a protruding textile pattern, offering a striking visual contrast and an inviting, engaging focal point. This specific texture adds another layer of complexity and artistry to the concrete surface, inviting closer inspection and interaction.
Functionality was key in the cabin’s design. Spanning a total area of 30 square meters, the book booth is designed to comfortably accommodate up to 15 people for various literary and cultural activities. Its compact yet efficient layout ensures an intimate setting conducive to focused discussions, reading sessions, or small-scale exhibitions. A distinctive dome structure crowns the upper part of the cabin, serving as a skylight that bathes the interior in abundant natural light. This thoughtful design element not only reduces the reliance on artificial lighting during the day but also creates a bright, airy, and inviting atmosphere, enhancing the overall experience for readers and visitors alike. This project magnificently showcases, once again, the immense potential of 3D printing technology as a form of intelligent construction. Its ability to generate significant savings in time, materials, and labor, coupled with its capacity to realize far more complex and irregular shapes than conventional construction methods, positions it as a vanguard in the future of architectural design and cultural space creation.
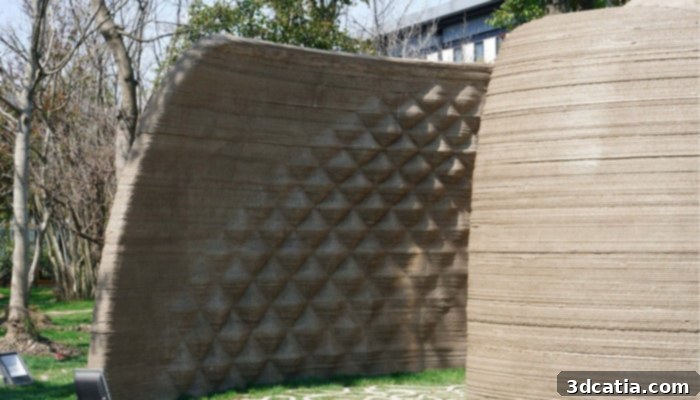
The concrete wall at the entrance features a unique overhanging pattern, showcasing advanced design capabilities.
The Future of Intelligent Construction and Cultural Spaces
The Shanghai 3D printed concrete book cabin is more than just an architectural marvel; it is a powerful beacon for the future of intelligent construction and culturally enriching public spaces. This project brilliantly encapsulates how cutting-edge technology, when applied with vision and creativity, can lead to the creation of environments that are not only structurally sound and efficient but also deeply inspiring and functional. Professor Xu Weiguo and his team have not only built a physical structure but have also laid down a blueprint for how additive manufacturing can be harnessed to design and construct unique urban assets that foster community, learning, and artistic expression.
Looking ahead, the implications of such projects are profound. The ability to rapidly construct complex, custom-designed buildings with reduced waste and labor opens up new avenues for urban development, sustainable housing solutions, and the creation of bespoke cultural institutions worldwide. Imagine entire neighborhoods benefiting from quicker, more affordable, and aesthetically diverse construction. The book cabin serves as a testament to the synergy between advanced engineering and humanistic pursuits, proving that technology can indeed be a powerful tool for enhancing our quality of life and enriching our cultural fabric. It challenges conventional notions of what is possible in construction, inspiring a new generation of architects, engineers, and designers to dream bigger and build smarter. As 3D printing technology continues to evolve, we can anticipate even more revolutionary applications that will redefine our built environment and create spaces that truly reflect the innovative spirit of the 21st century.
What are your thoughts on this groundbreaking 3D printed book cabin? We’d love to hear your opinions! Share your comments below or join the conversation on our Facebook and Twitter pages. Don’t miss out on the latest advancements in 3D printing – be sure to sign up for our free weekly newsletter, delivered straight to your inbox!