
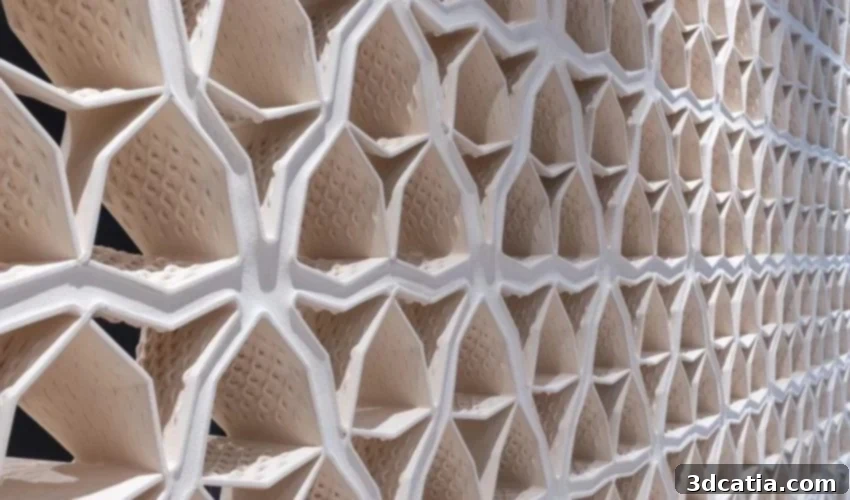
Revolutionizing Architectural Design: The Hive 3D Printed Clay Wall and the Future of Sustainable Construction
The advent of additive manufacturing has undeniably ushered in a new era across numerous industries, and its impact on the construction sector is particularly profound and transformative. What once seemed like a futuristic concept has now become a tangible reality, with 3D printing technologies enabling the construction of an increasingly diverse array of structures, from intricate architectural features to entire residential buildings. This ongoing integration of digital fabrication techniques into traditional building practices continues to spur relentless innovation, constantly pushing the boundaries of what is structurally and aesthetically possible. One of the most recent and compelling examples of this continuous evolution comes from the esteemed Waterloo’s School of Architecture, where a team of pioneering researchers has unveiled a groundbreaking 3D printed wall. This structure, aptly named “Hive,” is a testament to inventive design and advanced manufacturing, showcasing a truly unique aesthetic and construction methodology. Comprising 175 individual blocks meticulously crafted from clay using additive manufacturing processes, the modular wall represents a significant leap forward in combining material science with digital fabrication. Commissioned by the Investment Management Corporation of Ontario (IMCO) through SDI Interior Design, the Hive wall is not merely a prototype; it is already a prominent and captivating installation gracing the company’s offices in Toronto, Canada, serving as a dynamic focal point that exemplifies forward-thinking design and technological prowess.
The development of the Hive wall perfectly encapsulates a growing trend in modern construction: the intelligent fusion of cutting-edge 3D printing techniques with the timeless wisdom of traditional craft. This synthesis allows for the realization of designs that were previously unachievable through conventional means, marrying the precision and complexity of digital fabrication with the inherent qualities of time-honored materials. With its strikingly unusual geometry, innovative manufacturing methods, and carefully selected materials, the Hive project stands as a compelling demonstration of the myriad benefits offered by such advanced technologies. It serves as a powerful reminder of how technological innovation can unlock new levels of creativity and efficiency in architectural design and construction. The project draws parallels with other notable endeavors we’ve recently explored, such as the United Arab Emirates’ pavilion, which was skillfully built by Aectual for the Floriade Expo 2022, also highlighting the potential for complex, algorithmically driven structures. The team from the University of Waterloo’s School of Architecture eloquently articulates their approach to the construction of Hive, stating, “This approach embraces the spirit of traditional ceramic craft with robotic precision, offering new avenues for material expression and geometric complexity within this field.” This statement underscores the core philosophy behind Hive: to honor the legacy of artisanal practices while leveraging robotic accuracy to achieve unprecedented levels of detail and structural integrity, ultimately broadening the horizons for material use and intricate design within architectural contexts.
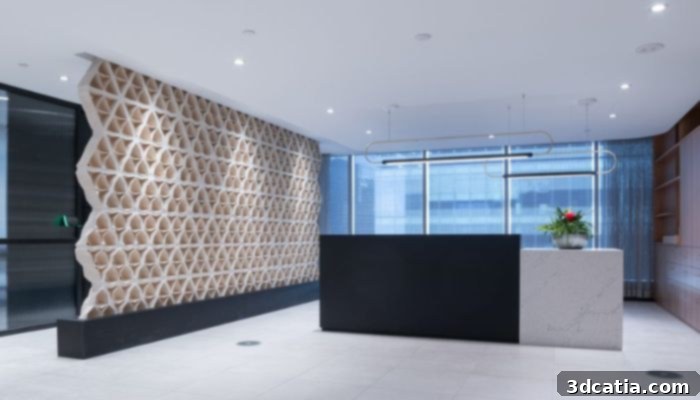
Photo Credits: Waterloo’s School of Architecture
The Genesis of Hive: Blending Tradition with Robotic Precision
The journey to realize the Hive wall was a meticulous process, characterized by a deep commitment to integrating the venerable principles of traditional ceramic artistry with the unparalleled exactitude of modern robotic fabrication. This synergistic approach was not merely a technical choice but a philosophical one, aimed at unlocking new dimensions of material expression and geometric intricacy that were previously unimaginable. By combining the natural elegance and tactile qualities of clay with the algorithmic precision of 3D printing, the researchers were able to transcend conventional limitations. The project sought to prove that digital manufacturing could not only replicate but also elevate traditional craftsmanship, creating structures with a unique blend of heritage and innovation. The unusual geometry of Hive, which features an elaborate network of openings and closures, is a direct result of this synthesis. It demonstrates how additive manufacturing allows for the creation of forms that would be prohibitively complex or costly using standard construction techniques, thus expanding the architectural vocabulary available to designers.
Unlocking Design Freedom: The Architectural Vision of the Hive Wall
One of the most compelling advantages offered by additive manufacturing in architecture is the unparalleled freedom it provides in design. The Hive wall serves as a prime example of this liberation from geometric constraints. Unlike traditional construction methods that often dictate form based on ease of fabrication, 3D printing allows architects to translate highly complex digital models directly into physical structures. For the Hive wall, this meant the ability to create its signature geometry: a series of organic openings that dynamically adjust and interact, creating a visually captivating and spatially engaging experience. These openings are not merely decorative; they are integral to the wall’s character, influencing light diffusion, air circulation, and potentially even acoustic properties within the space. The design process likely involved sophisticated computational tools, allowing the team to iterate through countless configurations, optimizing for aesthetic impact, structural integrity, and material efficiency. This level of design freedom pushes the boundaries of architectural expression, transforming a static wall into a dynamic, almost living, element that responds to its environment and captivates observers. The precise control offered by additive manufacturing ensured that each of the 175 modular blocks could be manufactured to exact specifications, contributing to the overall fluidity and consistency of the complex, flowing design. This meticulous approach highlights how 3D printing can facilitate the realization of ambitious architectural visions that challenge traditional notions of form and function.
Innovating with Material: The Clay 3D Printing Process
The selection of clay as the primary material for the Hive wall is a strategic decision that marries ancient material heritage with contemporary manufacturing. Clay is a naturally abundant, sustainable, and recyclable resource, making it an excellent choice for environmentally conscious construction. Its use in additive manufacturing, however, presents unique challenges and opportunities. The research team from Waterloo dedicated significant effort to developing and rigorously testing the specific clay mixture used in the printing process. This involved a deep understanding of rheology – the flow and deformation of materials – to ensure the clay possessed the ideal viscosity for extrusion-based 3D printing: firm enough to hold its shape immediately after deposition, yet pliable enough to flow smoothly through the nozzle. They also had to account for issues such as shrinkage during drying and firing, as well as achieving adequate green strength and final compressive strength. The iterative testing of various formulations was crucial to finding a clay body that could withstand the demands of robotic extrusion while delivering the desired aesthetic and structural properties. The result is a material that, once printed and cured, imbues the wall with remarkable rigidity and a distinctly smooth, tactile surface. This blend of inherent material properties with refined processing techniques ensures that the Hive wall is not only structurally sound but also possesses an enduring natural beauty. The ability to precisely control the material’s composition and behavior through additive manufacturing opens doors for future exploration into custom clays, perhaps integrating recycled content or localized aggregates to further enhance sustainability and regional character in architectural projects.
The Fabrication Marvel: Precision in Modular Construction
The construction of the Hive wall as a modular assembly of 175 individual clay blocks highlights another significant advantage of additive manufacturing: the capacity for highly precise, customized mass production. While the specific 3D printing technology employed by the Waterloo team remains a closely guarded secret – a common practice in cutting-edge research to protect intellectual property – it is clear that an extrusion-based process was utilized, akin to how ceramics are traditionally formed, but with robotic control. This approach allowed for the intricate detailing and consistent quality of each block, a level of precision that would be virtually impossible to achieve through manual sculpting or conventional molding at this scale. The modular nature of the design offers numerous benefits, including ease of assembly, facilitated transportation, and the potential for future modifications or repairs without dismantling the entire structure. Each block, though unique in its geometric configuration, was engineered to seamlessly interlock, creating a robust and cohesive wall. This precision manufacturing contrasts sharply with traditional construction, where variations in materials and human labor often lead to inconsistencies. The digital fabrication workflow likely involved converting complex 3D models into machine instructions (G-code) that guided the robotic arm to deposit clay layer by layer, meticulously building each component. The efficiency gained from this automated process, combined with the ability to produce highly complex forms without significant cost penalties, suggests a promising future for modular, 3D printed architectural elements. This method not only reduces waste but also accelerates construction timelines, offering a highly adaptable solution for bespoke architectural installations and potentially larger structural systems in the future.
Hive in Application: A Landmark for Innovative Interior Architecture
The ultimate placement of the Hive wall within the offices of the Investment Management Corporation of Ontario (IMCO) in Toronto elevates its status from a mere research prototype to a celebrated piece of functional art and a powerful statement of corporate identity. In its finished environment, the Hive wall transcends its role as a simple partition, transforming into an immersive architectural experience. Its dynamic geometry, brought to life by the unique interplay of light and shadow, creates an ever-changing visual spectacle that captivates both employees and visitors. As a central feature, it conveys IMCO’s commitment to innovation, sustainability, and forward-thinking design, aligning their physical space with their organizational values. The wall’s tactile clay surface invites interaction, offering a sense of warmth and natural elegance that contrasts with the often-sterile environment of modern office buildings. Beyond its aesthetic appeal, the Hive wall stimulates conversation and fosters an environment of creativity and inspiration, proving that architectural elements can be much more than just functional components; they can be catalysts for engagement and sources of pride. This successful deployment in a real-world, high-profile commercial setting serves as a powerful validation of the research, demonstrating the practical viability and profound impact of integrating advanced additive manufacturing techniques into contemporary interior architecture. It sets a new benchmark for how bespoke, technologically driven design can enhance corporate environments and contribute to a company’s brand narrative, illustrating a future where architectural elements are not just built, but intricately crafted and thoughtfully curated.
Broader Implications and the Future of 3D Printed Construction
The success of the Hive wall project by the University of Waterloo’s School of Architecture extends far beyond its impressive physical presence; it has profound implications for the broader landscape of 3D printed construction and sustainable architecture. This project serves as a compelling proof-of-concept, demonstrating that complex, aesthetically rich, and structurally sound architectural elements can be realized using additive manufacturing with sustainable materials like clay. Its success reinforces the growing trend towards digital fabrication as a tool for reducing construction waste, minimizing material consumption through optimized geometries, and enabling the use of locally sourced, environmentally friendly materials. The ability to fabricate intricate modular components opens doors to highly customizable architectural solutions that can be scaled for various applications, from unique interior features to entire building facades. Imagine homes customized to specific climatic conditions, structures optimized for acoustic performance, or rapidly deployable emergency shelters – all built with the efficiency and precision of 3D printing. Furthermore, the blend of traditional craftsmanship with robotic automation suggests new models for labor and skill development in the construction industry, fostering a new generation of architects and builders who are adept at both digital design and material science. The Hive wall, therefore, is not just a structure; it is a beacon for future innovation, pointing towards a more sustainable, adaptable, and creatively unbound future for the built environment. It illustrates how academic research can directly inform practical application, pushing the boundaries of what is possible and inspiring architects, engineers, and developers worldwide to embrace these transformative technologies.
The Waterloo Team’s Vision and Achievement
The culmination of the Hive wall project stands as a significant triumph for the research team at Waterloo’s School of Architecture. Their dedication to exploring the nexus of traditional craft and advanced manufacturing has resulted in a tangible, inspiring outcome. The project embodies the essence of applied research, translating theoretical knowledge and experimental processes into a functional and aesthetically remarkable installation. The team’s sentiment, “It was a great applied research experience. We were super thrilled when it all came together, and it worked out – even better than expected,” perfectly encapsulates the satisfaction of seeing a complex vision materialize. This achievement is a testament to their innovative spirit, meticulous development, and successful navigation of the inherent challenges in pioneering new construction methodologies and material applications. It underscores the value of interdisciplinary collaboration and iterative design, highlighting how perseverance in research can lead to groundbreaking results that exceed initial expectations. The Hive wall not only showcases the technical capabilities of the team but also positions the University of Waterloo as a leader in architectural innovation and advanced digital fabrication. Their work inspires continued exploration into how additive manufacturing can shape more sustainable, beautiful, and responsive built environments. Further details about the extensive research and other exciting projects from the University of Waterloo can be found by exploring their official resources HERE.
Engage and Discover More
What are your thoughts on the revolutionary Hive wall and its potential impact on future architectural projects? We invite you to share your insights and opinions in a comment below or join the conversation on our LinkedIn, Facebook, and Twitter pages. Stay ahead of the curve with the latest developments in 3D printing and additive manufacturing by signing up for our free weekly Newsletter here, delivered straight to your inbox! You can also explore all our innovative videos and project showcases on our YouTube channel for more inspiring content.
*Cover Photo Credits: Waterloo’s School of Architecture