

Project Milestone: The Netherlands Pioneers Sustainable Living with Its First 3D Printed Home
The future of construction has arrived in the Netherlands with the handover of keys to the owners of the nation’s inaugural 3D printed home. This landmark event, which took place on Friday, April 30th, marks a significant milestone in sustainable and innovative building practices. Located in the picturesque Bosrijk neighborhood of Eindhoven, this pioneering residence is the first of five within the ambitious ‘Project Milestone’ initiative. This groundbreaking achievement is the culmination of a collaborative effort involving leading institutions and companies: Eindhoven University of Technology, Van Wijnen, Saint-Gobain Weber Beamix, Vesteda, the Municipality of Eindhoven, and Witteveen+Bos. Together, these partners have demonstrated that cutting-edge technology can meet the stringent building requirements of the Netherlands while simultaneously delivering a design that is both original and aesthetically striking, thanks to the unparalleled freedom of form offered by concrete 3D printing. This project not only showcases the potential of additive manufacturing in architecture but also sets a new benchmark for energy-efficient and custom-designed housing solutions in urban environments.
Project Milestone: A Collaborative Vision for Tomorrow’s Homes
Project Milestone represents more than just a single innovative house; it embodies a collective vision to redefine residential construction through advanced technology and interdisciplinary cooperation. The partnership at its core brings together diverse expertise, from academic research and architectural design to material science and real estate development. Eindhoven University of Technology contributes the foundational research and innovative spirit, pushing the boundaries of what’s possible with concrete printing. Construction firm Van Wijnen brings practical building knowledge and a commitment to industrialized construction. Saint-Gobain Weber Beamix is crucial for developing and supplying the specialized concrete mixtures essential for precise 3D printing. Housing corporation Vesteda offers valuable insights into residential needs and affordability, while the Municipality of Eindhoven provides the necessary regulatory support and urban planning context. Witteveen+Bos rounds out the team with engineering and consultancy expertise. This synergistic approach has been instrumental in navigating the complexities of developing, testing, and ultimately realizing the first fully inhabited 3D printed concrete home that adheres to all national building codes and resident comfort expectations. The project serves as a living laboratory, paving the way for scalable and sustainable housing solutions.
Engineering an Architectural Marvel: The First 3D Printed Home
Design and Aesthetics
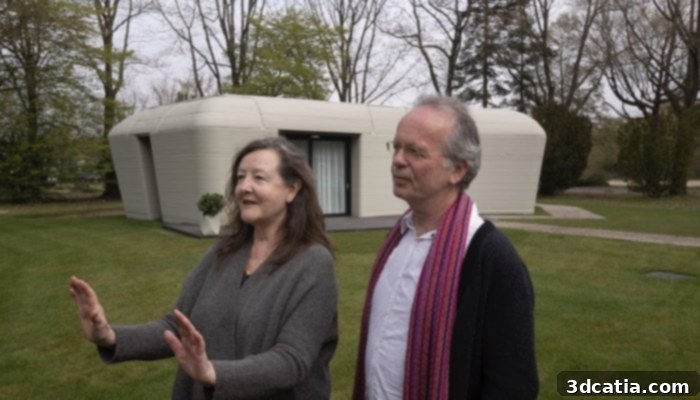
The design of the first Project Milestone home is a testament to the aesthetic possibilities unleashed by concrete 3D printing. Eschewing conventional rectangular forms, the building is shaped like a large boulder, a deliberate choice intended to harmonize with the natural landscape of the Bosrijk neighborhood. This organic form would be incredibly challenging, if not impossible, to achieve with traditional construction methods without incurring exorbitant costs and extensive construction times. The freedom of form inherent in additive manufacturing allows for complex geometries and fluid curves, transforming the house into a sculptural element that blends seamlessly with its surroundings. This design philosophy not only creates a unique visual identity but also demonstrates that functional housing can also be a work of art, opening new avenues for architectural expression and personalized living spaces.
The Printing Process and Construction
The construction of this pioneering home involved a sophisticated process that combined cutting-edge 3D printing with traditional building techniques. The house is composed of 24 individual concrete elements, each meticulously printed layer by layer. This intricate printing process for all elements took approximately 120 hours, showcasing the efficiency and precision of robotic construction. Once printed at an off-site facility, these large concrete components were carefully transported by truck to the building site. There, they were precisely placed onto a pre-prepared foundation, like giant puzzle pieces fitting together. The final stages involved the installation of the roof and window frames, followed by detailed finishing touches that brought the unique structure to life. This hybrid approach—combining rapid, automated fabrication with conventional on-site assembly—illustrates a scalable model for future construction, promising faster build times and reduced labor intensity.
Comfort and Sustainability at Its Core
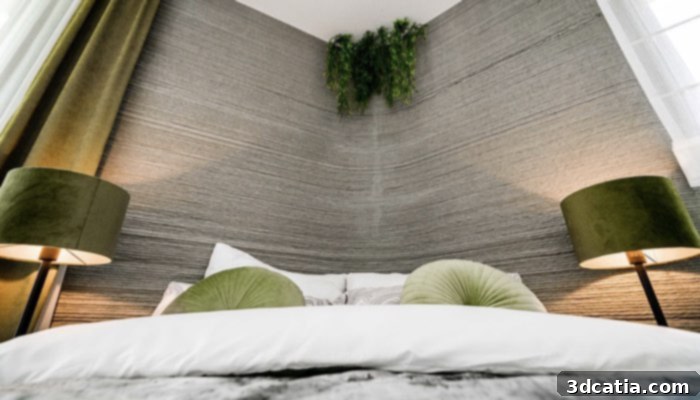
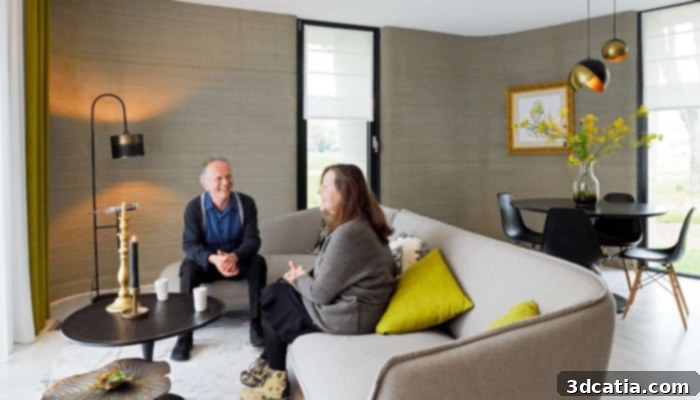
Beyond its innovative construction method and striking appearance, the Project Milestone home excels in offering a highly comfortable and energy-efficient living environment. This detached single-story house provides a generous net floor area of 94 square meters, thoughtfully designed to maximize space and functionality. It features a spacious living room, perfect for relaxation and entertaining, alongside two comfortable bedrooms, catering to the needs of its residents. Key to its superior performance is the incorporation of extra thick insulation throughout the structure, significantly reducing heat loss and gain. Furthermore, the home is directly connected to the region’s heat grid, ensuring a reliable and sustainable source of heating. These features contribute to an impressive energy performance coefficient of 0.25, placing it among the most energy-efficient homes in the country. This commitment to sustainability not only lowers utility costs for residents but also aligns with broader environmental goals, demonstrating that innovative construction can lead to a greener future.
Overcoming Technical Hurdles and Pushing Boundaries
The journey to realizing the first Dutch 3D printed home was not without its technical challenges, but successfully conquering them has paved the way for even greater innovation. One of the significant feats achieved was the ability to 3D print inclining walls, a complex architectural element that dramatically expands the design possibilities for future constructions. Traditional methods struggle with such non-vertical structures, but 3D concrete printing’s layer-by-layer approach allows for unprecedented geometric freedom. Bas Huysmans, CEO of Weber Benelux, highlighted the importance of these advancements, noting, “With the printing insulated and self-supporting wall elements curved in three planes, we’ve taken important steps in this project in the further development of 3D concrete printing in construction. Together with all partners, we’ve completed a challenging process and realized a very special home.” His sentiment underscores the collaborative spirit and the significant technological leaps made. This capability to produce complex, insulated, and structurally sound components in unconventional shapes not only enables unique aesthetics but also contributes to the home’s exceptional energy efficiency. Huysmans concludes, “I think that we’ll soon be able to proudly add the Milestone houses to the list of iconic projects in Eindhoven,” anticipating the lasting legacy of this pioneering project and its potential to position Eindhoven as a global leader in construction innovation.
The Future is Multi-Story: Scaling Up 3D Printing
While the first Project Milestone home is a single-story dwelling, it serves as a crucial proof of concept for more ambitious undertakings. The vision for subsequent homes within the series includes multi-story structures, which will undoubtedly require further refinement and development of the 3D printing technology. Scaling up from one story to multiple floors presents new engineering challenges related to structural integrity, load-bearing capacities, and the vertical integration of services like plumbing and electrical systems. These advancements will be vital to demonstrating the true versatility and scalability of 3D concrete printing for diverse urban housing needs. Erwin Kersten, Regional Director South at Van Wijnen, emphasized the broader implications: “With the realization of this first Milestone home, Van Wijnen has once again demonstrated its leadership in the field of industrialized construction.” He highlighted the company’s ongoing commitment to innovation: “Together with our partners in the chain, we’re constantly looking for new techniques and material applications that contribute to sustainability and affordability. Innovations like Project Milestone are enormously important to this.” This forward-looking perspective suggests that the lessons learned from the initial single-story home will be directly applied to the development of taller, more complex buildings, pushing the boundaries of what 3D concrete printing can achieve in mainstream construction.
Transforming Construction: Speed, Flexibility, and Sustainability
Efficiency and Customization in Building
One of the most compelling advantages of 3D concrete printing, as demonstrated by the Project Milestone home, is its capacity to revolutionize the speed and flexibility of construction. Compared to traditional building methods, which are often labor-intensive and time-consuming, additive manufacturing significantly accelerates the construction timeline. This rapid pace is achieved through automation, where robotic printers precisely extrude concrete layers, minimizing human error and maximizing efficiency. Furthermore, the technology offers unparalleled flexibility in design, allowing for intricate shapes and personalized architectural features that would be prohibitively expensive or structurally complex with conventional techniques. This means architects and homeowners can explore designs limited only by their imagination, from unique curved walls to integrated custom elements, making truly bespoke homes more accessible. This adaptability positions 3D printing as a key driver for future residential development, enabling quicker project completion and greater aesthetic freedom.
Environmental Impact and Sustainable Solutions
Beyond speed and design freedom, 3D concrete printing presents a profoundly more sustainable construction solution. The precise, layer-by-layer deposition of concrete dramatically reduces material waste compared to conventional methods, where significant amounts of formwork and off-cuts often end up in landfills. This optimized material usage not only conserves resources but also lowers the environmental footprint of each build. Additionally, the ability to print components on-site or near the construction location can reduce transportation costs and associated carbon emissions. Coupled with the inherent energy efficiency designed into the 3D printed structures, such as the extra thick insulation in the Milestone home, the technology offers a holistic approach to green building. It paves the way for a construction industry that is not only innovative but also environmentally responsible, contributing significantly to global sustainability goals by minimizing waste and energy consumption throughout a building’s lifecycle.
Addressing the Global Housing Crisis
The potential of 3D concrete printing extends beyond individual projects; it offers a tangible solution to the pressing global housing crisis. With a rapidly growing population and increasing urbanization, the demand for affordable and quality housing far outstrips supply in many regions. Traditional construction methods struggle to keep pace due to labor shortages, rising material costs, and lengthy build times. 3D printing, however, can significantly accelerate building production, making it possible to construct homes faster and at a potentially lower cost. By automating a substantial portion of the construction process, it can mitigate labor dependencies and streamline the supply chain. Pieter Knauff, Chief Investment Officer at Vesteda, articulates this potential clearly: “3D concrete printing’s freedom of form creates an enormous new scope of possibilities in the design and experience of a home. At the same time, this new technique contributes to the required sustainability in the construction industry, the acceleration of building production and the control of construction costs, which is much needed in order to continue building affordable homes.” This transformative capability positions 3D printing as a powerful tool for rapidly developing much-needed housing infrastructure, offering durable, high-quality, and cost-effective homes to a wider population.
A New Era for Architecture and Urban Development
The Project Milestone home in Eindhoven stands as a powerful symbol of a new era in architecture and urban development. It demonstrates that 3D concrete printing is not merely a novelty but a robust, viable, and highly advantageous method for constructing residential properties. This pioneering endeavor has proven that it is possible to combine aesthetic innovation with practical functionality, strict regulatory compliance, and unparalleled sustainability. By pushing the boundaries of material science, automation, and design, the project partners have laid a solid foundation for the future of building. The successful completion and occupancy of this first home will undoubtedly inspire similar initiatives globally, catalyzing further research, investment, and adoption of 3D printing technologies in the construction sector. As the world grapples with challenges such as housing shortages, climate change, and the need for more adaptable urban landscapes, innovations like Project Milestone offer a promising blueprint for creating homes that are not only efficient and affordable but also beautiful and environmentally conscious, fundamentally reshaping how we design and inhabit our built environment.
For more in-depth information about this groundbreaking project, you can access the full press release HERE. We invite you to share your thoughts on the first ever Dutch 3D printed concrete home. Let us know your opinions and questions in a comment below, or connect with us on ourFacebook,Twitter andLinkedIn pages! Don’t miss out on the latest advancements in additive manufacturing; sign up for our free weeklyNewsletter here, delivering the freshest 3D printing news directly to your inbox!
*All photos courtesy of 3D Printed House