
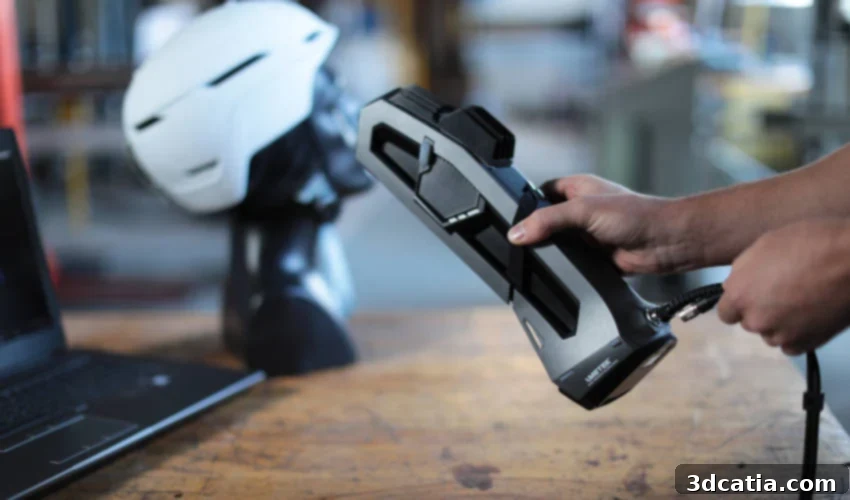
Creaform Go!SCAN 3D Review: Unlocking Efficiency in Professional 3D Scanning
Established in Quebec in 2002, Creaform has solidified its position as a trailblazer in the field of metrology solutions. The company’s journey saw a significant milestone in 2012 when it was acquired by AMETEK Inc., a global leader renowned for its precision measuring instruments. Over the years, Creaform has consistently innovated, developing an impressive portfolio of professional 3D scanners tailored for demanding industrial sectors such as automotive, aerospace, consumer goods manufacturing, and healthcare. This dedication to advanced digitalization technology underscores their commitment to industrial excellence. Currently, their product line features three distinct families of portable scanners, each designed to meet specific professional needs: the Go!SCAN 3D, an accessible entry-level model; the HandySCAN 3D, representing the latest evolution of the brand’s historically successful model; and the MetraSCAN 3D, an advanced optical CMM 3D scanner for ultimate precision. This comprehensive range underscores Creaform’s commitment to providing versatile and high-performance 3D scanning tools for a wide array of reverse engineering and quality control applications.
To truly understand the capabilities and user experience offered by Creaform’s cutting-edge technology, we conducted an in-depth evaluation of the Go!SCAN 3D scanner in our dedicated lab environment. With the Go!SCAN 3D, Creaform emphasizes three core pillars for professional 3D scanning: unparalleled scanning speed, exceptional ease of use, and superior measurement quality. This particular model also holds the distinction of being the manufacturer’s most economically accessible professional scanner, with an approximate starting price of €34,500. While this certainly represents a considerable investment, it remains competitive and relatively aligned with the pricing structures of other high-performance 3D scanning equipment designed for professional industrial applications. Our review aims to address crucial questions that industrial users and metrology experts often ask:
Did the Creaform Go!SCAN 3D meet the high expectations set for a professional-grade device in terms of speed and precision? How intuitive is the handling and operation of a sophisticated portable scanner like the Go!SCAN 3D for new and experienced users alike in various industrial contexts? Does its performance and feature set truly justify its price point within the competitive professional metrology market, considering its application in areas like product development and inspection? What level of accuracy and detail can users reliably achieve with this structured light 3D scanner, especially for complex geometries and diverse materials? Furthermore, what range of part types and surface characteristics can be effectively scanned, and what are its practical limitations? Join us as we delve into the complete test and detailed analysis of Creaform’s Go!SCAN 3D scanner, providing insights into its practical applications, overall value, and how it stands as a leading handheld 3D scanner solution.

Included with the Go!SCAN 3D is a USB 3.0 cable, power supply, calibration plate, positioning targets and a scan test piece – everything needed to start professional 3D scanning.
1. Unpacking and Ergonomic Design of the Creaform Go!SCAN 3D Portable Scanner
The unboxing experience of the Go!SCAN 3D immediately communicates a sense of professional-grade quality and protection. Creaform ensures that this sophisticated device arrives in perfect condition by packaging it in a robust, reinforced carrying case, meticulously designed to safeguard against any impacts or environmental stressors encountered during transit. This durable case is a testament to the scanner’s intended use in diverse and demanding industrial environments. Upon opening the case, users will find the Go!SCAN 3D scanner itself, along with essential accessories: robust power cables, a high-speed USB 3.0 cable for efficient data transfer and reliable connectivity, a set of adhesive positioning targets crucial for accurate spatial tracking on various surfaces, and a precision calibration plate. A thoughtful addition from the manufacturer is a pre-supplied test piece – in our case, a detailed engine crankcase – which allows users to immediately practice and familiarize themselves with the scanning process without needing to source their own objects. This accelerates the learning curve and demonstrates the scanner’s immediate utility. The presence of these connectors serves as a reminder that while the Go!SCAN 3D is inherently a portable and handheld device, it operates as a wired 3D scanner. This means a constant connection to a computer and a power outlet is required, which can be an important consideration for outdoor scanning applications or environments where power access is limited. However, Creaform has addressed potential mobility concerns by providing generously long cables for the Go!SCAN 3D, offering sufficient reach to comfortably maneuver around objects as large as a small vehicle, thereby enhancing its practical versatility in workshop or field settings.
For a portable and handheld 3D scanner, ergonomics and physical design are paramount to user comfort and sustained productivity during extensive scanning operations. The Go!SCAN 3D excels in this regard, boasting a remarkably lightweight design at just 1.25 kg (approximately 2.7 lbs) and compact dimensions of 89 x 114 x 346 mm. This thoughtful engineering not only makes the scanner incredibly easy to handle, reducing strain, but also minimizes user fatigue during extended scanning sessions that are common in industrial applications. A practical, adjustable hand strap further enhances security and comfort, allowing operators to maintain a firm, stable grip and preventing accidental drops, which is a critical safety feature for expensive professional equipment. Beyond its functional attributes, the scanner’s aesthetic appeal is undeniable. Its modern, sleek, and exceptionally neat design was recognized with the prestigious 2019 Red Dot Award for Product Design, highlighting Creaform’s commitment to both superior form and advanced function. This award is a testament to the scanner’s innovative design quality and its excellence in the industrial design landscape, blending advanced technology with user-centric aesthetics.
Adding to its user-friendly design, the Go!SCAN 3D features a system of luminous indicators strategically placed on its sides. These intuitive LEDs provide real-time visual feedback, changing colors (green for optimal, blue for too far, orange/red for too close) to instantly inform the operator whether the object is being properly digitized or if adjustments to the scanning distance are needed. This immediate, intuitive feedback loop is invaluable for maintaining optimal scanning conditions and improving efficiency on the shop floor. Furthermore, the device is equipped with additional physical buttons, enabling direct control over the scanning process without constant reliance on the connected computer interface. A system of short, long, or repeated clicks allows users to start, pause, or make other adjustments on the fly, such as adjusting zoom or switching modes. The advanced “Smart Control” option further extends this functionality, offering convenient access to additional features such as on-the-go calibration or the ability to swiftly change the on-screen display parameters, significantly enhancing operational efficiency and user autonomy during complex metrology tasks.
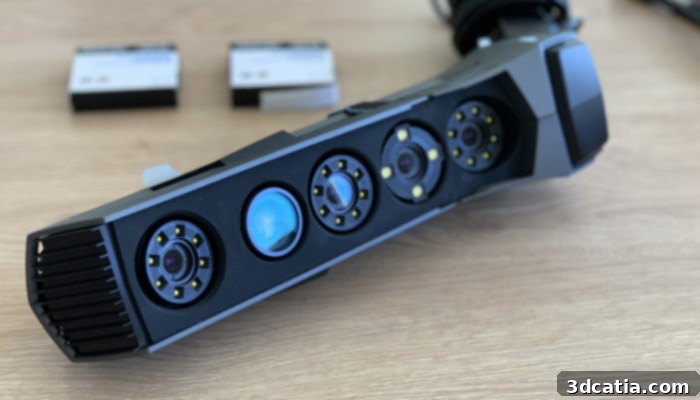
The Go!SCAN 3D includes a white light projector, 3 cameras for data acquisition and a dedicated colour camera, enabling comprehensive 3D data capture.
At the heart of the Go!SCAN 3D’s impressive performance lies its sophisticated structured light technology. This cutting-edge method involves a high-precision light projector that casts a distinct grid of 99 white lines onto the object being digitized. Simultaneously, three high-resolution tracking cameras work in unison to acquire geometric data, constructing the object’s surface geometry with incredible speed – capturing up to 1.5 million measurements per second. This rapid data acquisition is crucial for large objects and efficient workflow. An additional, dedicated camera is seamlessly integrated specifically for capturing high-fidelity color data, ensuring that the final 3D model accurately represents the object’s texture, appearance, and visual attributes. A key advantage of this innovative setup is the real-time spatial positioning capability of the tracking cameras. This allows the scanner to continuously determine its exact position relative to the object, providing the connected computer with constant updates regarding its movement and orientation. This robust, self-positioning tracking mechanism is fundamental to maintaining scan integrity, preventing data loss even during freehand scanning, and enabling seamless integration of multiple scan passes, especially on complex geometries or when operators need to reposition themselves. This advanced structured light technology ensures rapid, accurate, and comprehensive 3D data acquisition, making the Go!SCAN 3D a powerful and versatile tool for various professional metrology and reverse engineering applications.
2. Streamlined Installation and Precision Calibration of Creaform’s Go!SCAN 3D Scanner
Setting up the Creaform Go!SCAN 3D is designed for straightforward implementation, allowing professionals to quickly integrate this advanced 3D scanning solution into their existing workflow with minimal downtime. The initial physical installation simply requires connecting the power supply and the high-speed USB 3.0 cable to a compatible computer. Following this, the proprietary VXelements software must be installed on the PC. It is important for potential users to note a common characteristic among the vast majority of professional industrial 3D scanners, including the GO!SCAN 3D: they are primarily developed for and compatible with Windows operating systems (Windows 7, 8.1, or 10 are supported). Compatibility with MacOS or Linux is not offered, which is a standard industry practice due to the specific hardware drivers, high computational demands, and intricate algorithms required for metrology-grade applications. To extract maximum performance and ensure smooth, uninterrupted operation, especially when handling large datasets, Creaform strongly advises the use of a powerful workstation. Recommended specifications include a minimum Intel Core i7 2.6 GHz processor, an NVIDIA Quadro P5200 graphics card (or a more recent equivalent with OpenGL 4.5 support), and a substantial 64GB of RAM. For instance, Creaform specifically recommends robust machines like the HP Zbook G5 Mobile Workstation, which, while representing an additional investment starting at €4,535, guarantees the computational power necessary to handle the large datasets and complex real-time processing inherent in professional 3D scanning, ensuring efficiency and accuracy.
During the initial installation phase, a notable and often overlooked feature that enhances operational reliability is the capability to utilize the computer’s Ethernet socket. While the Ethernet connection does not directly operate the Go!SCAN 3D device itself, its purpose is to secure the USB connection by acting as a failsafe, effectively preventing the USB cable from being unintentionally disconnected during critical scanning operations. This small but significant design detail can save professionals valuable time and effort by preventing interruptions and potential data loss, especially during long or intricate scanning projects where sustained stability and data integrity are paramount. This thoughtful engineering highlights Creaform’s attention to robust design and operational reliability, crucial for demanding professional environments where downtime can be costly. It reinforces the Go!SCAN 3D’s position as a reliable industrial 3D scanner.
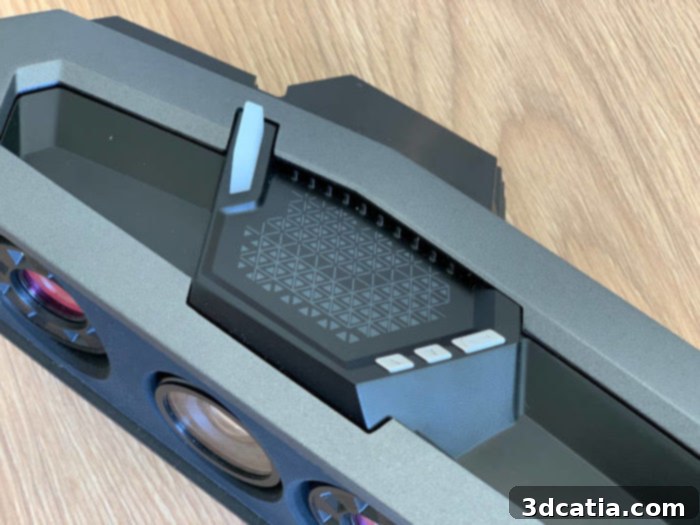
The buttons on the front of the Go!SCAN 3D allow you to start, pause, and zoom in and out of scanning, offering convenient direct control.
Before embarking on the inaugural scanning session, a crucial calibration step is indispensable to ensure the Go!SCAN 3D delivers its advertised metrology-grade accuracy and consistent performance. Creaform advises users to repeat this calibration process regularly – ideally before each work session, whenever there’s a notable change in ambient temperature (which can affect optical systems), or if the scanner has experienced any physical shock. This proactive approach guarantees consistent precision and reliability over time. The calibration procedure itself is remarkably user-friendly and can be initiated directly from within the intuitive VXelements software or via the convenient side buttons on the scanner itself, providing operational flexibility. During calibration, the user is guided to systematically scan the dedicated calibration plate, which is precisely manufactured and supplied with the scanner. This involves positioning the plate at 14 distinct points, varying in height and angle, throughout the automated process. This seemingly simple operation is remarkably swift, typically completed in approximately ten seconds, yet it plays a pivotal role in refining the scanner’s internal parameters and maximizing the accuracy of subsequent scans, ensuring optimal data quality for all professional applications. Once this vital calibration is successfully finalized, the Go!SCAN 3D is fully prepared to commence high-precision 3D scanning operations with confidence.
3. Leveraging the Power and Versatility of VXelements Software for 3D Scanning
The Go!SCAN 3D comes bundled with Creaform’s powerful and comprehensive VXelements software platform, a unified ecosystem compatible across Creaform’s entire range of advanced 3D scanners. At its core, VXelements integrates a dedicated module specifically for the digitization process, aptly named VXscan. As with most professional 3D scanning solutions, VXscan is not merely a control interface; it is an integral component of the entire scanning workflow. A thorough understanding and skillful manipulation of its various parameters directly influence the quality, fidelity, and final rendering of the acquired 3D data, making software proficiency crucial for optimal results. Recognizing that users may have varying levels of experience, from novices to seasoned metrologists, Creaform has thoughtfully developed two distinct scanning modes: the classic mode, which grants experienced users granular control over every nuanced parameter of the scanner, offering maximum customization for specialized applications; and a guided mode, which simplifies the process for beginners by offering step-by-step instructions and automated settings, facilitating rapid adoption. Further aiding user adoption, a dedicated “learning” section within the software provides direct access to an array of comprehensive guides and tutorials, making the initial setup and mastery of the scanner considerably easier. This dual approach ensures both novices and experts can efficiently utilize the Go!SCAN 3D for various industrial 3D scanning tasks.
To ensure customers fully harness the advanced capabilities of their Go!SCAN 3D scanner, Creaform goes beyond basic software support. Upon purchase, the manufacturer offers both in-person (physics) and distance learning courses. These specialized training programs are meticulously designed to help users maximize their equipment investment, providing in-depth knowledge and practical skills required to master the extensive array of parameters and advanced functionalities available within VXelements. Such dedicated support is invaluable for professional users who rely on their 3D scanners for critical applications like reverse engineering, quality inspection, and product design, ensuring they can achieve optimal results and integrate the technology seamlessly and efficiently into their existing workflows. This commitment to user education underscores Creaform’s dedication to empowering their customers in the field of portable 3D scanning.
While VXscan provides robust acquisition capabilities, the true power and versatility of VXelements are further unlocked through its suite of optional, paid modules, which cater to a broader range of industrial needs. One such crucial module is VXmodel, which integrates various essential post-processing options designed to refine and enhance the digitized 3D model. It is, admittedly, a point of minor frustration for many professionals that VXmodel is offered as a separate paid add-on, as the seamless transition from VXscan (acquisition) to VXmodel (refinement) is often critical for finalizing the cleaning, optimization, and preparation of a newly acquired scan for downstream applications. Features within VXmodel allow users to efficiently clean up stray data, fill holes, smooth surfaces, create cross-sections, and prepare models for reverse engineering, CAD integration, or 3D printing. Beyond VXmodel, other specialized modules expand the platform’s utility significantly: VXinspect is tailored for advanced quality control applications, enabling precise dimensional inspections, comprehensive GD&T (Geometric Dimensioning and Tolerancing) analysis, and accurate comparisons against CAD models. Meanwhile, the VXtrack module offers sophisticated capabilities for controlling displacements, guiding complex assembly processes with real-time feedback, and accurately measuring deformations on physical models, which is vital for structural analysis. This modular approach allows users to customize their software suite according to their specific professional requirements, albeit at an additional cost for these powerful advanced functionalities, ensuring a tailored and highly efficient 3D scanning workflow.
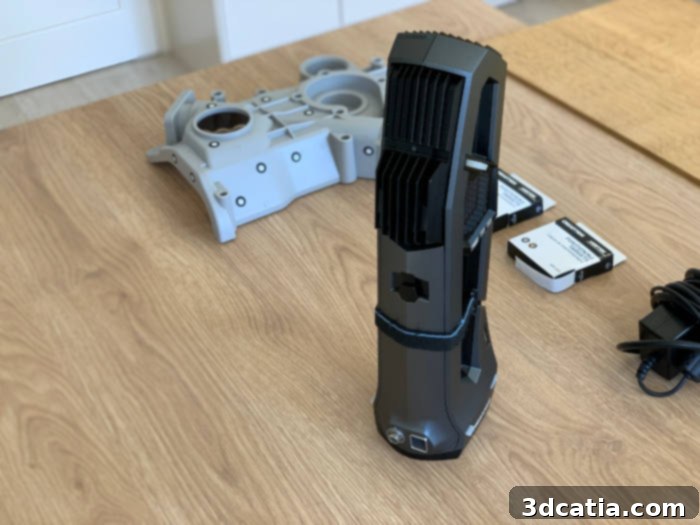
The scanner is easy to handle and is also secured by a hand strap, ensuring comfort and stability during prolonged scanning sessions.
4. Operational Workflow: How the Go!SCAN 3D Functions for Optimal Data Acquisition
A typical 3D scanning session with the Creaform Go!SCAN 3D is systematically organized into three distinct, yet interconnected, phases: preparation, digitization, and finalization, followed by secure backup and export. Each phase plays a crucial role in achieving high-quality 3D data, from initial setup to the creation of a usable digital twin.
i. Preparing the Scan for Enhanced Accuracy and Efficiency
The initial preparation phase is critical for optimizing the entire scanning process and ensuring the acquisition of accurate, high-fidelity 3D results. This stage rigorously begins with the mandatory scanner calibration, as previously discussed, which guarantees the device is operating at its peak precision and measurement stability. Following successful calibration, the user delves into the intuitive VXelements software to meticulously select and configure the scan parameters. These parameters are diverse, ranging from relatively straightforward settings to more complex adjustments that significantly influence the final output and the integrity of the 3D model. Users must define the type of object being scanned – whether it is a rigid, stable component typical in manufacturing, or a semi-rigid entity like a human body or deformable material, as this classification affects how the software processes potential deformations and optimizes algorithms. The desired level of detail is controlled by the resolution setting, which can typically range from a broad 1mm down to a very fine 0.2mm. Finer resolutions yield more intricate details and higher geometric fidelity but inherently result in significantly larger file sizes and longer processing times, requiring a balance between detail and computational efficiency. Furthermore, users can opt for the acquisition of texture (color data), specifying a resolution from 50 to 200 DPI, which is crucial for applications requiring realistic visual representations of the scanned object, such as digital archiving or visual effects.
A paramount consideration during preparation is the selection of the positioning type, which dictates how the scanner precisely recognizes and tracks the object in three-dimensional space. The Go!SCAN 3D offers flexible and robust options: it can rely on the object’s inherent geometric features, its unique surface texture patterns, or the strategic placement of physical positioning targets. These small, adhesive targets, provided with the scanner, are typically applied to areas of the part most susceptible to tracking errors, on featureless surfaces, or on large, planar areas where geometric cues are sparse. For optimal acquisition and to prevent data loss or tracking drift, especially on complex or challenging geometries, a minimum of four targets should always be used to provide sufficient reference points. The most robust approach for challenging scans is often “Hybrid Positioning,” which ingeniously combines all three methods – leveraging geometry, texture, and targets – to ensure superior tracking stability and data integrity throughout the entire scanning process. This hybrid method is particularly advantageous for objects with varying surface characteristics, when scanning large areas, or during scans where slight operator movement might be unavoidable, offering unparalleled reliability.
Beyond these fundamental settings, other parameters, though slightly more complex to master, offer crucial control over the scanning environment and data capture. These include adjustments for the reflectivity of the positioning targets, ensuring they are optimally detected by the scanner’s optical system, and manual control over the shutter speed during data acquisition. The principle here is intuitive: darker or less reflective object surfaces require a longer shutter delay to adequately capture sufficient light and detail, compensating for poor light return. Conversely, brighter or more reflective surfaces may require shorter shutter speeds to prevent overexposure. Generally speaking, across all professional 3D scanners on the market, an increase in desired precision (finer resolution), the richness of texture data, or the overall volume and complexity of the object will invariably lead to increased processing times and significantly larger export file sizes. Therefore, judicious selection of these parameters, based on the project’s specific requirements, is essential to balance fidelity with computational efficiency, aligning the scan settings with the specific requirements of the project and available resources.
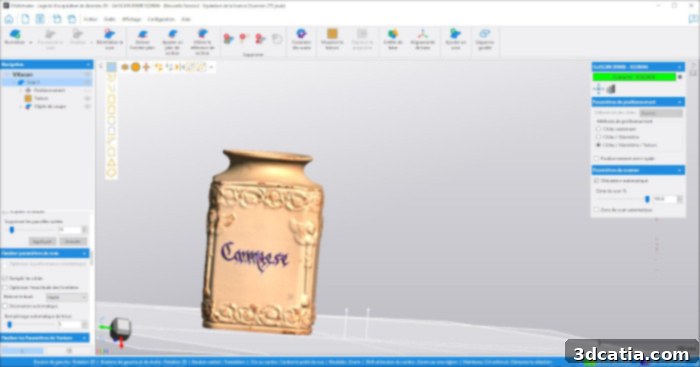
Test scan of a vase – Despite a relatively shiny surface, the rendering is consistent, including edge detail and writing, showcasing the Go!SCAN 3D’s capability.
ii. Precision Digitization and Post-Scan Finalization
The second pivotal phase is the actual digitization, involving the meticulous manual scanning of the physical part. This process can be seamlessly initiated either through the intuitive VXelements software interface or by pressing the dedicated buttons conveniently located on the scanner’s front panel, offering operational flexibility. A standout feature of the Go!SCAN 3D is its remarkable ability to generate a mesh – a quasi-final 3D rendering – in real time directly on the connected computer screen. This immediate visual feedback is invaluable, allowing the operator to continuously monitor the scanning progress, identify any missed areas, and ensure all parts of the object are being captured accurately, thereby minimizing the need for costly rescans and significantly improving overall workflow efficiency. This real-time visualization is a powerful tool for maintaining scan integrity.
While the digitization process is generally intuitive and user-friendly, maintaining the correct working distance between the scanner and the object is paramount for optimal data acquisition and accuracy. The Go!SCAN 3D operates within a specific working distance, typically ranging from a minimum of 25cm (optimal for detailed features) to a maximum of 70cm (suitable for larger areas). Creaform has ingeniously integrated an LED indicator system on the scanner itself to guide the user in maintaining this optimal distance. If the LEDs glow red or yellow, it signals that the scanner is too close to the object, potentially leading to incomplete data capture or distortion due to a lack of projection area. Conversely, if the LEDs appear light blue or dark blue, the scanner is positioned too far away, which can also compromise data quality and tracking stability. The ideal, ‘sweet spot’ distance for accurate data capture is clearly indicated by the LEDs turning green, signifying perfect operational parameters. Once a complete scan of the entire part has been performed, the VXelements software empowers the user with advanced editing capabilities. Unnecessary or extraneous data, often acquired from the surrounding environment (like the workbench), can be precisely removed using cutting planes or various selection tools, such as rectangular areas, lassos, or brushes, ensuring a clean, focused, and high-quality 3D model ready for further processing.
It is also important to acknowledge that the Go!SCAN 3D, like any handheld portable 3D scanner relying on optical tracking, can occasionally lose sight of the model during scanning. This typically occurs if the prescribed scan distances are not consistently maintained, if the object possesses particularly challenging characteristics (e.g., highly reflective, very dark, or featureless surfaces), or due to rapid scanner movement. However, Creaform has implemented robust and user-friendly methods for tracking recovery, minimizing workflow interruptions and ensuring a smooth scanning experience. Users can easily regain tracking by repositioning the scanner using the last captured frame displayed on the screen as a visual guide, effectively re-establishing its orientation. Alternatively, VXelements features a dedicated tracking tool that actively prompts the user to move the scanner to a specific, previously recognized position, making recovery intuitive. Finally, if positioning targets were utilized during the preparation phase, simply rescanning a previously captured target provides a reliable anchor for the scanner to re-establish its spatial awareness. These effective recovery mechanisms ensure a smooth and efficient scanning experience, even when minor tracking interruptions occur, maintaining the integrity of the 3D model.
The finalization stage is where the raw scanned data is transformed into a high-quality, usable 3D model, optimizing it for its intended application. During this crucial phase, the user has extensive control over a suite of parameters to refine the quality and integrity of the acquired data. Available parameters include options for automatically filling in missing data around positioning targets, crucial for creating watertight models. Users can also optimize boundary accuracy for sharp edges and intricate features, or enhance volumetric accuracy for overall shape fidelity, ensuring the model’s dimensional correctness. Tools are provided to effectively reduce surface noise, which often appears as fine imperfections, and to automatically fill small holes that may have resulted from scanning imperfections or occlusions. Furthermore, users can initiate an automatic decimation phase. Decimation is particularly useful for reducing the number of triangles in the mesh, thereby significantly decreasing the final file size without necessarily compromising critical detail, making the model more manageable for subsequent processing, sharing, or loading into CAD software. Once these crucial parameters have been carefully selected and configured to meet project requirements, the user can then initiate the final scan processing. This operation, depending on the complexity and size of the part and the desired output quality, may take several minutes to complete, leveraging the power of the connected workstation. The culmination of this process is the generation of the final 3D file, meticulously prepared and ready for various downstream applications, from reverse engineering and quality inspection to product design and 3D printing.
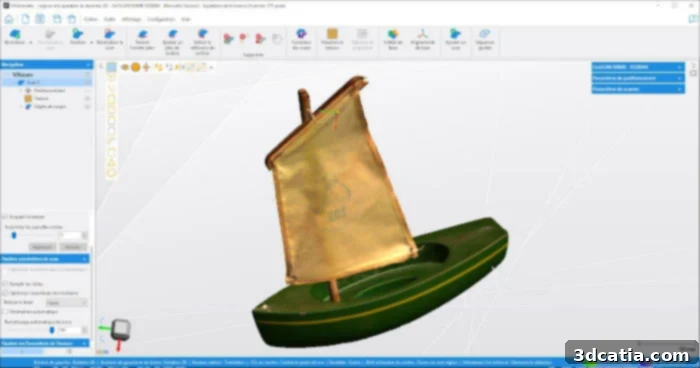
Scanning test of a boat model: the sail and colours are well restored, but we encountered difficulties in scanning the rope (appears invisible here).
iii. Seamless Backup and Versatile Export Options
The third and final critical step in the Go!SCAN 3D workflow involves securely backing up the entire scanning session and exporting the refined 3D model for its intended use. Users have the flexibility to save their entire session in Creaform’s proprietary .CSF format, which is a comprehensive file that preserves all scanning parameters, raw data, and processing steps. This allows for future revisions, adjustments, or additional post-processing without losing any initial data. For broader compatibility and seamless integration into various downstream applications, the resulting mesh can be exported in industry-standard formats such as .STL (Stereolithography), which is universally recognized and ideal for additive manufacturing (3D printing) and integration into CAD (Computer-Aided Design) software. Alternatively, the model can be exported as .OBJ (Wavefront Object), which is particularly useful when textures and high-fidelity color data need to be preserved alongside the geometric mesh, making it suitable for visual rendering, animation, or digital archiving. Additionally, users have the flexibility to save only the positioning targets (.TXT format) for reference or specialized tracking purposes, or to export the scanning model itself (.CSP format) for specific uses within the Creaform ecosystem.
A particularly valuable feature for optimizing both the quality of the final result and the computer’s RAM usage, especially when dealing with large or complex objects, is the ability to merge multiple individual scans into a single, comprehensive model. The “Merge Scans” tool, conveniently accessible within the VXelements toolbar, streamlines this process. It allows users to intuitively align two or more distinct scans, either automatically (leveraging common geometric features or positioning targets) or manually (for more challenging alignments that require user input). This merging capability is indispensable when scanning large objects that require multiple passes from different angles, or when capturing all angles of a complex geometry to achieve a true 360° representation. By combining several partial scans, users can create a complete and accurate 3D digital twin, minimizing data gaps, maximizing model integrity, and efficiently managing computational resources by creating a unified mesh from disparate data sets, thus enhancing the overall efficiency and quality of the industrial 3D scanning process.
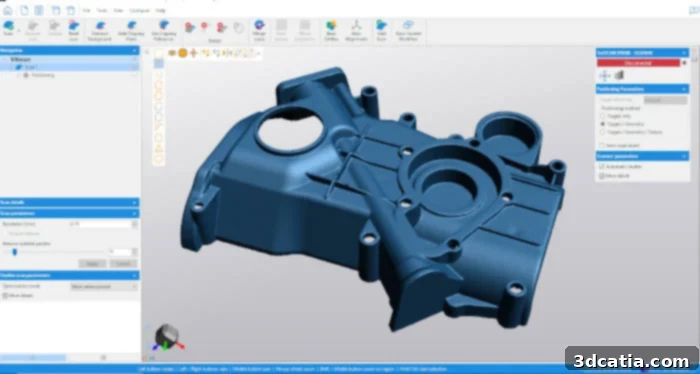
VXelements allows to export in the .STL or .OBJ format for 3D printing and other industrial applications.
5. Practical Applications and Test Results: A Comprehensive First Digitization Experience
To thoroughly evaluate the Go!SCAN 3D’s versatility and performance across a spectrum of real-world industrial and artistic applications, our rigorous test protocol involved scanning a diverse range of models. We meticulously selected objects with varying characteristics: some possessing intricate details and complex geometries, others with fine edges, and models exhibiting strong color contrasts or challenging surface finishes. Our comprehensive test subjects included the mechanical part (an engine casing) supplied by Creaform, a 1:1 scale replica of an organic animal (a lobster), a highly detailed ship model with rigging, a sports shoe featuring complex textile textures, and a decorative vase adorned with subtle engravings. This diverse selection allowed us to assess the structured light 3D scanner’s capabilities across different materials, geometric complexities, and surface finishes, providing a holistic view of its performance in capturing accurate 3D data and textures.
A well-known challenge across many structured light 3D scanners, including the Go!SCAN 3D, is the accurate digitization of highly reflective, very dark, or transparent objects. These surfaces tend to scatter or absorb light in ways that hinder the scanner’s ability to accurately perceive geometry and capture consistent data, often resulting in noisy or incomplete scans. The standard professional recommendation for such challenging objects is to prepare their surfaces with a fine, temporary matte powder or a specialized anti-glare spray, which creates a uniform, scannable coating without altering the object permanently. In the context of this specific review, we deliberately chose to avoid scanning such untreated, problematic objects to focus on the scanner’s baseline performance on more typical industrial surfaces and geometries. Furthermore, proper and consistent lighting is crucial for optimal results; ensuring the object is uniformly well-lit from all angles helps to prevent the appearance of unwanted shadows or areas of poor data capture, which can introduce inaccuracies or gaps into the final 3D model, impacting metrology applications. Careful environmental control is key to achieving the highest quality 3D scans.
Upon reviewing the renderings of our various test scans, several aspects of the Go!SCAN 3D’s performance stood out positively, reinforcing its capabilities as a professional handheld 3D scanner. We were particularly impressed by the highly successful rendering of intricate textures – for instance, the faithful reproduction of the fabric texture on the sports shoe and the delicate material of the boat’s sail were remarkably accurate. The richness and fidelity of the captured colors were also noteworthy, exemplified by the vibrant and accurate representation of the lobster’s shell, which translated beautifully into the digital model. Moreover, the scanner demonstrated a commendable ability to capture the finesse of certain fine elements, such as the legible writing on the decorative vase, the precise inscription on the boat’s sail, and even the delicate antennae of the lobster replica, showcasing its detail capture capabilities. However, it’s important to note some practical limitations. Certain extremely fine elements, specifically the boat’s thin rope and other details smaller than 1mm, occasionally disappeared or were not fully resolved in the final scan. This suggests a practical limit to the scanner’s ability to capture extremely minute features without specific optimizations or extremely high resolution settings. For each model tested, we diligently utilized the “Merge Scans” functionality within VXelements to fuse multiple scan passes from different angles. This technique proved invaluable in improving the overall final rendering and achieving a truly comprehensive 360° scan of each object, demonstrating the importance of a complete data set for professional applications and robust reverse engineering. This strategic approach highlights the iterative nature of high-quality 3D scanning.
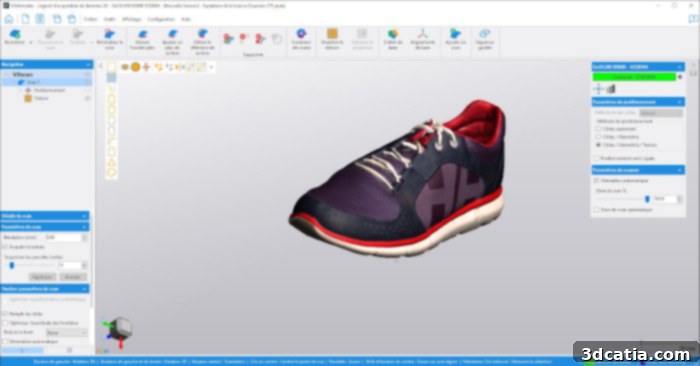
Scan test of a sports shoe – One can only appreciate the faithful rendering of the fabric texture, a testament to the Go!SCAN 3D’s detail capture.
A significant observation from our extensive testing, although Creaform states it is not strictly mandatory for all applications, was the marked improvement in overall scanning performance and data integrity when positioning targets were previously applied to the object. Specifically, we found that scans, both in terms of the acquisition phase stability and the quality of the final result, worked considerably better and with fewer tracking interruptions when a minimum of four targets were strategically placed on the object’s surface. With these targets, the Go!SCAN 3D scanner demonstrated much more robust and consistent tracking capabilities, especially on objects that might otherwise present challenges due to their featureless geometry, uniform texture, or reflective properties. This reinforces the practical advantage and recommended best practice of using targets for critical applications or when aiming for the highest possible precision, reliability, and ease of use in the 3D scanning process, particularly in demanding industrial environments where accurate metrology is paramount.
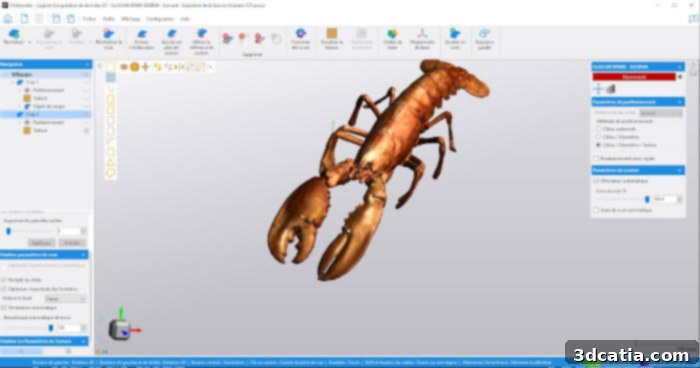
Scanning test of a lobster replica: probably the most successful scan of our tests, with a great rendering thanks to the level of colour richness and the high level of detail achieved.
In conclusion, the Creaform Go!SCAN 3D proves itself to be a highly capable and exceptionally user-friendly professional portable 3D scanner. Its strong emphasis on speed, ease of use, and reliable measurement quality, backed by sophisticated structured light technology, makes it a valuable asset for a wide range of industrial applications, from rapid prototyping and reverse engineering to quality control and digital archiving. While the initial investment of approximately €34,500 is substantial, its robust performance, ergonomic design, and the comprehensive VXelements software (with its expandable modules) offer a powerful, integrated solution for professionals seeking efficient and accurate 3D digitalization. The ability to capture detailed textures and vibrant colors, alongside robust tracking mechanisms, makes it suitable for diverse objects and materials. However, users should be aware that highly challenging surfaces (reflective, dark, transparent) and capturing extremely minute details still require careful surface preparation or strategic use of positioning targets to achieve optimal results. Overall, the Go!SCAN 3D delivers commendably on its promise of accessible yet professional-grade 3D scanning, bridging the gap between advanced metrology and practical, everyday industrial use, solidifying its position as a leading choice for a handheld 3D scanner in demanding professional environments.