
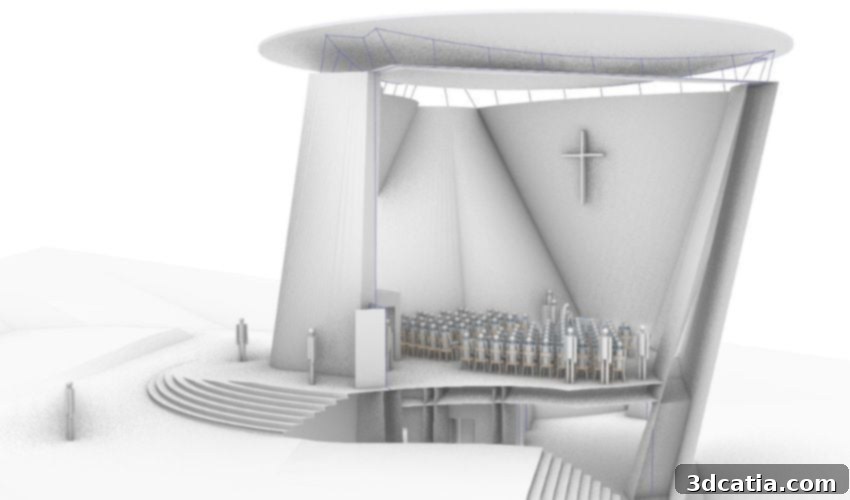
Liberec’s 3D Printed Church: A New Era for Sustainable Sacred Architecture
For centuries, the construction of churches across Europe stood as a profound expression of devotion, their soaring spires and intricate facades testaments to enduring faith. Even today, these venerable houses of worship remain integral to the fabric of countless towns, offering invaluable insights into history through their distinctive architecture and interior design. Yet, building a church was never a trivial endeavor. Construction typically spanned decades, demanding immense resources, skilled labor, and considerable financial investment. While modern technology promises faster, safer, and more efficient construction methods, the pace of new church building has significantly slowed in contemporary times. This context makes the emergence of an ambitious new church project in Liberec, Czech Republic, particularly noteworthy. What sets this project apart is its revolutionary approach: this new sacred space will not be built using traditional methods, but will instead be 3D-printed! The innovative concept of a 3D printed church represents a paradigm shift, bridging ancient spiritual practices with cutting-edge additive manufacturing technology.
The city of Liberec, historically known as Reichenberg, has a rich, albeit complex, past concerning its places of worship. The original Church of Christ, an important landmark in the Christianstadt district, was erected in 1864. However, its existence was tragically cut short during the Communist era. After suffering severe damage from a fire, the church was ultimately destroyed through controlled demolition in 1976, leaving a void in the community’s spiritual and architectural landscape. Decades later, a new chapter is set to unfold. A modern church is now planned for construction at Českých bratří, famously known as the Square of the Bohemian Brethren, poised to re-establish a significant spiritual and communal focal point for the residents of Liberec.
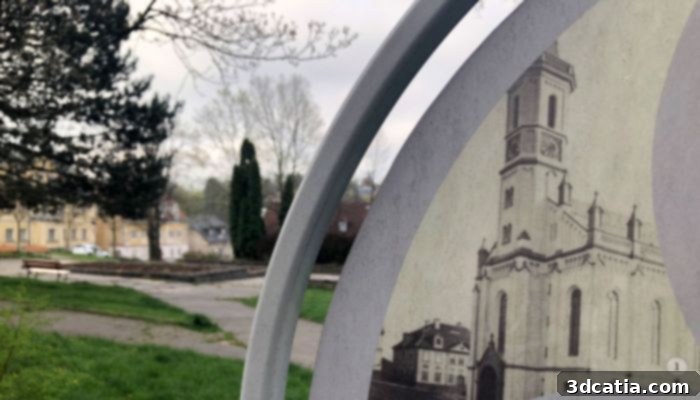
An informational sign indicates where the original church stood until 1976. (Credit: David Pluhař)
The visionary behind this audacious project is acclaimed architect Jiří Suchomel. As the esteemed founder of the Faculty of Art and Architecture at the Technical University of Liberec (TUL), Professor Suchomel is not merely an academic but a fervent advocate for innovation, particularly within the construction industry. He is the driving force behind the “3D Star” project, an initiative designed to push the boundaries of modern building techniques. Under his leadership, expert teams from TUL collaborated with specialists from the Klokner Institute of the Czech Technical University in Prague. Their combined efforts culminated in the development of “Printing Mantis,” a groundbreaking mobile 3D printing robot specifically engineered for cement mixtures. This state-of-the-art robot is not just a laboratory curiosity; it is slated to be the primary tool for constructing the new church, representing a monumental leap in the application of additive manufacturing for large-scale architectural projects.
A 3D-Printed Church: Seamlessly Weaving Tradition with Modernity
The innovation inherent in the Liberec church project extends far beyond its construction method. Professor Suchomel’s vision encompasses a holistic approach to modernity, influencing not only how the church is built but also its architectural philosophy. As he eloquently emphasizes, the core idea was to “design and build a new church using 3D printing, right where the original one once stood. But instead of creating a church that follows the formal conventions of 150 years ago, we should build something entirely new and differently conceived … a structure that offers a contemporary atmosphere and speaks to people of the 21st century.” This statement encapsulates the project’s ambition: to honor historical location while eschewing nostalgic imitation, opting instead for a forward-looking design that resonates with contemporary sensibilities. The church is conceived as a multifunctional space, intended not solely for liturgical services but also for a diverse array of cultural events, fostering community engagement. This dual-purpose design critically influences the interior layout, which has been meticulously crafted to optimize acoustics, ensuring that both spiritual reflection and artistic performances can thrive within its walls.
The architectural design of the proposed church is as innovative as its construction method. It envisions a distinctive four-story structure capable of accommodating 100 people. The primary form of the building is meticulously planned to be constructed entirely from 3D-printed concrete, showcasing the material’s versatility and structural capabilities. This robust base will be crowned with a sophisticated roof system, ingeniously crafted from a combination of steel and wood, blending modern materials with traditional elements. Professor Suchomel’s design philosophy also expertly leverages the intrinsic architectural and structural potential offered by thin-walled concrete construction, a technique significantly enhanced by 3D printing. He elaborates on the foundational geometry: “The form is derived from a regular octahedron made up of eight equilateral triangles. One of the side walls is open to welcome visitors and invite them in.” This welcoming aperture transforms a geometric abstraction into an accessible, inviting space. Beneath the main hall of the church, the design incorporates an additional floor. This lower level is designated for other vital community activities and necessary auxiliary facilities, further solidifying the church’s role as a versatile community hub.
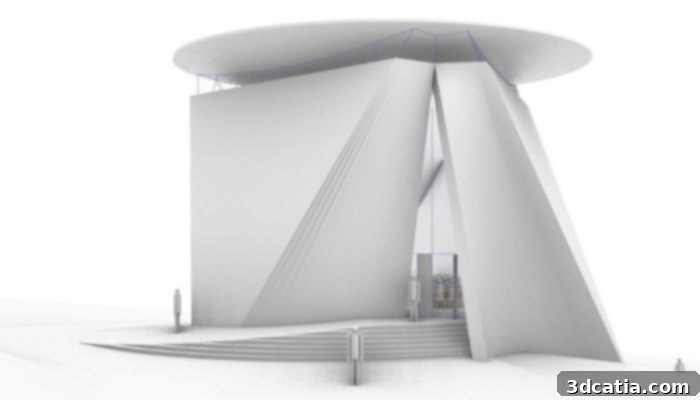
The building’s basic form takes advantage of the design possibilities offered by 3D concrete printing. (Credit: Jiří Suchomel)
The construction process for the 3D printed church is meticulously planned to occur in distinct stages. Rather than requiring an unwieldy, building-sized printer, the custom-developed “Printing Mantis” robot is comparatively small and maneuverable. It will be moved horizontally, layer by layer, allowing for the sequential creation of the different floors. This modular approach contrasts sharply with conventional construction, offering unprecedented flexibility and precision. To mitigate risks and validate the innovative techniques, the “3D Star” project has already achieved significant milestones. At the Klokner Institute, comprehensive tests have been conducted on half-scale models, meticulously replicating segments of the church structure. These preliminary trials have proven invaluable, allowing the team to fine-tune the printing parameters, test material properties, and ensure the structural integrity of the final, full-scale edifice.
A 3D-Printed Church with a Conscientious Green Footprint
The scientists and engineers spearheading this pioneering project highlight the numerous compelling advantages of employing 3D printing for a structure of this scale and significance. Beyond the sheer novelty, additive manufacturing offers tangible benefits, including substantial savings in time, construction costs, and labor requirements. This efficiency is coupled with an unparalleled degree of precision and design flexibility, enabling the realization of complex geometries that would be cumbersome or impossible with traditional methods. A particularly salient advantage lies in the environmental impact. By designing and printing hollow walls, the overall consumption of cement — a material with a high carbon footprint — is significantly reduced. This optimized material usage also leads to a considerable decrease in construction waste. These factors collectively contribute to a remarkably improved carbon footprint, positioning the 3D printed church as a beacon of sustainable construction practices. This innovative approach demonstrates that advanced technology can be harnessed not only for efficiency but also for ecological responsibility, aligning modern spirituality with environmental stewardship.
Already, a tangible “symbolic fragment” of the 3D printed church has been brought to life, offering a tantalizing glimpse into the project’s potential. However, the ultimate realization of this ambitious vision hinges on a critical factor: securing adequate funding. The project team is actively engaged in the search for investors and robust financial support to transform the architectural blueprint and technological prowess into a standing reality. If these fundraising efforts prove successful, Liberec could soon proudly host the world’s first fully 3D-printed church. This achievement would not only restore a vital community landmark but also establish a global precedent for sustainable and technologically advanced sacred architecture. It would mark a new era where tradition and innovation converge, offering a compelling model for future construction worldwide. For more detailed information about this groundbreaking initiative, you can explore further HERE.
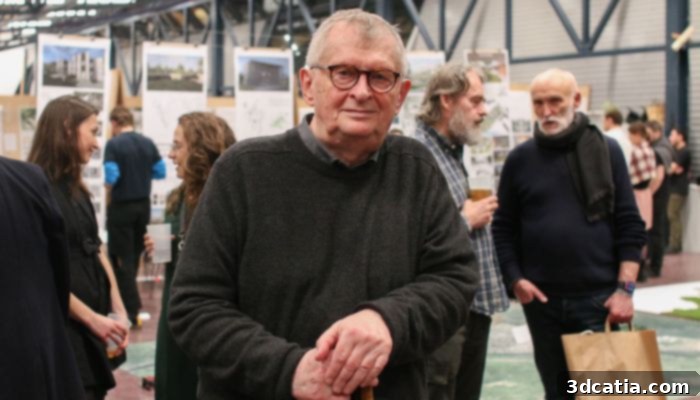
Professor Jiří Suchomel in the faculty studio of Karel Hubáček. (Credit: Adam Pluhař)
What are your thoughts on this revolutionary 3D-printed church project? Share your opinions in a comment below or connect with us on our LinkedIn or Facebook pages. Don’t forget to subscribe to our free weekly Newsletter to receive the latest 3D printing news directly in your inbox. You can also discover more about the fascinating world of 3D printing by watching our videos on our YouTube channel.
*Cover Image Credit: Rendering of the 3D-printed church by Jiří Suchomel