
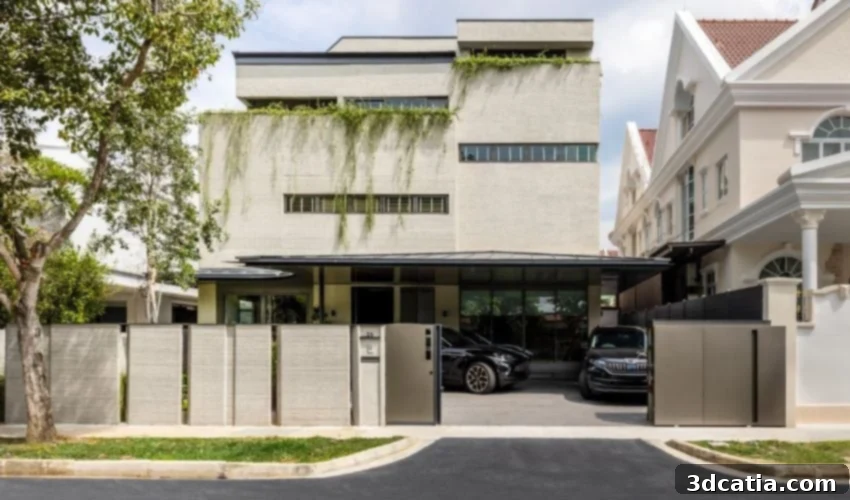
Revolutionizing Modern Architecture: Singapore’s QR3D – The Multi-Story 3D Printed House Pioneering Sustainable Urban Living
Additive manufacturing, often referred to as 3D printing, continues to redefine the boundaries of what’s possible across various industries, and its impact on the construction sector is becoming increasingly profound. This agility was recently showcased in Singapore with the grand unveiling of the QR3D house, a remarkable multi-story residence featuring extensively 3D printed walls. Designed by the visionary architectural firm Park + Associates, the QR3D project is more than just a house; it’s a testament to innovation, incorporating a striking sculptural void at its core that serves both aesthetic and functional purposes. Built in a collaborative effort with CES_InnovFab, a key player in advanced manufacturing, this groundbreaking property boasts an impressive composition of over 90% 3D printed materials. Spanning four floors and encompassing a substantial 570 square meters, the QR3D house represents a monumental achievement for additive manufacturing, signaling a new era for urban development and sustainable building practices.
The Transformative Power of 3D Concrete Printing in Construction
The adoption of 3D concrete printing brings a multitude of compelling advantages to the construction sector, which is why housing projects utilizing this cutting-edge technology are rapidly gaining momentum globally. One of the most significant benefits is the drastic reduction in construction timelines. Automation in the printing process allows for faster wall fabrication, minimizing delays often associated with traditional methods and leading to quicker project completion. This efficiency also translates directly into reduced labor intensity on-site. While skilled technicians are still required for setup and oversight, the strenuous manual labor typically involved in laying bricks or pouring concrete is significantly diminished, leading to safer work environments and potentially addressing labor shortages in the industry.
Furthermore, 3D printing offers considerable cost efficiencies. By precisely depositing material layer by layer, waste generation is dramatically reduced compared to conventional construction, where off-cuts and excess materials are common. This material optimization, coupled with lower labor costs and faster project cycles, contributes to a more economical building process. Perhaps one of the most exciting aspects is the unparalleled design freedom it offers. Architects are no longer constrained by the limitations of conventional formwork or masonry, enabling the creation of intricate, organic, and previously unattainable shapes. This allows for innovative architectural expressions, optimized structural designs, and the integration of complex features that enhance both aesthetics and functionality. While 3D concrete printers may not yet be ubiquitous on every construction site, the future prospects are incredibly promising. The construction industry has wholeheartedly embraced this potential, recognizing additive manufacturing as a key driver for innovation, sustainability, and efficiency. The QR3D house in Singapore stands as a compelling and tangible example of the extraordinary potential and practical achievements already being realized through this revolutionary technology.
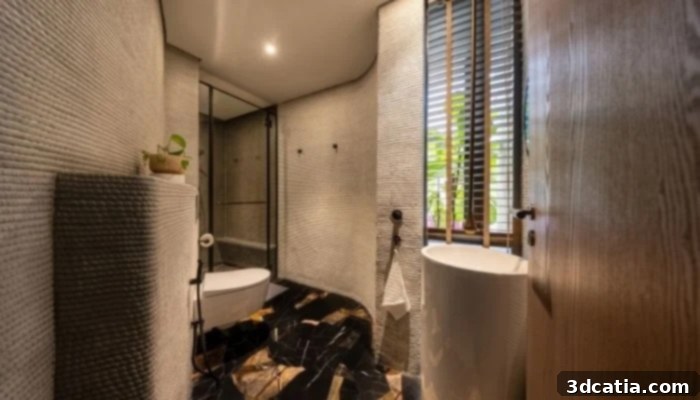
One of the house’s bathrooms, demonstrating the seamless integration of 3D printed elements into sophisticated interior design. (Credit: STUDIOWONGS)
The QR3D House: A Fusion of Innovation and Home
Delving into the specifics of the QR3D house reveals a truly remarkable living space. This expansive residence spans 570 square meters and accommodates seven distinct rooms elegantly distributed across its four floors. The house was meticulously designed for Lim Koon Park, the esteemed founder and principal architect of Park + Associates, who played a pivotal role in shaping its innovative character. Reflecting on the ambitious undertaking, Park shared his guiding philosophy: “While we were excited by the novelty of 3D printing, our aim was always to create a family home that would be relevant and respected decades from now.” This statement underscores a critical balance: the project wasn’t merely a technological showcase but a genuine endeavor to craft a lasting, comfortable, and functional abode. He further elaborated on the design process, highlighting the challenges inherent in pioneering such an approach: “We commenced our design as if we would a conventionally-constructed house, we did have to spend more-than-usual resources modifying and developing the design to ensure it can be 3D printed.” This adaptive process involved intricate adjustments to structural details, material specifications, and aesthetic considerations, ensuring that the visionary architectural concepts could be successfully translated into a printable format while maintaining the highest standards of residential design and durability for a multi-generational family home.
Architectural Marvel: The Oculus and Advanced Construction Techniques
The construction of the QR3D house adopted a hybrid approach, strategically blending on-site and off-site additive manufacturing techniques. A portion of the house, particularly the larger structural elements, was 3D printed directly on-site, a method that required meticulous planning and execution. The project team took extensive measures to protect the sophisticated printing machinery from Singapore’s challenging tropical climate, characterized by high humidity and frequent rainfall, ensuring optimal operating conditions and material integrity. Concurrently, other intricate components and structural elements were fabricated in a controlled factory environment, allowing for precision, quality control, and the efficient production of complex geometries before being transported and assembled on-site. This dual approach maximized the benefits of 3D printing while mitigating environmental risks.
The most striking and architecturally significant feature of the QR3D house is undoubtedly the integration of an awe-inspiring oculus. This circular opening magnificently traverses all four floors of the residence, culminating in a dramatic focal point for the dining room below and injecting a unique, ethereal ambiance throughout the interior. Beyond its aesthetic appeal, the oculus is engineered to serve critical environmental functions. It acts as a natural cooling system, facilitating vertical airflow and passive ventilation, which is crucial in Singapore’s warm climate. Simultaneously, it functions as a brilliant light well, channeling abundant natural light deep into the heart of the home, reducing the reliance on artificial lighting during the day. This monumental oculus is composed of numerous distinct 3D printed bricks, which were meticulously designed and then assembled to form the complete structure. The section’s inherent slope presented a substantial engineering and printing challenge. The fluid nature of concrete meant it tended to sag or deform under gravity in certain areas during the printing process, especially with complex angles. To overcome this, the design team innovated by opting to create smaller, more manageable components. These smaller brick units could be printed with greater accuracy and less risk of deformation, and then seamlessly assembled on-site, demonstrating an ingenious solution to a complex additive manufacturing problem.
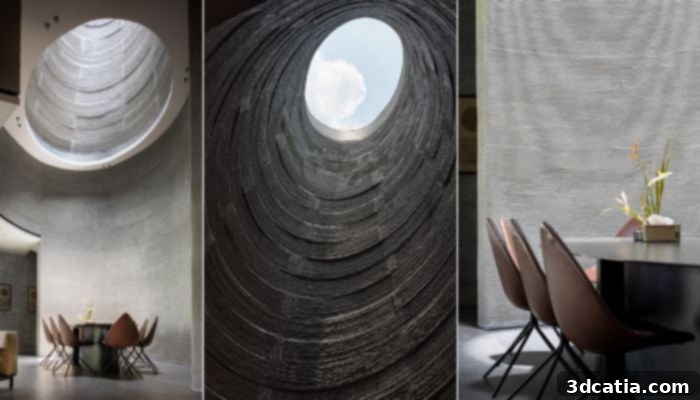
The architectural marvel of the oculus, spanning all four floors and ingeniously providing both natural light and passive cooling for the multi-story QR3D house. (Credit, from left to right: STUDIOWONGS; Derek Swalwell; STUDIOWONGS)
Sustainability at its Core: Materials and Environmental Impact
The QR3D house exemplifies a strong commitment to environmental responsibility, particularly through its material selection. The vast majority of the materials utilized in its construction can be classified as environmentally friendly, with a significant emphasis on recycled content. This was a paramount concern and a core principle for the architectural firm, Park + Associates, throughout the design and construction phases. Their dedication to sustainable practices extends beyond just the choice of materials; the inherent efficiency of 3D printing itself contributes to reduced material consumption and waste generation on-site, minimizing the overall ecological footprint of the project. This contrasts sharply with traditional construction, which often generates substantial waste.
Park + Associates highlighted the pioneering nature of the QR3D project within the local context, stating: “While 3D-printing for construction in Singapore is certainly not new, it is mainly used for small-scale and utilitarian uses, such as feature walls, planter troughs, and prefabricated bathroom units for multi-residential projects.” This contextualizes the QR3D house as a true landmark. It is Singapore’s very first multi-story house constructed with such extensive use of 3D printing. This achievement unequivocally demonstrates the immense potential of additive manufacturing not just for individual components, but for transforming the very fabric of urban landscapes. It paves the way for faster, more sustainable, and architecturally diverse housing solutions in densely populated areas, showcasing how innovative technologies can directly address the challenges of modern urban development. By pushing the boundaries of what is conventionally built, the QR3D house serves as a powerful prototype for future sustainable and aesthetically compelling urban habitats.
Pioneering the Future: The Impact of QR3D
The completion of the QR3D house signifies a crucial milestone, not only for Singapore but for the global construction industry’s exploration of additive manufacturing. It’s a tangible proof-of-concept for how 3D printing can be scaled up to create full-fledged, multi-story residences that are both structurally sound and architecturally significant. This project challenges conventional building norms, inspiring architects, engineers, and developers worldwide to reconsider their methodologies and embrace the possibilities presented by digital fabrication. The ability to rapidly construct complex structures with precision, coupled with the potential for using recycled and locally sourced materials, positions 3D printing as a key technology for developing future-proof, resilient, and environmentally conscious cities. The lessons learned from QR3D regarding material behavior, design adaptation, and on-site printing in challenging climates will undoubtedly inform and accelerate future advancements in the field. This pioneering venture clearly illustrates how additive manufacturing can revolutionize urban development by enabling faster project delivery, reducing environmental impact, and unlocking unprecedented creative freedom in design. For those eager to explore more details and view additional captivating photographs of this groundbreaking project, further information is available HERE.
What are your thoughts on the innovative QR3D house and the expanding role of 3D printing in modern construction? We invite you to share your insights and comments below, or engage with us on our LinkedIn or Facebook pages! For those who wish to stay at the forefront of additive manufacturing news, don’t forget to subscribe to our free weekly Newsletter to receive the latest 3D printing updates directly in your inbox. You can also explore our extensive collection of videos and in-depth content on our YouTube channel. We value your engagement and look forward to hearing from you!
*Cover Photo Credit: STUDIOWONGS