
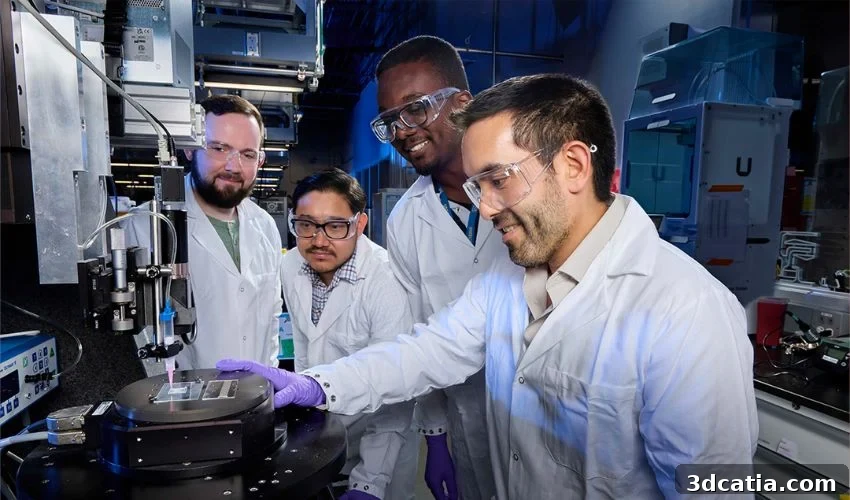
Direct ink writing is a 3D printing approach whose implementation varies widely. It remains largely a research-focused technique rather than a mainstream industrial method, often used to produce delicate structures in lab settings.
A team of scientists and engineers at Lawrence Livermore National Laboratory (LLNL) in California has developed a camera-based inspection system that monitors complex direct-ink-written parts as they are printed. By combining printer-mounted cameras with computer vision and machine learning, the system converts thousands of in-print images into precise measurements and spatial maps of deposited material. The researchers describe the system and its results in npj Advanced Manufacturing.
Catching Problems Earlier
Direct ink writing often produces flexible cushions or pads made from strands only a few tenths of a millimeter in diameter. Small gaps, breaks, or variations in strand diameter can degrade performance, so early detection of these defects is important.
Conventional inspection typically happens after printing, using X-ray computed tomography or destructive mechanical testing. These methods are thorough but expensive and time consuming, and they only reveal failures once the part is already complete.
The LLNL approach provides an earlier layer of quality control. A camera mounted on the printer images each layer as it is deposited, and software extracts measurements for the newly laid strands, including local filament diameter and continuity. Detecting faults in real time makes it possible to discard failing parts before committing to costly downstream evaluation or use.
“It’s a first-pass check,” said project technical lead Brian Weston. “It allows us to see things before we do very expensive tests and to fail parts earlier if we already know they have broken strands or other problems.”
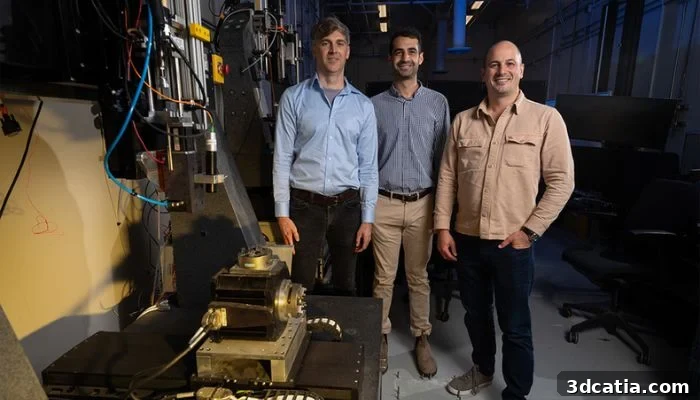
LLNL researchers (from left) data scientist Michael Zelinski, engineer Hamed Ziad Ammar and principal investigator Brian Giera beside the DIW 3D printer. (Photo: Blaise Douros/LLNL)
How It Performs
- The model was trained on nearly 15,000 human-annotated images covering several lattice geometries, giving it broad recognition of common deposition patterns and defects.
- When tested across 55 parts, automated measurements typically matched human annotations within a few micrometers.
- Analysis that took a human between 20 minutes and an hour per image set now runs in milliseconds, yielding throughput improvements on the order of 100,000× on average for individual measurements.
- Calibration and reusable dataset components reduce the training burden for new cameras and part geometries, enabling faster deployment across different systems.
Seeing the Whole Print
The team demonstrated the system on a cushion roughly 25 by 25 centimeters. For a single layer, they combined about 2,500 images into a spatial map of interior filament characteristics. That composite view revealed systematic variations in filament diameter across the build plate, indicating a slight platform tilt that would have been obscured by a single average measurement.
Because the camera rides on the printer, the technique can inspect parts that are too large or too impractical for high-resolution CT scanning. That capability extends in-situ monitoring to systems and geometries where post-process inspection is limited or impossible.
What’s Next
Principal investigator Brian Giera says the approach can translate to other additive and subtractive manufacturing systems as well as emerging experimental processes. In the near term, the system could be used to stop heavily defective prints mid-build and to flag parts that warrant higher-resolution X-ray CT or other follow-up inspection.
The capability is being evaluated at an additional national facility, and the researchers envision a longer-term role in feeding digital twins that link a part’s actual printed structure to predicted performance. Such data-driven models would help manufacturers understand how observed microstructural deviations affect mechanical behavior and functional outcomes.
“When the printer can inspect its own work, we can start thinking about the system making its own accept/reject calls,” Weston said. “If it sees a defect, maybe it can assess whether that makes the part nonconforming.”
This camera-based, machine-learning inspection represents a practical step toward automated quality assurance for delicate DIW parts. By providing fast, layer-level insight into deposition quality, the system reduces reliance on expensive post-process inspection, accelerates development workflows, and helps ensure that only parts meeting baseline criteria proceed to costly validation or use.
*Cover photo credit: Garry McLeod/LLNL