News
The QR3D House: Four Floors of Futuristic Design
Additive manufacturing has once again demonstrated its agility in the construction sector, this time in Singapore! The country recently opened a multi-story house with 3D printed walls. The project was called QR3D and it was designed by architectural firm Park…
- 3 min read
- News
- Six more stories
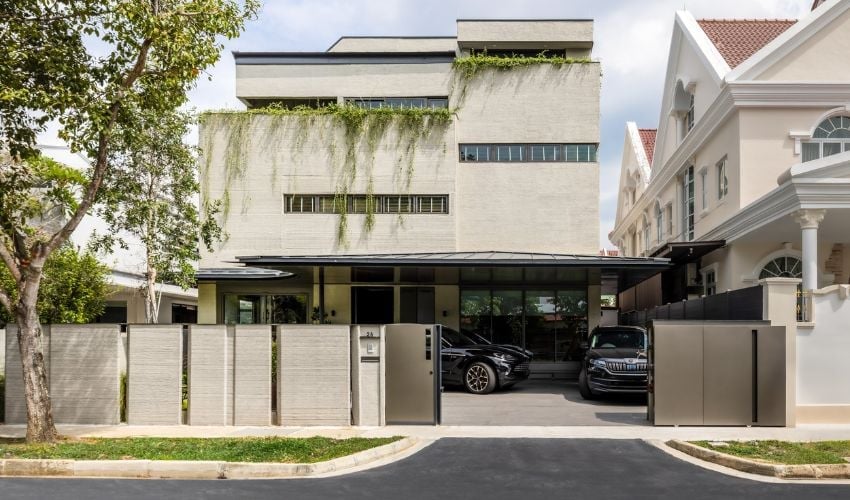
Additive manufacturing has once again demonstrated its agility in the construction sector, this time in Singapore! The country recently opened a multi-story house with 3D printed walls. The project was called QR3D and it was designed by architectural firm Park + Associates and incorporates a sculptural void at its center. Built in collaboration with CES_InnovFab, the house is composed of over 90% 3D printed materials. It spans four floors and 570 square meters, a real feat for additive manufacturing.
3D concrete printing offers multiple advantages to the construction sector, and housing projects using this technology continue to multiply. This technique enables shorter construction times, reduced labor intensity, lower costs and the design of previously unattainable shapes. We haven’t yet reached the point where we see 3D concrete printers everywhere, but the future is very promising, and the construction industry has fully grasped onto this. In any case, the QR3D house in Singapore is undoubtedly the perfect example of what can be achieved.
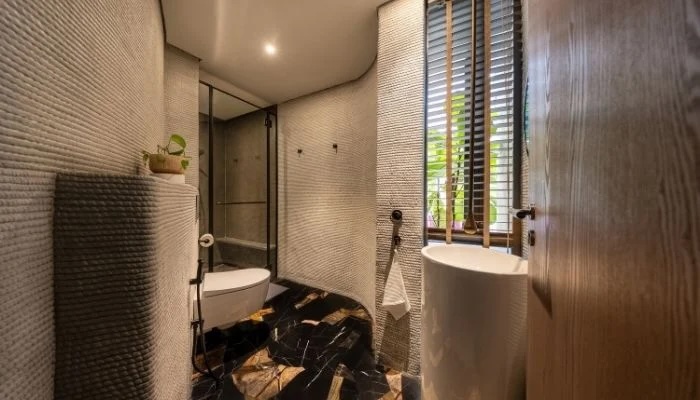
One of the house’s bathrooms. (Credit: STUDIOWONGS)
The Interior of the QR3D House
This is a 570-square-meter house with seven rooms spread over four floors, designed for Lim Koon Park, founder and architect of Park + Associates. He explains: “While we were excited by the novelty of 3D printing, our aim was always to create a family home that would be relevant and respected decades from now. We commenced our design as if we would a conventionally-constructed house, we did have to spend more-than-usual resources modifying and developing the design to ensure it can be 3D printed.”
More from the desk
Six other notes from the rest of the bench.
 NewsGE Brings COBOD Concrete 3D Printing Technology to Climate SummitLast week, GE put COBOD ’s 3D concrete printing technology forward at the Climate Summit, hosted by President Biden. The event was attended by leaders of 16 different countries across the world, which together are responsible for 80% of global…
 NewsTCT 3Sixty 2022: A Round Up of What You Might Have MissedTCT 3Sixty 2022 has officially ended! The conference was held in as usual in Birmingham, England though it was earlier than previous year, taking place on June 8th through 9th rather than in September. The trade show saw leading figures…
 NewsBambu Lab Opens Its First Retail Store in ChinaHow often do you see a 3D printer sitting on a store shelf? Chances are, you haven’t. Most consumer 3D printing sales still happen online. Bambu Lab is looking to change that with the launch of what it calls the…
 PrintersPWS Adopts Nikon SLM500 for Additive Manufacturing of SuppressorsPrimary Weapon Systems (PWS) is a firearms manufacturer based in Boise, Idaho, that has expanded its metal 3D printing capabilities with the Nikon SLM500. This marks a significant shift towards scaling additive manufacturing for its BDE suppressor line. The system…
 ApplicationsStratasys and AM Craft Partner to Advance 3D Printed Aviation PartsStratasys, a leader in advanced 3D printing technologies across diverse industries, has joined forces with AM Craft, an aviation manufacturing innovator from Latvia. This strategic partnership, built on the combined expertise of both companies, is set to significantly boost the&h
 NewsTop 5 Videos: Resin 3D Printing TechnologiesIt’s Sunday again, so get ready for our new list of top 5 videos about 3D printing! This week, we’re giving you new insight into the methods in 3D printing with our new Ex[planned video! After that, you’ll hear a…