News
Osaka University Researchers Discover Ultrasonic Quality Control Method
As additive manufacturing companies embrace the design freedom of 3D printing products and parts, they also have to overcome the obstacle of maintaining quality control. Researchers from Osaka University in Japan have uncovered a solution that will help companies achieve…
- 3 min read
- News
- Six more stories

As additive manufacturing companies embrace the design freedom of 3D printing products and parts, they also have to overcome the obstacle of maintaining quality control. Researchers from Osaka University in Japan have uncovered a solution that will help companies achieve highly complex 3D-printed products while conserving high-caliber consistency in the print process. In an academic study published in Ultrasonics, researchers from Osaka University used laser ultrasonics to detect what they called fine-scale defects below the surface of 3D-printed metal assemblies. This study lead to the discovery of a unique quality control technology that can be applied throughout the 3D printing industry.
In traditional manufacturing or subtractive manufacturing, quality control can be conducted at each step of the process. However, quality control checks become challenging when rapidly building a prototype or a complex product. “It is often challenging to use laser-generated ultrasonic echoes for identifying subsurface defects in 3D-printed devices,” explains the lead author of the study Takahiro Hayashi. “We generated ultrasonic waves in the megahertz range to uncover small defects that are frequently difficult to image.”

The study revealed the potential to implement a real-time defect detection system.
Quality Control for 3D Printing
Within 3D printing and the layer-by-layer assembly comes the obstacle of having to detect internal defects, without damaging the product—this is precisely what the researchers at Osaka University examined in their study. The researcher created artificial defects in a 3D-printed part to conduct their analysis. First, they fabricated an aluminum plate that had a millimeter-scale hole drilled into it. Next, they placed a thin, defect-free aluminum plate on top. The unit was then scanned with a laser across the surface which resulted in ultrasonic vibrations from the aluminum.
More from the desk
Six other notes from the rest of the bench.
 ApplicationsToyota Integrates 3D Printing In Its New Concept SUVLooks like summer just won’t go away! Toyota surprised attendees at the 2024 SEMA Show in Las Vegas with the unveiling of the 4Runner TRD Surf Concept. The concept vehicle integrates additive manufacturing and a design inspired by California surf…
 ApplicationsChinese Military Tests 3D Printing and Drones for Weapons MaintenanceAccording to a report from official Chinese military media, China’s People’s Liberation Army (PLA) is now said to have used technologies such as 3D printing and drones to test remote weapons maintenance. One exercise aimed to 3D print parts and…
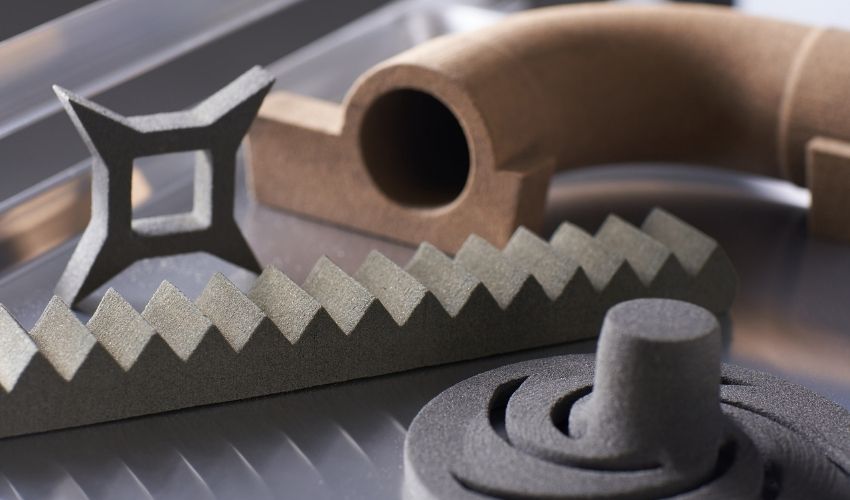 PrintersExOne on the Launch of its S-Max Flex Sand 3D PrinterLast year, the acquisition of ExOne by Desktop Metal joined two of the largest manufacturers offering binder jetting solutions together. Now, we have been able to see the fruits of their efforts, with the launch of the S-Max Flex Sand…
 Applications#3DStartup: ONEBra Supports Women After Mastectomies With 3D Printed Custom CupsAmong the many benefits that additive manufacturing can bring is the ability to make customized products. In the medical sector, being able to have this advantage means being able to provide patients with personalized medical care and devices and bring…
 Printers3D scan directly into your Sony with the Xperia XZ1 and XZ1 CompactWhat if your phone could become your new 3D scanner? This is what the Japanese manufacturer Sony wants to offer with their new phones, the Xperia XZ1 and the XZ1 Compact. These two new phones will have the ability to…
 NewsDesktop Metal to Acquire EnvisionTEC in $300 million dealDesktop Metal, Inc. announced today the signing of a definitive agreement to acquire EnvisionTEC, a leader in photopolymer 3D printing solutions for end-use parts, in a $300 million deal made out of cash and newly issued Desktop Metal stock. The…