
Studio RAP’s 3D Printed Ceramic Facade: Blending Tradition with Innovation in Amsterdam Architecture
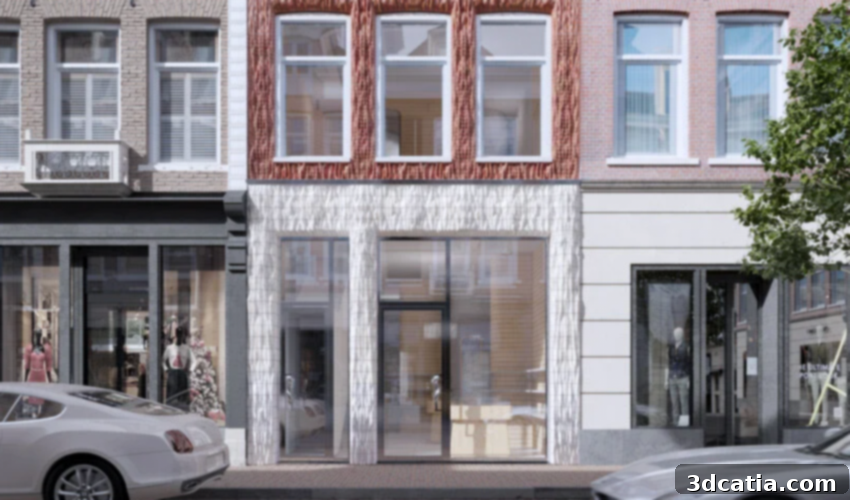
In a testament to the evolving landscape of architectural design, traditional craftsmanship and cutting-edge technology have converged in an unexpected, yet utterly captivating, manner in the Netherlands. Rotterdam-based studio RAP has undertaken a groundbreaking project: designing and constructing a facade for a luxury boutique situated on Amsterdam’s iconic P.C. Hooftstraat. This is no ordinary facade; it is a pioneering example of how additive manufacturing is revolutionizing the built environment. Currently nearing completion, this innovative facade is being produced entirely using advanced 3D printing techniques, promising to imbue the structure with a unique luminosity through its ceramic tiles and distinct red bricks. The design not only pays homage to the original architectural context but also seamlessly integrates with the street’s sophisticated aesthetic, setting a new benchmark for architectural innovation in luxury retail.
Pioneering Digital Craftsmanship: Studio RAP’s Vision for Architectural Innovation
studio RAP is renowned as an architecture firm deeply committed to exploring and implementing innovative digital manufacturing methods. Their clear focus on pushing the boundaries of construction made them the ideal choice for embracing additive manufacturing in the creation of this landmark facade. The firm’s overarching goal is to redefine how architecture is designed, managed, built, and ultimately enhanced, all through a lens of innovation. Through this state-of-the-art 3D printed facade, slated for completion in the summer of 2022, studio RAP aims to inspire a global audience with its contemporary expression of digital craftsmanship. This forward-thinking approach demonstrates how additive manufacturing can breathe new life into historical classics, offering exciting reinterpretations that challenge conventional building practices. A particularly fascinating aspect of this project is that the complex, algorithmically designed facade elements are being fabricated in-house at studio RAP’s facilities, utilizing a large-format 3D printer from the esteemed manufacturer KUKA. This internal production capability grants them unparalleled control over the design and manufacturing process, ensuring precision and fidelity to their ambitious vision.
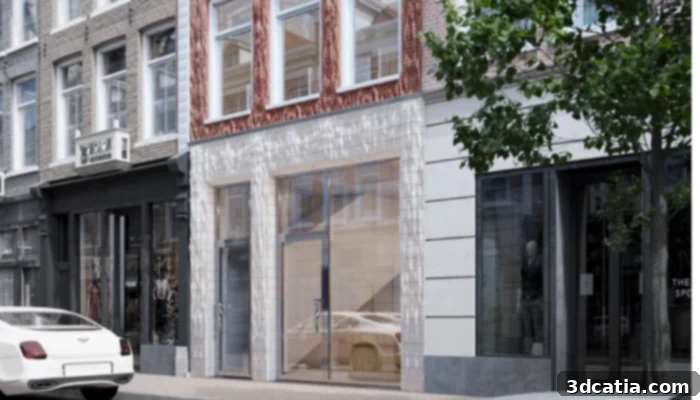
The facade impresses especially with its algorithmically designed structure, blending traditional materials with modern aesthetics, a hallmark of studio RAP’s innovative approach (photo credits: studio RAP)
A New Era for Facade Design: The Art of Ceramic 3D Printing
The aesthetic appeal of the 3D printed facade is strikingly unique, evoking a delicate, almost knitted textile appearance. This intricate design ensures the entire building becomes an instant focal point for passers-by, sharply distinguishing it from the more traditional surrounding structures. For its production, studio RAP ingeniously adopted the method of ceramic 3D printing. While often overlooked, ceramics have a rich and extensive history as a building material in Amsterdam. This deliberate choice of material is not merely aesthetic; it also cleverly references the nearby Rijksmuseum, which boasts an impressive global collection of ceramics. The strategic use of ceramic 3D printing for this luxury boutique’s facade thus serves as a contemporary nod to Amsterdam’s historical connection with this versatile material, suggesting that the facade itself could, in time, be considered a modern ceramic masterpiece worthy of similar artistic appreciation.
The decision to employ ceramic 3D printing goes beyond mere homage. It speaks to the inherent advantages of the material itself. Ceramics are known for their durability, resistance to weathering, and natural beauty. When combined with the precision and design freedom offered by additive manufacturing, these properties allow for the creation of incredibly complex and detailed forms that would be prohibitively expensive or even impossible to achieve with conventional methods. The ‘knitted’ texture, for instance, provides a tactile and visually engaging surface that changes with light and shadow throughout the day, adding dynamic character to the building. This innovative technique not only offers unprecedented artistic expression but also holds promise for more sustainable construction practices, potentially reducing material waste and enabling on-demand production of bespoke architectural components.
Ground Floor Elegance: Pearl White Ceramics and Recessed Windows
The lowest floor of the boutique, where the retail space is prominently located, exudes an undeniable elegance, primarily due to its exquisite pearl white glazed ceramic tiles. To create an inviting and sophisticated entrance, the shop windows of the boutique have been thoughtfully set back from the facade plane. This strategic recession not only provides an intimate display area but also creates a unique architectural void that studio RAP has masterfully filled. Approximately 40 x 20 centimeter 3D printed ceramic tiles meticulously decorate this transitional section between the shop window and the outer facade. These precisely fabricated tiles begin with a relatively plain and subtle design at the base, gradually escalating in their expressive detail and sculptural complexity as they ascend, drawing the eye upwards. Complementing this intricate tiling, the ground floor is also graced by a total of three imposing columns, each soaring four and a half meters high. These structural elements are capped by an architrave, a horizontal support beam that not only provides essential structural integrity but also visually ties together the entire ground floor, lending it a sense of classical grandeur reinterpreted through a modern, additive manufacturing lens.
The choice of pearl white glaze for the ceramic tiles on the ground floor is significant. This lustrous finish reflects the ambient light, enhancing the facade’s presence and creating a dynamic interplay of light and shadow that changes throughout the day. The subtle shift in the tiles’ expression, from understated at the bottom to more elaborate higher up, creates a visual narrative, guiding visitors into the boutique. This carefully considered design detail adds layers of sophistication and luxury, aligning perfectly with the high-end retail environment of P.C. Hooftstraat. The robust yet refined presence of the columns and architrave grounds the entire composition, providing a timeless architectural framework that showcases the intricate details of the 3D printed ceramic tiles, demonstrating how even traditional architectural elements can be re-envisioned with advanced manufacturing techniques to achieve unparalleled aesthetic and structural harmony.
Upper Storey Distinction: Red Bricks Reimagined with Additive Manufacturing
Moving beyond the striking ceramic elegance of the ground floor, studio RAP has utilized 3D printed bricks for the upper stories, which were subsequently glazed in three carefully selected shades of red. This chromatic variation adds depth and character, ensuring the upper facade is as visually compelling as its lower counterpart. The meticulous composition of these individual bricks thoughtfully references traditional cross bond masonry, a classic pattern known for its strength and aesthetic appeal in Dutch architecture. However, unlike the ground floor where ornamentation becomes more expressive as it rises, the abstract ornaments on this part of the facade are most pronounced at the bottom of each storey, gradually softening as they extend upwards. This inverted ornamental progression provides a subtle yet distinct visual contrast to the ground floor, creating a harmonious yet varied overall architectural composition. For secure and precise attachment to the building, these specially crafted 3D printed bricks are ingeniously glued to laser-cut stainless steel cassettes, a modern and durable fastening system that ensures both structural integrity and a flawless finish.
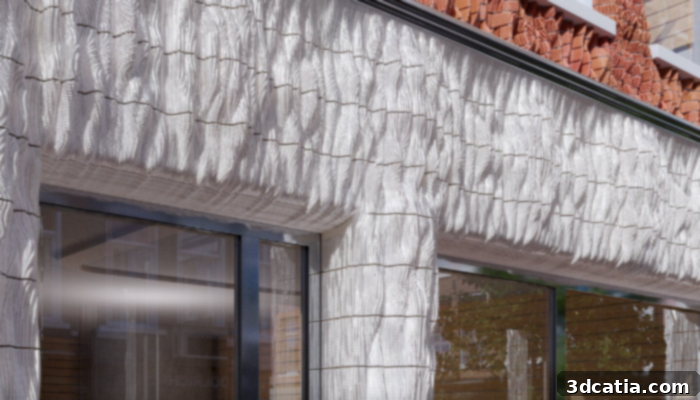
Pearl white ceramic tiles and bricks in 3 shades of red adorn the new façade, illustrating advanced 3D printing capabilities and a sophisticated blend of traditional aesthetics with modern technology (photo credits: studio RAP)
The integration of multiple shades of red for the 3D printed bricks is a sophisticated design choice. It allows the facade to capture and refract light in different ways, creating a richer, more nuanced appearance than a uniform color would provide. This technique not only enhances the visual interest but also subtly acknowledges the historical red brick architecture prevalent in Amsterdam, reinterpreting it through a contemporary lens. The laser-cut stainless steel cassettes represent the invisible engineering behind the facade’s beauty, providing a robust and precise mounting solution that accommodates the unique geometries of the 3D printed elements. This attention to detail, from the conceptual design and material selection to the manufacturing and installation methods, underscores studio RAP’s commitment to excellence and their pioneering role in advancing architectural possibilities through additive manufacturing. This project truly exemplifies how digital craftsmanship can bridge the gap between historical context and future-forward design, creating structures that are both deeply rooted in tradition and boldly innovative. You can learn more about studio RAP’s revolutionary work by visiting their official website HERE.
The Broader Impact: Additive Manufacturing in Contemporary Architecture
The boutique facade designed by studio RAP is more than just an aesthetic triumph; it represents a significant leap forward for additive manufacturing in the realm of contemporary architecture. This project showcases the immense potential of 3D printing to move beyond prototyping and small-scale production, demonstrating its viability for large-scale, intricate building components. The ability to algorithmically design and then precisely produce complex geometries, like the ‘knitted’ ceramic texture and the subtly varied brick patterns, opens up entirely new avenues for architectural expression that were previously unachievable or economically unfeasible with traditional construction methods. Architects are no longer limited by standard material dimensions or manual fabrication constraints; instead, they can envision and create highly customized, organic, and functionally optimized elements.
Furthermore, this initiative highlights several key benefits of integrating 3D printing into architectural practices. From a sustainability perspective, additive manufacturing can lead to significant reductions in material waste, as components are built layer by layer, often using only the necessary amount of material. The precision of 3D printing also allows for better structural integrity with less material, contributing to lighter and more efficient constructions. The in-house production model employed by studio RAP, leveraging their KUKA large-format 3D printer, underscores another critical advantage: greater control over the entire production chain, from initial design iteration to final fabrication. This streamlines the building process, potentially reducing lead times and ensuring higher quality control. As architects and developers increasingly seek ways to differentiate their projects and meet growing demands for bespoke, sustainable, and visually stunning structures, projects like this facade on P.C. Hooftstraat serve as powerful precedents, inspiring future applications of 3D printing across the global construction industry.
What is your opinion about this revolutionary new façade for the luxury boutique? We invite you to share your thoughts in a comment below or join the conversation on our Linkedin, Facebook, and Twitter pages! Don’t forget to sign up for our free weekly Newsletter here to get the latest 3D printing news delivered straight to your inbox! You can also find all our compelling videos and interviews on our YouTube channel.
*Cover Photo Credits: studio RAP