
Sunflower Village: Pioneering Sustainable 3D Printed Communities for a Greener Future
As the global construction industry undergoes a profound transformation to address pressing environmental challenges, the innovative field of 3D printed buildings is rapidly gaining momentum. This cutting-edge approach to construction is no longer merely a futuristic concept but a tangible reality, with groundbreaking projects emerging worldwide. From the United States to the Netherlands, and notably in China, where the world’s first 3D printed retractable bridge has been successfully installed, the integration of 3D printing in construction is experiencing exponential growth. Visionaries in the field are pushing these boundaries even further, exemplified by the ambitious and inspiring ‘Sunflower Village’ project.
This remarkable initiative is the collaborative brainchild of acclaimed architect Valentino Gareri, in partnership with Steve Lastro of 6Sides, a company renowned for its specialization in technology and wellness solutions, and Delos, one of the world’s leading real estate innovators. Together, they have meticulously designed Sunflower Village – a truly sustainable, ecological, innovative, and entirely 3D printed hamlet. This ambitious project aims to redefine community living by seamlessly blending state-of-the-art additive manufacturing with a deep, unwavering commitment to environmental stewardship and human well-being.
The Vision Behind Sunflower Village: A Sustainable Response to Modern Living Challenges
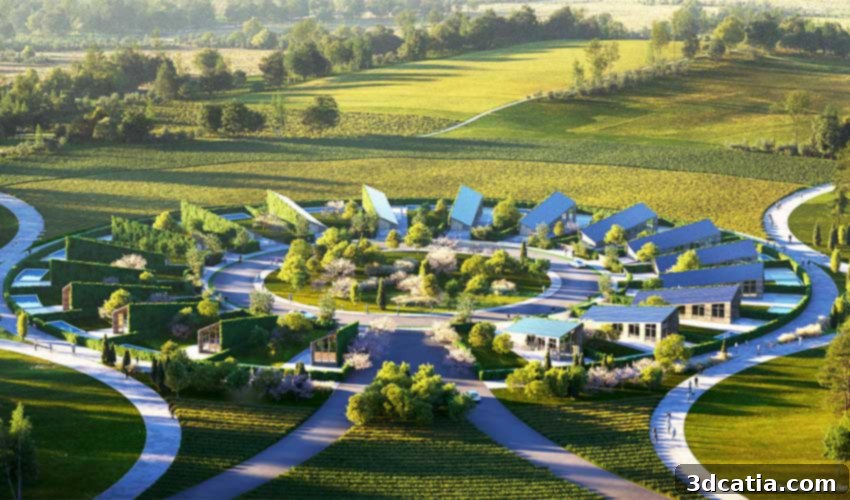
Comprising 19 distinctively designed sustainable houses, Sunflower Village is thoughtfully tailored for low-density rural areas. The project emerged as a strategic and empathetic response to the increasing trend of mass exodus from large urban centers, a demographic shift that has accelerated significantly since the onset of the global health crisis. The design philosophy underpinning Sunflower Village is as poetic as it is practical, drawing profound inspiration from the inherent wisdom and beauty of the natural world.
As its evocative name suggests, architect Valentino Gareri was deeply inspired by the natural orientation and structural elegance of sunflowers. This biomimetic inspiration manifests directly in the unique arrangement of the houses within the village. Much like a sunflower consistently turns towards the sun to maximize its energy intake, the entire village adopts a circular layout, with the various homes meticulously positioned around a central communal area. This circular configuration not only fosters a strong sense of community and interaction among residents but also optimizes exposure to natural light and air circulation. To transform this unique vision into a living reality and construct all 19 houses, Gareri and his esteemed partners are fully committed to leveraging advanced additive manufacturing technologies, marking a significant and pioneering step forward in sustainable building practices.
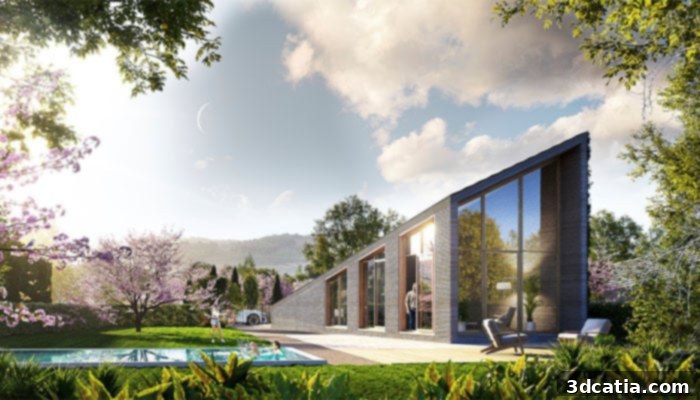
Photo Credits: Valentino Gareri Atelier
3D Printing: Shaping the Future of Sustainable Construction
The firm eloquently articulates the transformative power of 3D printing within the broader context of architectural evolution: “From rudimentary stone and timber structures to the sophisticated adoption of bricks and intricate arch-vaulting systems, and later the revolutionary introduction of reinforced concrete that enabled the creation of taller and more transparent buildings, architectural innovation has always been propelled by new technologies. In a similar vein, 3D printing technology is unequivocally poised to give tangible form to the city of the future. This represents a vastly more sustainable construction process compared to traditional methods, primarily because it significantly reduces material waste and minimizes land usage during the entire construction phase.” This insightful statement underscores the profound paradigm shift that additive manufacturing is bringing to the building industry, promising not just unprecedented efficiency but also a dramatically reduced environmental footprint.
Utilizing 3D printing in construction offers a myriad of benefits that align perfectly with the sustainable ethos envisioned for Sunflower Village. Firstly, it allows for unparalleled design flexibility, enabling the creation of complex geometries and optimized structural forms that would be either prohibitively expensive or physically impossible to achieve with conventional construction methods. This inherent flexibility is crucial for realizing the unique, biomimetic, sunflower-inspired architecture of the village. Secondly, additive manufacturing drastically cuts down on construction waste. By precisely depositing materials layer by layer, only the exact necessary amount of material is used, leading to minimal off-cuts, scrap, and debris – a stark contrast to the substantial waste generated by traditional building sites.
Furthermore, 3D printing can significantly accelerate construction timelines. Entire homes can be printed in a matter of days or weeks, rather than months, substantially reducing labor costs and overall project durations. This speed is particularly advantageous for rapidly deploying sustainable housing solutions in areas requiring quick development or for addressing housing shortages. The ability to use locally sourced, recycled, or engineered composite materials in the printing process further enhances the ecological profile of 3D printed buildings, positioning them as a cornerstone of truly green building initiatives. These collective advantages firmly establish 3D printing as a crucial enabling technology for building the environmentally conscious, resilient, and efficient communities of tomorrow.
Innovative Eco-Friendly Features of Sunflower Homes for Zero-Energy Living
The commitment to comprehensive sustainability at Sunflower Village extends far beyond its cutting-edge construction methods. Each of the 19 homes has been meticulously designed and engineered to achieve minimal energy consumption, embodying a holistic and integrated approach to eco-friendly living. The thoughtful integration of advanced features ensures that future residents can enjoy modern comforts with a significantly reduced, almost negligible, environmental footprint.
Key eco-friendly characteristics meticulously incorporated into the design of the Sunflower Village homes include:
- High-Efficiency Photovoltaic (Solar) Panels: Every single house in the village is equipped with state-of-the-art photovoltaic (solar) panels. These panels are strategically placed to harness an abundant supply of renewable solar energy, thereby significantly reducing reliance on conventional power grids and drastically minimizing carbon emissions associated with energy production.
- Optimized Roof Angles for Maximum Solar Radiation Capture: Mimicking the heliotropic behavior of natural sunflowers, the roofs of the homes are not merely functional but are architecturally angled with precision. This intelligent design allows them to effectively ‘follow’ the sun’s path throughout the day, maximizing the capture of solar radiation for enhanced energy generation. This ensures the most efficient utilization of available sunlight, contributing immensely to the homes’ energy self-sufficiency and overall sustainability goals.
- Advanced Rainwater Harvesting and Reuse System: The precise and deliberate slope of the roofs serves a crucial dual purpose. In addition to optimizing solar capture, it also facilitates highly efficient rainwater collection. This invaluable natural resource is meticulously channeled directly into dedicated water storage tanks, where it is purified and stored for various non-potable uses such as flushing toilets, laundry, or irrigation for surrounding landscaping and gardens. This comprehensive system drastically reduces freshwater consumption, a particularly vital feature in rural and water-stressed environments.
- Natural Ventilation via the “Chimney Effect”: A special geometric configuration integrated into the very structure of each house accentuates what is known as the “chimney effect.” This ingenious passive ventilation strategy naturally draws cooler, fresh air in from strategically placed lower openings and efficiently expels warmer, stale air through higher vents, creating a continuous, refreshing, and entirely natural airflow within the living spaces. This brilliant design considerably diminishes, and often eliminates, the need for energy-intensive air conditioning systems, leading to substantial energy savings, improved indoor air quality, and enhanced thermal comfort for residents.
These sophisticated and integrated features collectively transform each Sunflower home into a nearly self-sufficient habitat, consuming exceptionally little energy and demonstrating a viable, scalable pathway towards truly low-carbon living. The thoughtful combination of passive design strategies and active renewable energy systems positions Sunflower Village as a leading benchmark for future sustainable and intelligent communities.
The Impact and Future Potential of the Sunflower Village Model
While Sunflower Village is currently in its detailed design phase, the compelling nature of its vision and the undeniable practicality of its proposed solutions strongly suggest that such innovative residential villages could become a widespread reality within the next few years. In an era where climate change, resource scarcity, and urban sprawl present increasingly pressing global challenges, projects like Sunflower Village offer a refreshing, viable, and highly desirable alternative to conventional development models. These environmentally friendly, technologically advanced, and profoundly sustainable communities are poised to redefine our collective understanding of modern, responsible living.
The potential for replication and widespread expansion of the Sunflower Village model is immense. Its strategic focus on low-density rural areas provides an exceptionally attractive housing solution for individuals and families seeking a quieter, more connected lifestyle away from the relentless hustle and bustle of metropolitan environments, all without compromising on modern amenities, comfort, or critical ecological responsibility. The profound emphasis on near self-sufficiency, expertly achieved through the synergistic application of 3D printing and smart house design principles, makes these habitats exceptionally resilient, economical to operate, and incredibly appealing in the long term.
As the world grapples with persistent housing shortages, the urgent need for greener infrastructure, and the desire for healthier communities, the pioneering principles meticulously demonstrated by Sunflower Village could serve as a vital blueprint for future sustainable developments globally. It powerfully highlights how cutting-edge technology, when harmonized with biomimicry and enlightened sustainable design principles, can successfully create living spaces that are not only ecological and energy-efficient but also highly desirable, aesthetically pleasing, and remarkably functional. This ambitious project is far more than just a collection of houses; it stands as a powerful testament to the transformative power of innovation in fostering a more sustainable, harmonious, and equitable relationship between humanity and the natural world.
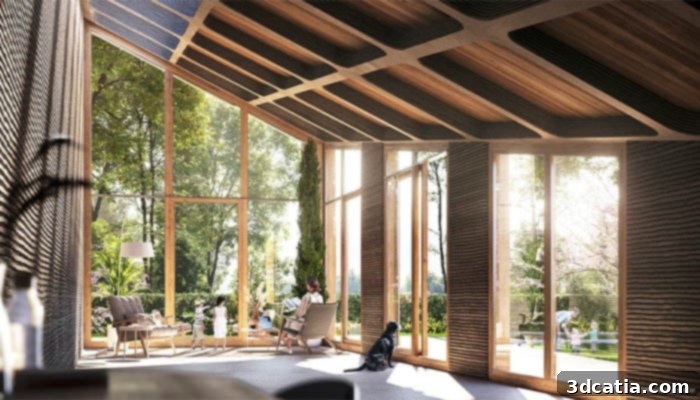
Photo Credits: Valentino Gareri Atelier
Connect with the Future of Sustainable Living
What are your insights on the groundbreaking Sunflower Project and its remarkable potential to revolutionize sustainable living and rural development? We warmly invite you to share your valuable thoughts, insights, and opinions in the comments section below. Engage with us and join the crucial conversation on our Facebook and Twitter pages. For those eager to stay abreast of the very latest advancements, innovations, and news in the dynamic fields of 3D printing and sustainable architecture, don’t forget to sign up for our free weekly newsletter, delivering all the essential updates and insights directly to your inbox!
You can find out more detailed information and delve deeper into the specifics of this visionary project on Valentino Gareri’s official website HERE.
*Thumbnail Photo Credits: Valentino Gareri Atelier