
Copenhagen’s Landmark: Printhuset Unveils Europe’s First Permitted 3D Printed Office Building
Copenhagen’s dynamic cityscape is on the verge of welcoming a groundbreaking addition: a new 3D-printed office building. Spearheaded by the innovative Danish company Printhuset, this pioneering project utilizes cutting-edge concrete 3D printing technology to construct a 50-square-meter office, setting a new benchmark for construction innovation in Europe.
The landscape of 3D printed construction across Europe is rapidly evolving, with a multitude of initiatives showcasing the transformative potential of additive manufacturing. From the impressive 3D printed bridges in the Netherlands to advanced architectural projects in Spain, the sector is experiencing significant growth. These developments underscore the benefits that this technology can bring to the construction industry, including enhanced efficiency, reduced material waste, and unprecedented design freedom. However, a persistent challenge has been the rigorous compliance with stringent European building standards and codes. This is precisely where Printhuset’s project distinguishes itself. By meticulously navigating regulatory frameworks, the Danish venture has successfully secured an official permit, making it one of the first 3D printed buildings in Europe to be fully compliant with the continent’s strict construction requirements. This achievement not only validates the technology but also paves the way for wider adoption across the region.
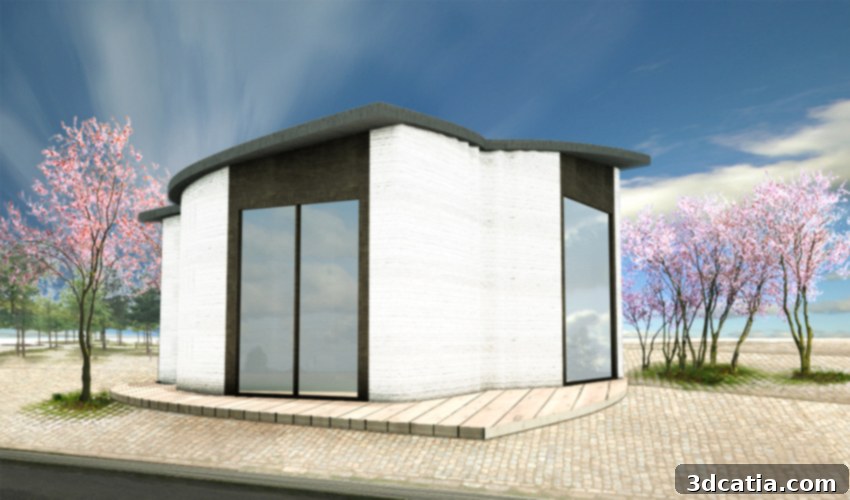
An architectural rendering showcasing the innovative layout of the 3D printed office building.
The journey to materialize this ambitious project has been a lengthy and deliberate one, as elaborated by Printhuset’s CEO, Henrik Lund Nielson. He explains, “Following our participation in the Danish government-funded research project ‘3D Construction Printing’ and our extensive research into and visits to over 35 3D construction projects all over the world, we saw the clear need for proving that 3D print technology could be successfully applied for buildings, also within Europe and in full compliance with the strict building regulations we have here. The BOD (Building on Demand) building that we have begun constructing using on-site 3D printing of concrete in Copenhagen Harbour is that proof.” This statement highlights Printhuset’s dedication to demonstrating the practical viability of 3D printing within a highly regulated environment. Their global reconnaissance provided invaluable insights, shaping their approach to address the unique challenges of European construction. The Copenhagen office is not merely a structure; it’s a testament to years of research, development, and strategic planning, aimed at establishing a credible precedent for additive manufacturing in the built environment.
Printhuset’s Approach: Demonstrating Technology, Not Just Selling Solutions
Unlike many companies that aim to commercialize specific 3D printing systems, Printhuset maintains a unique and focused mission. The company is not primarily concerned with expanding on all technical aspects of its proprietary 3D printing system or becoming a direct supplier of printers. Instead, their core interest lies in unequivocally demonstrating how 3D printing technologies can be effectively and compliantly integrated into the mainstream construction sector. This strategic emphasis positions Printhuset as a pioneer proving the concept, rather than a mere vendor. Their project serves as a crucial case study, illustrating the immense potential of additive manufacturing to revolutionize traditional building processes and meet contemporary demands for efficiency, sustainability, and design flexibility.
The Technology Behind the Build: A Closer Look at the 3D Printer
While Printhuset keeps some details of its specific 3D printing system under wraps to focus on its overarching mission, certain key specifications of the printer being used for the Copenhagen office have been revealed. The system is a gantry-style 3D printer, characterized by its robust and precise movement capabilities. Its impressive dimensions, measuring 8 x 8 x 6 meters, allow it to handle substantial construction tasks on-site, providing the necessary reach and stability for printing large structural components. The printer operates at a brisk printing speed of 2.5 meters per minute, which significantly contributes to reducing construction timelines compared to conventional methods. Furthermore, it is capable of creating layers 20 mm high, with a width ranging between 50 and 70 mm. These precise layer specifications ensure structural integrity and allow for the creation of intricate designs that would be challenging, if not impossible, with traditional construction techniques. The use of concrete as the primary printing material, specially formulated for additive manufacturing, further enhances the building’s durability and sustainability credentials.
The 3D printing process for the office building is underway, sheltered beneath a protective tent on the construction site.
Architectural Vision: Organic Forms and Design Freedom
The architectural design of the Copenhagen office is as innovative as its construction method. Architect Ana Goidea, the creative mind behind the project, designed the interior with distinctive curved walls, drawing inspiration from organic structures found in nature. This choice is not merely aesthetic but deeply functional and symbolic of the advantages offered by additive manufacturing. The technical director of Printhuset emphasized a critical point: with traditional building techniques, creating non-linear, curved shapes significantly increases complexity and, consequently, cost. Conventional methods often necessitate custom molds, extensive manual labor, and specialized materials, driving up both expenditure and construction time. However, thanks to the inherent flexibility of 3D printing, designers are no longer constrained by the straight lines and rigid geometries that typify most modern architecture. This technology enables the creation of complex, fluid, and organic forms with relative ease and efficiency, opening up new possibilities for architects to realize more creative and adaptable designs. This paradigm shift means buildings can now be designed to be more visually appealing, ergonomically advanced, and environmentally responsive, moving beyond the utilitarian focus on straight designs that have long dominated the construction sector. The curved walls of the Copenhagen office demonstrate how 3D printing can seamlessly merge artistry with engineering, fostering spaces that are both inspiring and efficient.
Construction Progress and Anticipated Completion
The journey from concept to completion for the 3D printed office in Copenhagen has followed a structured and progressive timeline. Initially, the foundational base of the office structure was meticulously prepared and laid, establishing a stable ground for the innovative construction process. Following this crucial first step, a protective construction tent was assembled on-site. This tent serves multiple vital functions: it shields the sophisticated 3D printing equipment from adverse weather conditions, ensures a controlled environment for the concrete curing process, and enhances overall site safety. Once the protective enclosure was firmly in place, the gantry-style 3D printer was carefully installed and calibrated, ready for operation. Currently, the printer is actively engaged in fabricating the upper part of the foundation and meticulously constructing the walls of the office building. This phase involves layer-by-layer deposition of specialized concrete, precisely following the digital architectural blueprints. Printhuset anticipates that the entire building will be fully completed and ready for use by this upcoming fall, marking a significant milestone in the adoption of advanced construction techniques in urban development.
The Future of Construction: Broader Implications of 3D Printing
Advancing European Building Standards
Printhuset’s success in obtaining an official permit for its 3D printed office building holds profound implications for the future of construction, particularly within Europe. By meeting and exceeding the stringent European building standards and codes, this project serves as a crucial precedent. It demonstrates that additive manufacturing is not just a futuristic concept but a viable, compliant, and robust method for constructing safe and durable buildings. This validation is expected to encourage regulatory bodies across Europe to refine and adapt their frameworks to accommodate and foster the growth of 3D printing in construction, thereby accelerating its mainstream adoption. The knowledge gained from this project, especially regarding material science, structural integrity, and process validation, will be invaluable for future large-scale applications.
Sustainability and Efficiency Benefits
Beyond regulatory compliance, 3D concrete printing offers significant sustainability advantages. The precision of additive manufacturing drastically reduces material waste compared to traditional construction methods, as concrete is deposited only where structurally necessary. This “just-in-time” and “just-enough” material usage minimizes raw material consumption and subsequently, the environmental footprint associated with manufacturing and transporting building materials. Furthermore, the localized nature of on-site 3D printing can reduce transportation costs and associated carbon emissions. The ability to create optimized, lightweight yet strong structures also contributes to energy efficiency during the operational lifetime of the building. These benefits align perfectly with global efforts to create greener, more sustainable built environments.
Economic and Social Impact
The economic benefits of 3D printing in construction are equally compelling. The technology significantly speeds up construction timelines, leading to reduced labor costs and faster return on investment for developers. The automation inherent in 3D printing can also address skilled labor shortages in the construction industry, allowing human workers to focus on more complex, value-added tasks. Moreover, the design freedom offered by 3D printing can lead to more innovative and aesthetically pleasing structures, potentially revitalizing urban landscapes and creating unique architectural identities. As the technology matures, it is also expected to make housing more affordable and accessible by streamlining construction processes and reducing overall project costs, thereby addressing critical social needs.
Do you envision a future where 3D printed office buildings, and indeed entire communities, become commonplace across Europe and the globe? We invite you to share your thoughts and predictions in the comments section below or join the conversation on our Facebook and Twitter pages! For those eager to stay informed about the latest advancements and breaking news in the exciting world of 3D printing, don’t forget to sign up for our free weekly Newsletter, delivering cutting-edge insights directly to your inbox!